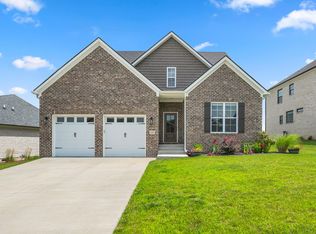
Welcome to the beautiful Sugar Maple! This amazing, newly built 4 bedroom, 2 1/2 bath floorplan is full of luxurious character & space. With a welcoming front porch, the 2 story foyer stands grand with French doors leading to the study. The formal dining room leads to a gorgeous kitchen with granite countertops, stainless appliances, generous island, large pantry & a breakfast/eating area. This is open to the vaulted great room with a charming, stone fireplace. The 1st floor primary suite privately located at the back of the home, holds an impressive walk in closet & en suite bathroom. Finishing the 1st floor is the powder room, laundry room & 2 car garage. The 2nd floor holds a loft, 3 extensive bedrooms with very generous closets, 1 full bath, & a bonus storage area. LVP flooring, tasteful light fixtures, ornate iron stair railing, unusually large closets, soaring ceilings, natural light throughout & a calm ambiance of color throughout, are just a few of the unique details of this conveniently located home in Burley Ridge! This one is a gem! Seller to pay up to $4k in closing costs & prepaids at time of closing. Please schedule your private showing today!
Sold for $475,000
$475,000
112 Tattersalls Dr, Nicholasville, KY 40356
4beds
2,635sqft
Single Family Residence
Built in 2023
8,049 Square Feet Lot
$491,700 Zestimate®
$180/sqft
$3,339 Estimated rent
Home value
$491,700
$467,000 - $516,000
$3,339/mo
Zestimate® history
Owner options
List your home for rent
$3,339/mo
Rent Zestimate®
Find your next renter with Zillow Rental Manager. Plus, with online applications, you can quickly screen prospective tenants – for free.
$3,339/mo
Rent Zestimate®
Refinance and save
$3,166/mo
Est. payment
Refinancing to a lower rate could help reduce your monthly payments and save thousands over the life of the loan.
$3,166/mo
Est. payment
Explore your selling options
Work with a Zillow partner agent
Leverage their expertise and Zillow's premium Showcase listings to get your home seen by more buyers.
Get startedList with your own agent
Get your home in front of millions of buyers by listing it on Zillow.
Learn how to do itSell it yourself
Take full control of how buyers see your home on Zillow by listing For Sale by Owner (FSBO).
List your homeWhat's special
Zillow last checked:
Listing updated:
Listed by:
Kimberly Holtegel 859-447-2722,
ERA Select Real Estate
Bought with:
Sarah Zabawa, 270017
The Brokerage
Source: Imagine MLS,MLS#: 23009805
Facts & features
Interior
Bedrooms & bathrooms
- Bedrooms: 4
- Bathrooms: 3
- Full bathrooms: 2
- 1/2 bathrooms: 1
Primary bedroom
- Level: First
Bedroom 1
- Level: Second
Bedroom 2
- Level: Second
Bedroom 3
- Level: Second
Bathroom 1
- Description: Full Bath
- Level: First
Bathroom 2
- Description: Full Bath
- Level: Second
Bathroom 3
- Description: Half Bath
- Level: First
Dining room
- Level: First
Dining room
- Level: First
Foyer
- Level: First
Foyer
- Level: First
Great room
- Level: First
Great room
- Level: First
Kitchen
- Level: First
Office
- Level: First
Utility room
- Level: First
Heating
- Electric, Heat Pump, Natural Gas, Zoned
Cooling
- Electric, Zoned
Appliances
- Included: Disposal, Dishwasher, Gas Range, Microwave, Refrigerator, Vented Exhaust Fan
- Laundry: Electric Dryer Hookup, Washer Hookup
Features
- Breakfast Bar, Entrance Foyer, Eat-in Kitchen, Master Downstairs, Walk-In Closet(s), Ceiling Fan(s)
- Flooring: Carpet, Laminate
- Windows: Insulated Windows
- Has basement: No
- Has fireplace: Yes
- Fireplace features: Gas Log, Gas Starter, Great Room
Interior area
- Total structure area: 2,635
- Total interior livable area: 2,635 sqft
- Finished area above ground: 2,635
- Finished area below ground: 0
Property
Parking
- Total spaces: 2
- Parking features: Attached Garage, Driveway, Garage Faces Front
- Garage spaces: 2
- Has uncovered spaces: Yes
Features
- Levels: One and One Half
- Patio & porch: Patio, Porch
- Fencing: None
- Has view: Yes
- View description: Neighborhood
Lot
- Size: 8,049 Square Feet
Details
- Parcel number: 0720000001.1A
Construction
Type & style
- Home type: SingleFamily
- Property subtype: Single Family Residence
Materials
- Brick Veneer, Stone, Vinyl Siding
- Foundation: Slab
- Roof: Dimensional Style
Condition
- New Construction
- New construction: Yes
- Year built: 2023
Details
- Warranty included: Yes
Utilities & green energy
- Sewer: Public Sewer
- Water: Public
- Utilities for property: Electricity Connected, Natural Gas Connected, Sewer Connected, Water Connected
Community & HOA
Community
- Subdivision: Burley Ridge
HOA
- Services included: Maintenance Grounds
- HOA fee: $275 annually
Location
- Region: Nicholasville
Financial & listing details
- Price per square foot: $180/sqft
- Tax assessed value: $450,000
- Annual tax amount: $4,734
- Date on market: 9/29/2023
Price history
| Date | Event | Price |
|---|---|---|
| 7/3/2026 | Listing removed | $499,000$189/sqft |
Source:  Imagine MLS #26012913 Report a problem Imagine MLS #26012913 Report a problem | ||
| 6/4/2026 | Listed for sale | $499,000+5.1%$189/sqft |
Source: Imagine MLS #26012913 Report a problem | ||
| 6/7/2024 | Sold | $475,000-0.2%$180/sqft |
Source: Imagine MLS #23009805 Report a problem | ||
| 4/20/2024 | Contingent | $476,000$181/sqft |
Source: Imagine MLS #23009805 Report a problem | ||
| 4/4/2024 | Price change | $476,000-0.6%$181/sqft |
Source: Imagine MLS #23009805 Report a problem | ||
| 2/10/2024 | Price change | $479,000-0.2%$182/sqft |
Source: Imagine MLS #23009805 Report a problem | ||
| 12/8/2023 | Price change | $480,000-0.2%$182/sqft |
Source: Imagine MLS #23009805 Report a problem | ||
| 12/2/2023 | Price change | $481,000-0.4%$183/sqft |
Source: Imagine MLS #23009805 Report a problem | ||
| 11/2/2023 | Price change | $483,000-1.4%$183/sqft |
Source: Imagine MLS #23009805 Report a problem | ||
| 9/29/2023 | Listed for sale | $489,900$186/sqft |
Source: Imagine MLS #23009805 Report a problem | ||
| 9/13/2023 | Listing removed | -- |
Source: Imagine MLS #23009805 Report a problem | ||
| 9/1/2023 | Price change | $489,900-1%$186/sqft |
Source: Imagine MLS #23009805 Report a problem | ||
| 7/25/2023 | Price change | $494,900-0.9%$188/sqft |
Source: Imagine MLS #23009805 Report a problem | ||
| 5/30/2023 | Listed for sale | $499,500+899%$190/sqft |
Source: Imagine MLS #23009805 Report a problem | ||
| 4/22/2022 | Sold | $50,000$19/sqft |
Source: Public Record Report a problem | ||
Public tax history
| Year | Property taxes | Tax assessment |
|---|---|---|
| 2024 | $4,734 +1011.6% | $450,000 +12.5% |
| 2023 | $426 | $400,000 +900% |
| 2022 | $426 | $40,000 |
Find assessor info on the county website
Neighborhood: 40356
Nearby homes
- $497,9004 bd3 ba2.3k sqft115 Tattersalls Dr, Nicholasville, KY 40356For Sale

- $574,9006 bd5 ba3.4k sqft111 Tattersalls Dr, Nicholasville, KY 40356For Sale

- $125,0001 Acres109 Pleasant Landing Trl, Wilmore, KY 40390Sold
- $490,0005 bd3 ba2.8k sqft105 Tattersalls Dr, Nicholasville, KY 40356For Sale
- $483,0004 bd3 ba1.5k sqft112 Golden Burley Ave, Nicholasville, KY 40356Off Market
- $533,300-- bd-- ba-- sqft120 Golden Burley Ave, Nicholasville, KY 40356Off Market
- $518,6003 bd2 ba2k sqft108 Golden Burley Ave, Nicholasville, KY 40356Off Market
- $529,800-- bd-- ba-- sqft116 Tattersalls Dr, Nicholasville, KY 40356Off Market
Nearby schools
GreatSchools rating
- 8/10Hattie C. Warner Elementary SchoolGrades: 1-5Distance: 3.3 mi
- 5/10East Jessamine Middle SchoolGrades: 6-8Distance: 2.9 mi
- 7/10East Jessamine High SchoolGrades: 9-12Distance: 2.2 mi
Schools provided by the listing agent
- Elementary: Warner
- Middle: East Jessamine Middle School
- High: East Jess HS
Source: Imagine MLS. This data may not be complete. We recommend contacting the local school district to confirm school assignments for this home.


Get pre-qualified for a loan
At Zillow Home Loans, we can pre-qualify you in as little as 5 minutes with no impact to your credit score.An equal housing lender. NMLS #10287.
Sell for more on Zillow
Get a Zillow Showcase℠ listing at no additional cost and you could sell for .
$491,700
2% more
+$9,834
With Zillow Showcase(estimated)
$501,534
- Kentucky
- Jessamine County
- Nicholasville
- 40356
- 112 Tattersalls Dr
Nearby cities
Nearby zip codes
Other Nicholasville Topics
