Rare Multi-Generational Living in Burley Ridge! This exceptional all-brick home offers a floor plan that is increasingly difficult to find, featuring two private primary suites—one on the main level and one upstairs—making it ideal for multi-generational living, long-term guests, or anyone seeking flexibility for every stage of life. With 6 bedrooms and 4.5 baths, this thoughtfully designed home provides space for everyone. Whether you need a dedicated home office, fitness room, playroom, media room, or guest accommodations, you'll have the flexibility to create spaces that fit your lifestyle. The heart of the home is a beautifully appointed kitchen featuring a large center island, gas cooktop, double wall ovens, abundant cabinetry, and generous workspace for everyday living and entertaining. The open-concept design flows seamlessly into the spacious living and dining areas, creating an inviting atmosphere for family gatherings and special occasions. Modern conveniences abound with two laundry rooms, a kitchen reverse osmosis water filtration system, instant hot water, Cat6 wiring throughout the home for high-speed connectivity, and a radon mitigation system already installed. Step outside to one of the neighborhood's largest lots and enjoy the covered patio complete with a projection screen—perfect for movie nights, watching the big game, or relaxing with family and friends. Located in desirable Burley Ridge, this home offers the perfect combination of space, flexibility, and modern amenities—without the wait or uncertainty of new construction. If you've been searching for a home that truly adapts to your family's changing needs while offering luxury finishes and exceptional functionality, this is one you won't want to miss.
For sale
Price cut: $5K (7/7)
$577,000
111 Tattersalls Dr, Nicholasville, KY 40356
6beds
3,461sqft
:
Get pre-qualified$3,816/mo
Single Family Residence
Built in 2022
0.29 Acres Lot
$565,700 Zestimate®
$167/sqft
$24/mo HOA
What's special
- 33 days |
- 1,479 |
- 26 |
Zillow last checked:
Listing updated:
Listed by:
Lisa Rehmel 859-492-2160,
eXp Realty, LLC
Source: Imagine MLS,MLS#: 26016477
Facts & features
Interior
Bedrooms & bathrooms
- Bedrooms: 6
- Bathrooms: 5
- Full bathrooms: 4
- 1/2 bathrooms: 1
Primary bedroom
- Description: First floor Primary Bedroom
- Level: First
Primary bedroom
- Description: Second floor Primary Bedroom
- Level: Second
Bedroom 3
- Level: Second
Bedroom 4
- Level: Second
Bathroom 1
- Description: Half Bath
- Level: First
Bathroom 2
- Description: Full Bath - Primary Bedroom
- Level: First
Bathroom 3
- Description: Full Bath - 2ne Primary Bedroom
- Level: Second
Bathroom 4
- Description: Full Bath - 2nd floor hall
- Level: Second
Bathroom 5
- Description: Full Bath - Jack and Jill
- Level: Second
Dining room
- Level: First
Family room
- Level: First
Kitchen
- Level: First
Utility room
- Description: Inside the 1st floor Primary Bedroom
- Level: First
Utility room
- Description: At top of the second floor landing
- Level: Second
Heating
- Forced Air, Natural Gas, Zoned
Cooling
- Zoned
Appliances
- Included: Disposal, Double Oven, Dishwasher, Gas Range, Microwave, Refrigerator
- Laundry: Electric Dryer Hookup, Main Level, Washer Hookup, Upper Level
Features
- Breakfast Bar, Eat-in Kitchen, Walk-In Closet(s), Ceiling Fan(s)
- Flooring: Carpet, Ceramic Tile, Wood
- Windows: Insulated Windows, Blinds, Screens
- Has basement: No
- Number of fireplaces: 1
- Fireplace features: Gas Log, Insert, Living Room, Ventless
Interior area
- Total structure area: 3,461
- Total interior livable area: 3,461 sqft
- Finished area above ground: 3,461
- Finished area below ground: 0
Video & virtual tour
Property
Parking
- Total spaces: 2
- Parking features: Attached Garage, Driveway, Garage Door Opener, Off Street, Garage Faces Front
- Garage spaces: 2
- Has uncovered spaces: Yes
Accessibility
- Accessibility features: Accessible Approach with Ramp
Features
- Levels: Two
- Fencing: None
- Has view: Yes
- View description: Neighborhood
Lot
- Size: 0.29 Acres
- Features: Landscaped, Few Trees
Details
- Parcel number: 0720000001.91
Construction
Type & style
- Home type: SingleFamily
- Architectural style: Colonial
- Property subtype: Single Family Residence
Materials
- Brick Veneer, Vinyl Siding
- Foundation: Slab
- Roof: Dimensional Style,Shingle
Condition
- Year built: 2022
Utilities & green energy
- Sewer: Public Sewer
- Water: Public
- Utilities for property: Electricity Connected, Natural Gas Connected, Sewer Connected, Water Connected
Community & HOA
Community
- Subdivision: Burley Ridge
HOA
- Has HOA: Yes
- Amenities included: None
- Services included: Maintenance Grounds
- HOA fee: $285 annually
Location
- Region: Nicholasville
Financial & listing details
- Price per square foot: $167/sqft
- Tax assessed value: $535,000
- Annual tax amount: $5,141
- Date on market: 7/7/2026
Estimated market value
$565,700
$537,000 - $594,000
$4,342/mo
Price history
| Date | Event | Price |
|---|---|---|
| 7/7/2026 | Price change | $577,000-0.9%$167/sqft |
Source:  Imagine MLS #26016477 Report a problem Imagine MLS #26016477 Report a problem | ||
| 6/4/2026 | Price change | $582,000-0.2%$168/sqft |
Source: Imagine MLS #26008602 Report a problem | ||
| 5/22/2026 | Price change | $583,000-1.2%$168/sqft |
Source: Imagine MLS #26008602 Report a problem | ||
| 5/5/2026 | Price change | $589,900-0.9%$170/sqft |
Source: Imagine MLS #26008602 Report a problem | ||
| 4/21/2026 | Listed for sale | $595,000+11.2%$172/sqft |
Source: Imagine MLS #26008602 Report a problem | ||
| 12/7/2022 | Sold | $535,000$155/sqft |
Source: Public Record Report a problem | ||
Public tax history
| Year | Property taxes | Tax assessment |
|---|---|---|
| 2024 | $5,141 +865.6% | $535,000 |
| 2023 | $532 | $535,000 +970% |
| 2022 | $532 | $50,000 |
Find assessor info on the county website
Monthly payment
Est. payment
Payment breakdown
Explore the cost of this home by adjusting the details. Changes won't be saved.Climate risks
Neighborhood: 40356
Nearby schools
GreatSchools rating
- 8/10Hattie C. Warner Elementary SchoolGrades: 1-5Distance: 3.3 mi
- 5/10East Jessamine Middle SchoolGrades: 6-8Distance: 2.9 mi
- 7/10East Jessamine High SchoolGrades: 9-12Distance: 2.2 mi
Schools provided by the listing agent
- Elementary: Warner
- Middle: East Jessamine Middle School
- High: East Jess HS
Source: Imagine MLS. This data may not be complete. We recommend contacting the local school district to confirm school assignments for this home.
- $475,0004 bd3 ba2.6k sqft112 Tattersalls Dr, Nicholasville, KY 40356Sold
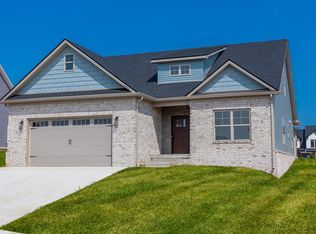
- $497,9004 bd3 ba2.3k sqft115 Tattersalls Dr, Nicholasville, KY 40356For Sale

- $125,0001 acre109 Pleasant Landing Trl, Wilmore, KY 40390Sold
- $490,0005 bd3 ba2.8k sqft105 Tattersalls Dr, Nicholasville, KY 40356For Sale
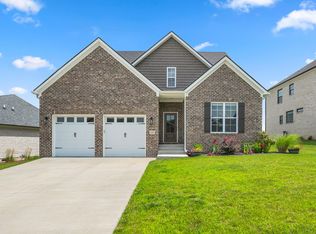
- $508,000-- bd-- ba-- sqft116 Tattersalls Dr, Nicholasville, KY 40356Off Market
- $522,200-- bd-- ba-- sqft120 Golden Burley Ave, Nicholasville, KY 40356Off Market
- $479,9004 bd3 ba1.5k sqft112 Golden Burley Ave, Nicholasville, KY 40356Off Market
- $483,0004 bd5 ba3.4k sqft104 Marshall Way, Nicholasville, KY 40356Sold
A local agent can set up tours, give advice and negotiate with sellers.
Similar homes
- $585,0006 bd4 ba3.8k sqft121 Growers Field Dr, Nicholasville, KY 40356For Sale

 MLS ID #26011772, Christal Browning, Four Seasons Realty. Imagine MLS
 - $502,0005 bd3 ba2.8k sqft804 Shelburne Way, Nicholasville, KY 40356For Sale
 MLS ID #26019596, Andrea Coughtry, Lifstyl Real Estate. Imagine MLS
 - $494,0005 bd3 ba2.5k sqft113 Golden Burley Ave, Nicholasville, KY 40356For Sale
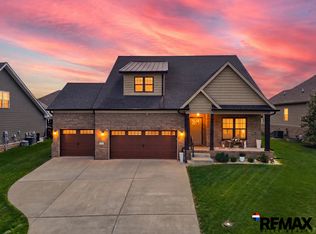 MLS ID #26016740, Terra Jeffries, RE/MAX Elite Realty. Imagine MLS
 - $490,0005 bd3 ba2.8k sqft105 Tattersalls Dr, Nicholasville, KY 40356For SaleMLS ID #26016766, Sarah Zabawa, The Brokerage. Imagine MLS
- $575,0004 bd3 ba2.6k sqft201 Blue Ridge Dr, Nicholasville, KY 40356For SaleMLS ID #26020677, Ivan Timoshchuk, Lifstyl Real Estate. Imagine MLS
- $497,9004 bd3 ba2.3k sqft115 Tattersalls Dr, Nicholasville, KY 40356For SaleMLS ID #26016867, Elizabeth Hodge, Lifstyl Real Estate. Imagine MLS
- $576,0004 bd4 ba2.6k sqft122 Zane Ln, Nicholasville, KY 40356New ConstructionImagine MLS
- $422,5004 bd3 ba2.1k sqft432 Krauss Dr, Nicholasville, KY 40356For SaleMLS ID #26020878, Jessica Bach, Lifstyl Real Estate. Imagine MLS
- $629,4004 bd3 ba2.8k sqft134 Zane Ln, Nicholasville, KY 40356For SaleMLS ID #26018258, Maggie C Taylor, RE/MAX Creative Realty. Imagine MLS
- $610,0005 bd4 ba3.9k sqft305 Shiloh Cove Ct, Richmond, KY 40475For SaleMLS ID #26020662, Tisha Monte, Bluegrass Properties Group. Imagine MLS
- $429,9004 bd3 ba2.3k sqft133 Winners Cir, Nicholasville, KY 40356For SaleMLS ID #26019703, Mary Ann Morris, Bluegrass Properties Group. Imagine MLS
- $374,9003 bd2 ba1.7k sqft109 Patchen Dr, Nicholasville, KY 40356For SaleMLS ID #26020917, Maggie C Taylor, RE/MAX Creative Realty. Imagine MLS
- $500,0003 bd3 ba2.3k sqft553 Brannon Meadow Way, Nicholasville, KY 40356For SaleMLS ID #26020493, Sheridan A Sims, Keller Williams Commonwealth. Imagine MLS
- $399,9004 bd3 ba1.9k sqft105 Manoah Ln, Nicholasville, KY 40356For SaleMLS ID #26020923, Susy Esquivel, Allied Realty. Imagine MLS
- $578,0006 bd3 ba3.1k sqft513 Shearwater Dr, Richmond, KY 40475For SaleMLS ID #25500469, Donna Gregorich, CENTURY 21 Advantage Realty. Imagine MLS
- $405,0003 bd3 ba2.2k sqft141 Maddrey Hvn, Nicholasville, KY 40356For SaleMLS ID #26011107, Caroline Pinkston Miller, The Agency. Imagine MLS
- $495,0003 bd2 ba1.9k sqft116 Patmore Ln, Nicholasville, KY 40356For SaleMLS ID #26015795, Rick D Zander, The Brokerage. Imagine MLS
- $515,0005 bd3 ba2.8k sqft2291 Calendula Rd, Lexington, KY 40511For SaleMLS ID #26021299, Suzanne H Elliott, Berkshire Hathaway de Movellan Properties. Imagine MLS
- $465,0003 bd2 ba1.7k sqft104 Madison Ave, Nicholasville, KY 40356New ConstructionImagine MLS
- $550,0003 bd3 ba1.9k sqft549 Ashley Camp Rd, Harrodsburg, KY 40330For SaleMLS ID #26021013, Hanna Burkhart, Lifstyl Real Estate. Imagine MLS
