Welcome to this beautifully designed story-and-a-half home, situated on 1.15 acres and offering the perfect combination of style, space, and functionality. From the moment you step inside, the tall ceilings, hardwood floors, and open-concept layout create a bright and welcoming atmosphere that is ideal for both everyday living and entertaining. The gourmet kitchen is sure to impress, offering a beautiful space to cook, gather, and connect with family and friends. The first-floor primary suite provides added convenience and privacy, while the spacious layout offers plenty of room to make this home your own. Step outside and enjoy the large deck and fire pit, perfect for summer cookouts, quiet evenings, or hosting guests. With a two-car attached garage and an additional two-car detached garage, there is no shortage of space for vehicles, storage, hobbies, or a workshop. This property truly offers the space, features, and lifestyle buyers are looking for.
For sale
$610,000
305 Shiloh Cove Ct, Richmond, KY 40475
5beds
3,996sqft
:
Get pre-qualified$4,003/mo
Single Family Residence
Built in 2006
1.15 Acres Lot
$589,600 Zestimate®
$153/sqft
$18/mo HOA
What's special
Fire pitLarge deckTwo-car detached garageTwo-car attached garageGourmet kitchenSpacious layoutOpen-concept layout
- 6 days |
- 1,080 |
- 68 |
Likely to sell faster than
Zillow last checked:
Listing updated:
Listed by:
Tisha Monte 859-227-4394,
Bluegrass Properties Group
Source: Imagine MLS,MLS#: 26020662
Facts & features
Interior
Bedrooms & bathrooms
- Bedrooms: 5
- Bathrooms: 4
- Full bathrooms: 3
- 1/2 bathrooms: 1
Primary bedroom
- Level: First
Bedroom 2
- Level: Second
Bedroom 3
- Level: Second
Bedroom 4
- Level: Second
Primary bathroom
- Description: Full
- Level: First
Bathroom 2
- Description: half
- Level: First
Bathroom 4
- Description: Full
- Level: Lower
Bathroom 5
- Level: Lower
Dining room
- Level: First
Family room
- Level: First
Kitchen
- Level: First
Recreation room
- Level: Lower
Heating
- Heat Pump
Cooling
- Electric, Heat Pump
Appliances
- Included: Disposal, Dishwasher, Microwave, Range
- Laundry: Electric Dryer Hookup, Washer Hookup
Features
- Entrance Foyer, Eat-in Kitchen, Walk-In Closet(s), Ceiling Fan(s), Soaking Tub
- Flooring: Carpet, Hardwood, Tile
- Windows: Blinds
- Basement: Finished,Walk-Out Access
- Number of fireplaces: 1
- Fireplace features: Family Room, Gas Log
Interior area
- Total structure area: 3,996
- Total interior livable area: 3,996 sqft
- Finished area above ground: 2,374
- Finished area below ground: 1,622
Property
Parking
- Total spaces: 4
- Parking features: Attached Garage, Detached Garage, Driveway, Garage Faces Front, Garage Faces Side
- Garage spaces: 4
- Has uncovered spaces: Yes
Features
- Levels: One and One Half
- Fencing: None
- Has view: Yes
- View description: Trees/Woods
Lot
- Size: 1.15 Acres
- Features: Many Trees
Details
- Parcel number: 039A00050123
Construction
Type & style
- Home type: SingleFamily
- Property subtype: Single Family Residence
Materials
- Brick Veneer
- Foundation: Concrete Perimeter
- Roof: Dimensional Style
Condition
- Year built: 2006
Utilities & green energy
- Sewer: Public Sewer
- Water: Public
- Utilities for property: Electricity Connected
Community & HOA
Community
- Subdivision: Shiloh Pointe
HOA
- Has HOA: Yes
- Amenities included: None
- Services included: Snow Removal, Maintenance Grounds
- HOA fee: $215 annually
Location
- Region: Richmond
Financial & listing details
- Price per square foot: $153/sqft
- Tax assessed value: $368,000
- Annual tax amount: $3,082
- Date on market: 8/5/2026
Estimated market value
$589,600
$560,000 - $619,000
$2,962/mo
Price history
| Date | Event | Price |
|---|---|---|
| 8/5/2026 | Listed for sale | $610,000+9.9%$153/sqft |
Source:  Imagine MLS #26020662 Report a problem Imagine MLS #26020662 Report a problem | ||
| 5/28/2024 | Sold | $555,000-1.8%$139/sqft |
Source: Imagine MLS #24004327 Report a problem | ||
| 3/29/2024 | Pending sale | $565,000$141/sqft |
Source: Imagine MLS #24004327 Report a problem | ||
| 3/19/2024 | Contingent | $565,000$141/sqft |
Source: Imagine MLS #24004327 Report a problem | ||
| 3/8/2024 | Listed for sale | $565,000+85.2%$141/sqft |
Source: Imagine MLS #24004327 Report a problem | ||
| 7/18/2013 | Sold | $305,000-4.5%$76/sqft |
Source: Imagine MLS #1310646 Report a problem | ||
| 6/9/2013 | Price change | $319,500-3%$80/sqft |
Source: Tom Goebel & Company #1310646 Report a problem | ||
| 5/30/2013 | Listed for sale | $329,500+9.9%$82/sqft |
Source: Tom Goebel & Company #1310646 Report a problem | ||
| 6/3/2012 | Listing removed | $299,900$75/sqft |
Source: Tom Goebel & Company #1209316 Report a problem | ||
| 5/18/2012 | Listed for sale | $299,900-2%$75/sqft |
Source: Tom Goebel & Company #1209316 Report a problem | ||
| 12/3/2011 | Listing removed | $305,900$77/sqft |
Source: Tom Goebel & Company #1116800 Report a problem | ||
| 10/17/2011 | Price change | $305,900-1%$77/sqft |
Source: Tom Goebel & Company #1116800 Report a problem | ||
| 8/31/2011 | Listed for sale | $309,000-5.5%$77/sqft |
Source: Tom Goebel & Company #1116800 Report a problem | ||
| 12/4/2006 | Sold | $327,000+560.6%$82/sqft |
Source: Public Record Report a problem | ||
| 8/26/2005 | Sold | $49,500$12/sqft |
Source: Public Record Report a problem | ||
Public tax history
| Year | Property taxes | Tax assessment |
|---|---|---|
| 2024 | $3,082 -1.2% | $368,000 |
| 2023 | $3,120 -2.1% | $368,000 |
| 2022 | $3,187 -1.8% | $368,000 |
| 2021 | $3,246 +4.7% | $368,000 +20.7% |
| 2018 | $3,100 +1.1% | $305,000 |
| 2017 | $3,066 +0.8% | $305,000 |
| 2016 | $3,042 +2.5% | $305,000 |
| 2015 | $2,968 -1.5% | $305,000 |
| 2014 | $3,015 | $305,000 -3.2% |
| 2012 | $3,015 | $315,000 -11.8% |
| 2011 | -- | $357,000 |
| 2010 | -- | $357,000 |
| 2009 | $3,234 | $357,000 |
Find assessor info on the county website
Monthly payment
Est. payment
Payment breakdown
Explore the cost of this home by adjusting the details. Changes won't be saved.Climate risks
Neighborhood: 40475
Getting around
0 / 100
Car-DependentNearby schools
GreatSchools rating
- 9/10Boonesborough ElementaryGrades: PK-5Distance: 1.6 mi
- 8/10B. Michael Caudill Middle SchoolGrades: 6-8Distance: 5.9 mi
- 7/10Madison Central High SchoolGrades: 9-12Distance: 7.1 mi
Schools provided by the listing agent
- Elementary: Boonesborough
- Middle: Michael Caudill
- High: Madison Central
Source: Imagine MLS. This data may not be complete. We recommend contacting the local school district to confirm school assignments for this home.
- $643,5004 bd4 ba3.5k sqft117 Hickory Meadows Dr, Richmond, KY 40475Off Market
- $468,8003 bd3 ba2.1k sqft304 Shiloh Cove Ct, Richmond, KY 40475Off Market
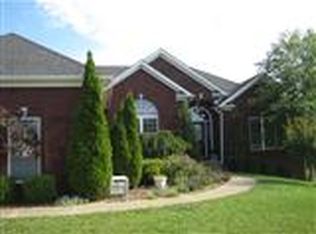
- $518,8005 bd3 ba3.3k sqft113 Hickory Meadows Dr, Richmond, KY 40475Off Market
- $515,8004 bd3 ba2.7k sqft300 Shiloh Cove Ct, Richmond, KY 40475Off Market

- $725,3003 bd5 ba2.8k sqft124 Hickory Meadows Dr, Richmond, KY 40475Off Market
- $---- bd-- ba-- sqft400 Quail Creek Ct, Richmond, KY 40475Off Market
- $588,2004 bd2 ba3.4k sqft201 Acorn Ct, Richmond, KY 40475Off Market
- $626,1004 bd3 ba2k sqft708 Autumn Ct, Richmond, KY 40475Off Market
A local agent can set up tours, give advice and negotiate with sellers.
A local lender can help you make sure your offer is ready when you are.
Similar homes
- $599,0005 bd3 ba2.8k sqft200 Upper Hines Crk, Richmond, KY 40475For Sale
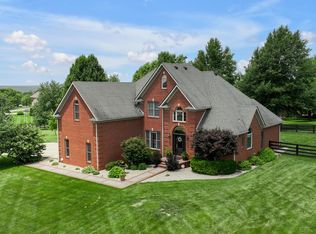
 MLS ID #26016048, Trina Penn, RE/MAX Creative Realty. Imagine MLS
 - $625,0004 bd4 ba3.2k sqft712 Stonebriar Ct, Richmond, KY 40475For Sale
 MLS ID #26015114, Christina M Dudek, Coldwell Banker McMahan. Imagine MLS
 - $665,0004 bd4 ba4k sqft704 Sovereign Dr, Richmond, KY 40475For Sale
 MLS ID #26021145, Allison Thurman, Keller Williams Commonwealth. Imagine MLS
 - $578,0006 bd3 ba3.1k sqft513 Shearwater Dr, Richmond, KY 40475For Sale
 MLS ID #25500469, Donna Gregorich, CENTURY 21 Advantage Realty. Imagine MLS
 - $625,0004 bd3 ba2.5k sqft243 Inverness Trl, Richmond, KY 40475For SaleMLS ID #26016954, Jennifer Parsons, RE/MAX Elite Lexington. Imagine MLS
- $460,0004 bd3 ba2.7k sqft1000 Walnut Grove Cir, Richmond, KY 40475For SaleMLS ID #26019035, Gary C Everman, RE/MAX Creative Realty. Imagine MLS
- $549,9004 bd3 ba3.8k sqft3032 Woodfield Cir, Richmond, KY 40475For SaleMLS ID #26012529, Robin S Jones, Keller Williams Legacy Group. Imagine MLS
- $530,0005 bd3 ba3.5k sqft1004 Cherry Ct, Richmond, KY 40475For SaleMLS ID #26011057, Daniel Ritchie, Keller Williams Commonwealth. Imagine MLS
- $534,0003 bd2 ba2.8k sqft435 Avawam Dr, Richmond, KY 40475For SaleMLS ID #26003424, Daphne Jewell, Berkshire Hathaway HomeServices Foster Realtors. Imagine MLS
- $824,9004 bd3 ba3.3k sqft275 Inverness Trl, Richmond, KY 40475For SaleMLS ID #26020661, Gary Curry, The Agency. Imagine MLS
- $589,0004 bd3 ba2.5k sqft5072 Middleton Pl, Lexington, KY 40515For SaleMLS ID #26020640, Karolina D Baker, The Local Agents. Imagine MLS
- $400,0004 bd3 ba2.2k sqft790 Boone Trail Rd, Richmond, KY 40475For SaleMLS ID #26013987, Tom D Thomas, The Real Estate Co.. Imagine MLS
- $549,9005 bd4 ba3.7k sqft130 Winterberry Cir, Winchester, KY 40391For SaleMLS ID #26021642, Joshua Wood, Freedom Realty & Property Management. Imagine MLS
- $569,0005 bd3 ba3.1k sqft4325 River Oak Trl, Lexington, KY 40515For SaleMLS ID #26021254, Corey Brown, The Brokerage. Imagine MLS
- $615,0005 bd3 ba3.3k sqft200 Fairway Dr W, Nicholasville, KY 40356For SaleMLS ID #26018929, Shiloh Williams, GSP Homes. Imagine MLS
- $590,0004 bd3 ba3.9k sqft688 Emmett Creek Ln, Lexington, KY 40515For SaleMLS ID #26021171, Chaney Riddell, Rector Hayden Realtors. Imagine MLS
- $339,0004 bd3 ba2.2k sqft1756 Lancaster Rd, Richmond, KY 40475For SaleMLS ID #26020186, Monique Gamble, The Real Estate Co - W Liberty. Imagine MLS
- $650,0004 bd4 ba3.6k sqft3632 Timberwood Ln, Lexington, KY 40515For SaleMLS ID #26020924, Michael Martin, The Brokerage. Imagine MLS
- $429,0003 bd3 ba2.4k sqft1310 Spurlock Dr, Richmond, KY 40475For SaleMLS ID #26019900, Abbagail Sobers, CENTURY 21 Advantage Realty. Imagine MLS
- $539,9004 bd4 ba3.3k sqft2441 Doubletree Ct, Lexington, KY 40514For SaleMLS ID #26021657, Maggie C Taylor, RE/MAX Creative Realty. Imagine MLS
