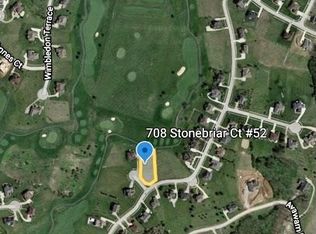

Welcome to 712 Stonebriar Court, a beautifully maintained 4-bedroom, 3.5-bath home perfectly positioned on a quiet cul-de-sac within the sought-after gated community of Boones Trace. Backing to the golf course with picturesque views of the clubhouse, this home offers the ideal blend of elegance, comfort, and everyday functionality. Step inside to a stunning two-story foyer that opens to inviting living spaces designed for both entertaining and daily living. The great room features a gas fireplace with custom built-ins, while the adjoining dining area flows seamlessly into the heart of the home—a chef-inspired kitchen complete with granite countertops, abundant cabinetry, a large island with seating, walk-in pantry, coffee bar, gas range and exceptional workspace. A cozy dining room/hearth room with a second gas fireplace creates the perfect spot to gather and unwind. The spacious first-floor primary suite is a true retreat, featuring a tray ceiling, luxurious ensuite bath with dual vanities, soaking tub, tiled shower, and a generous walk-in closet. Upstairs, you'll find three additional bedrooms, two full baths, and a conveniently located laundry room. Enjoy peaceful mornings and relaxing evenings on the screened porch overlooking the beautifully landscaped backyard and scenic golf course setting. Additional highlights include an oversized side-entry garage, drop zone/mudroom, covered front porch, updated carpeting, main-level powder room, and a tall crawl space with golf cart garage/storage. The second-floor HVAC was replaced in 2020. Residents of Boones Trace enjoy outstanding amenities including a pool, tennis and basketball courts, clubhouse, golf course, and the security and privacy of gated community living. There is a huge auxiliary garage facing the golf course with TONS of storage behind it under the house!
For sale
$625,000
712 Stonebriar Ct, Richmond, KY 40475
4beds
3,290sqft
Single Family Residence
Built in 2004
0.42 Acres Lot
$602,000 Zestimate®
$190/sqft
$109/mo HOA
What's special
Generous walk-in closetUpdated carpetingOversized side-entry garageAbundant cabinetryQuiet cul-de-sacStunning two-story foyerCovered front porch
- 26 days |
- 2,427 |
- 156 |
Likely to sell faster than
Zillow last checked:
Listing updated:
Listed by:
Christina M Dudek 859-312-0588,
Coldwell Banker McMahan
Source: Imagine MLS,MLS#: 26015114
Facts & features
Interior
Bedrooms & bathrooms
- Bedrooms: 4
- Bathrooms: 4
- Full bathrooms: 3
- 1/2 bathrooms: 1
Primary bedroom
- Level: First
Bedroom 1
- Level: Second
Bathroom 1
- Level: First
Bathroom 2
- Level: Second
Foyer
- Level: First
Kitchen
- Level: First
Living room
- Level: First
Heating
- Electric
Cooling
- Central Air, Electric
Appliances
- Included: Disposal, Double Oven, Dishwasher, Microwave, Cooktop, Range
- Laundry: Electric Dryer Hookup, Washer Hookup
Features
- Breakfast Bar, Entrance Foyer, Eat-in Kitchen, Walk-In Closet(s), Ceiling Fan(s), Soaking Tub
- Flooring: Carpet, Hardwood, Tile
- Windows: Insulated Windows, Blinds
- Basement: Crawl Space,Exterior Entry,Unfinished
- Number of fireplaces: 2
- Fireplace features: Dining Room, Gas Log, Living Room
Interior area
- Total structure area: 3,290
- Total interior livable area: 3,290 sqft
- Finished area above ground: 3,290
- Finished area below ground: 0
Property
Parking
- Total spaces: 2
- Parking features: Attached Garage, Garage Door Opener, Off Street, Other, Garage Faces Side
- Garage spaces: 2
- Has uncovered spaces: Yes
Features
- Levels: One and One Half
- Exterior features: Other
Lot
- Size: 0.42 Acres
- Features: Landscaped, On Golf Course, Other, Few Trees
Details
- Parcel number: 002500010051
Construction
Type & style
- Home type: SingleFamily
- Architectural style: Contemporary
- Property subtype: Single Family Residence
Materials
- Brick Veneer
- Foundation: Block
- Roof: Dimensional Style,Shingle
Condition
- Year built: 2004
Utilities & green energy
- Sewer: Public Sewer
- Water: Public
- Utilities for property: Electricity Connected, Natural Gas Connected, Underground Utilities
Community & HOA
Community
- Features: Park, Tennis Court(s), Pool
- Subdivision: Boones Trace
HOA
- Has HOA: Yes
- Amenities included: Clubhouse, Playground, Tennis Court(s), Recreation Facilities, Pool
- Services included: Insurance, Maintenance Grounds
- HOA fee: $109 monthly
Location
- Region: Richmond
Financial & listing details
- Price per square foot: $190/sqft
- Tax assessed value: $450,000
- Annual tax amount: $4,311
- Date on market: 7/5/2026
Estimated market value
$602,000
$572,000 - $632,000
$2,759/mo
Price history
| Date | Event | Price |
|---|---|---|
| 6/27/2026 | Listed for sale | $625,000+38.9%$190/sqft |
Source:  Imagine MLS #26015114 Report a problem Imagine MLS #26015114 Report a problem | ||
| 5/14/2021 | Sold | $450,000$137/sqft |
Source: Imagine MLS #20105451 Report a problem | ||
| 4/3/2021 | Pending sale | $450,000$137/sqft |
Source:  Keller Williams #20105451 Report a problem Keller Williams #20105451 Report a problem | ||
| 3/31/2021 | Listed for sale | $450,000+10.3%$137/sqft |
Source: Keller Williams #20105451 Report a problem | ||
| 3/30/2020 | Sold | $408,000-1.9%$124/sqft |
Source: Imagine MLS #1923513 Report a problem | ||
| 2/19/2020 | Pending sale | $416,000$126/sqft |
Source: Better Homes and Gardens Real Estate Cypress #1923513 Report a problem | ||
| 2/8/2020 | Price change | $416,000-1.9%$126/sqft |
Source: Better Homes and Gardens Real Estate Cypress #1923513 Report a problem | ||
| 9/21/2019 | Price change | $424,000-2.3%$129/sqft |
Source: Owner Report a problem | ||
| 9/17/2019 | Listed for sale | $434,000+12.1%$132/sqft |
Source: Owner Report a problem | ||
| 11/10/2005 | Sold | $387,000$118/sqft |
Source: Public Record Report a problem | ||
Public tax history
| Year | Property taxes | Tax assessment |
|---|---|---|
| 2024 | $4,311 -1.2% | $450,000 |
| 2023 | $4,365 -0.3% | $450,000 |
| 2022 | $4,379 +3.4% | $450,000 +5.3% |
| 2021 | $4,237 +27.3% | $427,500 +17.1% |
| 2018 | $3,327 +1.1% | $365,000 |
| 2017 | $3,291 +0.6% | $365,000 |
| 2016 | $3,272 +2.5% | $365,000 +11.2% |
| 2015 | $3,193 +0.8% | $328,100 -10.1% |
| 2014 | $3,168 | $365,000 |
| 2012 | $3,168 -0.2% | $365,000 |
| 2011 | $3,174 +5.8% | $365,000 |
| 2009 | $3,002 | $365,000 |
Find assessor info on the county website
Monthly payment
Est. payment
Payment breakdown
Explore the cost of this home by adjusting the details. Changes won't be saved.Climate risks
Neighborhood: 40475
Nearby schools
GreatSchools rating
- 9/10Boonesborough ElementaryGrades: PK-5Distance: 3.6 mi
- 8/10B. Michael Caudill Middle SchoolGrades: 6-8Distance: 8.5 mi
- 7/10Madison Central High SchoolGrades: 9-12Distance: 9.8 mi
Schools provided by the listing agent
- Elementary: Boonesborough
- Middle: Michael Caudill
- High: Madison Central
Source: Imagine MLS. This data may not be complete. We recommend contacting the local school district to confirm school assignments for this home.
- $75,0000.66 Acres716 Stonebriar Ct, Richmond, KY 40475Sold

- $71,7000.61 Acres708 Stonebriar Ct, Richmond, KY 40475Off Market
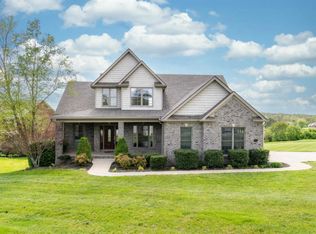
- $631,0004 bd4 ba4.5k sqft720 Stonebriar Ct, Richmond, KY 40475Off Market
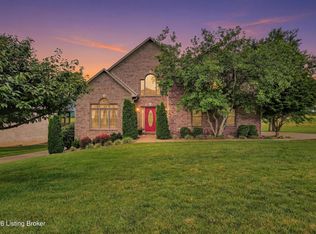
- $680,900-- bd-- ba-- sqft704 Stonebriar Way, Richmond, KY 40475Off Market

- $75,0000.58 Acres700 Stonebriar Way, Richmond, KY 40475Sold
- $659,300-- bd-- ba3.4k sqft724 Stonebriar Way, Richmond, KY 40475Off Market
- $630,0005 bd4 ba3.6k sqft336 Inverness Trl, Richmond, KY 40475Sold
- $536,6004 bd3 ba3.9k sqft715 Stonebriar Way, Richmond, KY 40475Off Market
A local agent can set up tours, give advice and negotiate with sellers.
A local lender can help you make sure your offer is ready when you are.
Similar homes
- $625,0004 bd3 ba2.5k sqft243 Inverness Trl, Richmond, KY 40475For Sale

 MLS ID #26016954, Jennifer Parsons, RE/MAX Elite Lexington. Imagine MLS
 - $599,0005 bd4 ba2.8k sqft294 Inverness Trl, Richmond, KY 40475For Sale
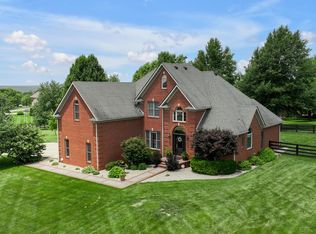
 MLS ID #1721905, Kenley L Mattingly, Semonin Realtors. Metro Search Inc. LLC DBA Apex MLS
 - $599,0005 bd3 ba2.8k sqft200 Upper Hines Crk, Richmond, KY 40475For Sale
 MLS ID #26016048, Trina Penn, RE/MAX Creative Realty. Imagine MLS
 - $534,0003 bd2 ba2.8k sqft435 Avawam Dr, Richmond, KY 40475For Sale
 MLS ID #26003424, Daphne Jewell, Berkshire Hathaway HomeServices Foster Realtors. Imagine MLS
 - $578,0006 bd3 ba3.1k sqft513 Shearwater Dr, Richmond, KY 40475For SaleMLS ID #25500469, Donna Gregorich, CENTURY 21 Advantage Realty. Imagine MLS
- $549,9004 bd3 ba3.8k sqft3032 Woodfield Cir, Richmond, KY 40475For SaleMLS ID #26012529, Robin S Jones, Keller Williams Legacy Group. Imagine MLS
- $649,9004 bd4 ba2.7k sqft697 Cindy Blair Way, Lexington, KY 40503For SaleMLS ID #26019456, Barbara A Farrell, Bluegrass Sotheby's International Realty. Imagine MLS
- $530,0005 bd3 ba3.5k sqft1004 Cherry Ct, Richmond, KY 40475For SaleMLS ID #26011057, Daniel Ritchie, Keller Williams Commonwealth. Imagine MLS
- $875,0005 bd3 ba2.8k sqft559 Moran Summit Rd, Richmond, KY 40475For SaleMLS ID #26019279, Amanda S Marcum, Berkshire Hathaway HomeServices Foster Realtors. Imagine MLS
- $419,0004 bd3 ba1.9k sqft201 James Thomas Way, Richmond, KY 40475For SaleMLS ID #26017505, Steve Patterson, The Local Agents. Imagine MLS
- $624,9005 bd4 ba3.3k sqft1955 Cattle Path, Lexington, KY 40509For SaleMLS ID #26017410, Erin Holley, Berkshire Hathaway HomeServices Foster Realtors. Imagine MLS
- $579,9005 bd4 ba3.3k sqft1917 Cattle Path, Lexington, KY 40509For SaleMLS ID #26019289, Stacey Jones, Redfin. Imagine MLS
- $710,0004 bd3 ba2.7k sqft120 High Point Ct, Nicholasville, KY 40356For SaleMLS ID #26012829, Susie Basham, The Agency. Imagine MLS
- $569,9004 bd4 ba3.3k sqft2441 Doubletree Ct, Lexington, KY 40514For SaleMLS ID #26019087, Maggie C Taylor, RE/MAX Creative Realty. Imagine MLS
- $650,0004 bd4 ba3.6k sqft3632 Timberwood Ln, Lexington, KY 40515For SaleMLS ID #26012158, Michael Martin, The Brokerage. Imagine MLS
- $464,0003 bd2 ba1.8k sqft157 Tuscany Way, Richmond, KY 40475For SaleMLS ID #26014573, Mindy Bowling, RE/MAX Elite Realty. Imagine MLS
- $419,9003 bd3 ba1.8k sqft244 Tahoe Way, Richmond, KY 40475For SaleMLS ID #26014225, Ashley Barreto, Indigo & Co. Imagine MLS
- $599,9004 bd4 ba2.7k sqft6329 Athens Boonesboro Rd, Lexington, KY 40509For SaleMLS ID #26014856, Jennifer Parsons, RE/MAX Elite Lexington. Imagine MLS
- $650,0004 bd3 ba3k sqft2601 High Bridge Rd, Wilmore, KY 40390For SaleMLS ID #26013857, Paige M Wilson, The Brokerage. Imagine MLS
- $629,4004 bd3 ba2.8k sqft134 Zane Ln, Nicholasville, KY 40356For SaleMLS ID #26018258, Maggie C Taylor, RE/MAX Creative Realty. Imagine MLS
