Now offered at an exceptional new price, this stunning custom ranch presents outstanding value in Boone's Trace, Richmond's premier gated golf course community. Priced well below a recent appraisal following a significant price improvement, this beautifully maintained home offers the opportunity to own a luxury property with built-in equity. Nestled on 1.75 private acres, this home combines elegant design with everyday comfort. Fresh interior updates, including new paint and flooring, create a bright, inviting atmosphere throughout more than 2,800 square feet of thoughtfully designed living space. The spacious open layout is perfect for entertaining, while the oversized three-car garage provides plenty of room for vehicles, golf carts, hobbies, or additional storage. Outside, you'll enjoy peaceful wooded surroundings, expansive green space, and a generous patio designed for relaxing or hosting family and friends. Pet owners will appreciate the professionally installed Humane underground pet containment system, keeping the yard visually open while providing a secure space for pets to roam freely. Residents of Boone's Trace enjoy gated security along with community amenities including golf, swimming, tennis, and clubhouse access. Conveniently located just minutes from Richmond and an easy drive to Lexington, this home offers the perfect combination of privacy, prestige, and accessibility. If you've been waiting for the right luxury home at the right price, this is one you won't want to miss.
For sale
Price cut: $15K (7/22)
$534,000
435 Avawam Dr, Richmond, KY 40475
3beds
2,809sqft
:
Get pre-qualified$3,554/mo
Single Family Residence
Built in 2017
1.75 Acres Lot
$-- Zestimate®
$190/sqft
$105/mo HOA
What's special
Fresh interior updatesNew paint and flooringPeaceful wooded surroundingsExpansive green spaceBright inviting atmosphereOversized three-car garage
- 161 days |
- 1,521 |
- 81 |
Zillow last checked:
Listing updated:
Listed by:
Daphne Jewell 859-893-9401,
Berkshire Hathaway HomeServices Foster Realtors
Source: Imagine MLS,MLS#: 26003424
Facts & features
Interior
Bedrooms & bathrooms
- Bedrooms: 3
- Bathrooms: 2
- Full bathrooms: 2
Primary bedroom
- Level: First
Bedroom 2
- Level: First
Bedroom 3
- Level: First
Bathroom 1
- Level: First
Bathroom 2
- Level: First
Kitchen
- Level: First
Living room
- Level: First
Heating
- Heat Pump, Natural Gas
Cooling
- Ceiling Fan(s), Heat Pump
Appliances
- Included: Double Oven, Gas Range, Microwave, Refrigerator
- Laundry: Electric Dryer Hookup, Main Level, Washer Hookup
Features
- Breakfast Bar, Entrance Foyer, Eat-in Kitchen, Walk-In Closet(s), Ceiling Fan(s), Soaking Tub
- Flooring: Carpet, Tile, Wood
- Windows: Blinds, Screens
- Has basement: No
- Number of fireplaces: 1
- Fireplace features: Living Room
Interior area
- Total structure area: 2,809
- Total interior livable area: 2,809 sqft
- Finished area above ground: 2,809
- Finished area below ground: 0
Property
Parking
- Total spaces: 3
- Parking features: Attached Garage, Driveway, Garage Door Opener, Garage Faces Side
- Garage spaces: 3
- Has uncovered spaces: Yes
Accessibility
- Accessibility features: Accessible Bedroom, Accessible Central Living Area, Accessible Closets, Accessible Common Area, Accessible Doors, Accessible Full Bath, Accessible Kitchen
Features
- Levels: One
- Fencing: Invisible
- Has view: Yes
- View description: Trees/Woods
Lot
- Size: 1.75 Acres
- Features: Landscaped, On Golf Course
Details
- Parcel number: 002500060022
Construction
Type & style
- Home type: SingleFamily
- Architectural style: Ranch
- Property subtype: Single Family Residence
Materials
- Brick Veneer
- Foundation: Block
Condition
- Year built: 2017
Utilities & green energy
- Sewer: Public Sewer
- Water: Public
Community & HOA
Community
- Subdivision: Boones Trace
HOA
- Has HOA: Yes
- Amenities included: Clubhouse, Tennis Court(s), Pool, Security
- Services included: Maintenance Grounds
- HOA fee: $105 monthly
Location
- Region: Richmond
Financial & listing details
- Price per square foot: $190/sqft
- Tax assessed value: $349,000
- Annual tax amount: $3,344
- Date on market: 2/25/2026
Estimated market value
Not available
Estimated sales range
Not available
Not available
Price history
| Date | Event | Price |
|---|---|---|
| 7/22/2026 | Price change | $534,000-2.7%$190/sqft |
Source:  Imagine MLS #26003424 Report a problem Imagine MLS #26003424 Report a problem | ||
| 7/3/2026 | Price change | $549,000-4.4%$195/sqft |
Source: Imagine MLS #26003424 Report a problem | ||
| 6/2/2026 | Price change | $574,000-2.7%$204/sqft |
Source: Imagine MLS #26003424 Report a problem | ||
| 4/3/2026 | Price change | $590,000-1.7%$210/sqft |
Source: Imagine MLS #26003424 Report a problem | ||
| 2/25/2026 | Listed for sale | $599,900+3.4%$214/sqft |
Source: Imagine MLS #26003424 Report a problem | ||
| 12/24/2025 | Sold | $580,000-3.3%$206/sqft |
Source: Public Record Report a problem | ||
| 10/9/2025 | Price change | $599,900-2%$214/sqft |
Source: Imagine MLS #25019056 Report a problem | ||
| 9/10/2025 | Price change | $612,000-1.9%$218/sqft |
Source: Imagine MLS #25019056 Report a problem | ||
| 9/2/2025 | Listed for sale | $624,000$222/sqft |
Source: Imagine MLS #25019056 Report a problem | ||
Public tax history
| Year | Property taxes | Tax assessment |
|---|---|---|
| 2024 | $3,344 -1.2% | $349,000 |
| 2023 | $3,385 -0.3% | $349,000 |
| 2022 | $3,396 -1.8% | $349,000 |
| 2021 | $3,459 -2.5% | $349,000 |
| 2018 | $3,547 +937.7% | $349,000 +926.5% |
| 2017 | $342 +585.4% | $34,000 +580% |
| 2016 | $50 -89.8% | $5,000 -90% |
| 2015 | $487 +1.7% | $50,000 |
| 2014 | $479 | $50,000 |
| 2012 | $479 -0.2% | $50,000 -44.4% |
| 2011 | $480 | $90,000 |
Find assessor info on the county website
Monthly payment
Est. payment
Payment breakdown
Explore the cost of this home by adjusting the details. Changes won't be saved.Climate risks
Neighborhood: 40475
Getting around
0 / 100
Car-DependentNearby schools
GreatSchools rating
- 9/10Boonesborough ElementaryGrades: PK-5Distance: 3.7 mi
- 8/10B. Michael Caudill Middle SchoolGrades: 6-8Distance: 8.5 mi
- 7/10Madison Central High SchoolGrades: 9-12Distance: 9.8 mi
Schools provided by the listing agent
- Elementary: Glenn Marshall
- Middle: Michael Caudill
- High: Madison Central
Source: Imagine MLS. This data may not be complete. We recommend contacting the local school district to confirm school assignments for this home.
- $702,8005 bd3 ba-- sqft431 Avawam Dr, Richmond, KY 40475Off Market
- $560,0004 bd4 ba4.4k sqft809 Muirfield Trl, Richmond, KY 40475Sold

- $743,5004 bd4 ba4k sqft431 Avawam Drive, Richmond, KY 40475Off Market
- $1,699,0006 bd6 ba6.8k sqft807 Muirfield Trl, Richmond, KY 40475For Sale
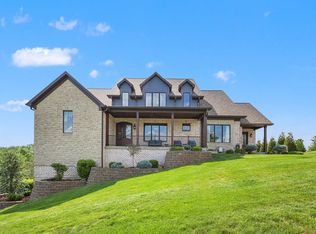
- $---- bd-- ba-- sqft439 Avawam Dr, Richmond, KY 40475Off Market
- $---- bd-- ba-- sqft811 Muirfield Trl, Richmond, KY 40475Off Market
- $1,289,0005 bd5 ba6.5k sqft427 Avawam Dr, Richmond, KY 40475Sold
- $627,000-- bd-- ba2.4k sqft813 Muirfield Trl, Richmond, KY 40475Off Market
A local agent can set up tours, give advice and negotiate with sellers.
A local lender can help you make sure your offer is ready when you are.
Similar homes
- $610,0005 bd4 ba3.9k sqft305 Shiloh Cove Ct, Richmond, KY 40475For Sale
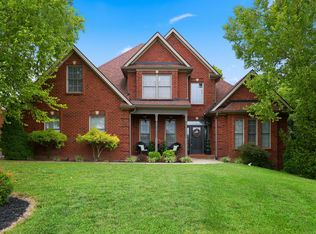
 MLS ID #26020662, Tisha Monte, Bluegrass Properties Group. Imagine MLS
 - $625,0004 bd4 ba3.2k sqft712 Stonebriar Ct, Richmond, KY 40475For Sale
 MLS ID #26015114, Christina M Dudek, Coldwell Banker McMahan. Imagine MLS
 - $599,0005 bd4 ba2.8k sqft294 Inverness Trl, Richmond, KY 40475For Sale
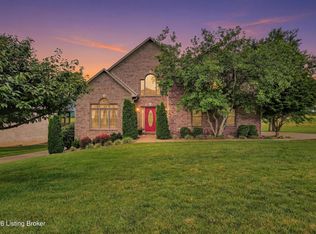
 MLS ID #1721905, Kenley L Mattingly, Semonin Realtors. Metro Search Inc. LLC DBA Apex MLS
 - $625,0004 bd3 ba2.5k sqft243 Inverness Trl, Richmond, KY 40475For Sale
 MLS ID #26016954, Jennifer Parsons, RE/MAX Elite Lexington. Imagine MLS
 - $575,0004 bd5 ba3.4k sqft200 Avawam Dr, Richmond, KY 40475For SaleMLS ID #26013600, Diana L Nash, Bluegrass Home Group. Imagine MLS
- $599,0005 bd3 ba2.8k sqft200 Upper Hines Crk, Richmond, KY 40475For SaleMLS ID #26016048, Trina Penn, RE/MAX Creative Realty. Imagine MLS
- $578,0006 bd3 ba3.1k sqft513 Shearwater Dr, Richmond, KY 40475For SaleMLS ID #25500469, Donna Gregorich, CENTURY 21 Advantage Realty. Imagine MLS
- $530,0005 bd3 ba3.5k sqft1004 Cherry Ct, Richmond, KY 40475For SaleMLS ID #26011057, Daniel Ritchie, Keller Williams Commonwealth. Imagine MLS
- $549,9004 bd3 ba3.8k sqft3032 Woodfield Cir, Richmond, KY 40475For SaleMLS ID #26012529, Robin S Jones, Keller Williams Legacy Group. Imagine MLS
- $499,9004 bd3 ba2.3k sqft137 Ivy Creek Dr, Richmond, KY 40475For SaleMLS ID #25500395, Amanda S Marcum, Berkshire Hathaway HomeServices Foster Realtors. Imagine MLS
- $464,0003 bd2 ba1.8k sqft157 Tuscany Way, Richmond, KY 40475For SaleMLS ID #26014573, Mindy Bowling, RE/MAX Elite Realty. Imagine MLS
- $350,0002 bd3 ba2.2k sqft416 Rivers Trce, Richmond, KY 40475For SaleMLS ID #26020975, Jennifer Parsons, RE/MAX Elite Lexington. Imagine MLS
- $444,9004 bd3 ba2.1k sqft179 General Cleburne Dr, Richmond, KY 40475For SaleMLS ID #26021049, Julie Tussey, CENTURY 21 Advantage Realty. Imagine MLS
- $419,9003 bd3 ba1.8k sqft244 Tahoe Way, Richmond, KY 40475For SaleMLS ID #26014225, Ashley Barreto, Indigo & Co. Imagine MLS
- $799,0003 bd3 ba2.2k sqft225 Brandenburg Way, Richmond, KY 40475For SaleMLS ID #26020264, S Paige Luxon, Keller Williams Legacy Group. Imagine MLS
- $550,0004 bd3 ba2.6k sqft1899 Cattle Path, Lexington, KY 40509For SaleMLS ID #26019841, Pamela Jury, Christies International Real Estate Bluegrass. Imagine MLS
- $409,0004 bd3 ba1.9k sqft201 James Thomas Way, Richmond, KY 40475For SaleMLS ID #26017505, Steve Patterson, The Local Agents. Imagine MLS
- $415,0004 bd3 ba2.3k sqft303 Waco Hts, Richmond, KY 40475For SaleMLS ID #26020334, D Clay Hall, Keller Williams Legacy Group. Imagine MLS
- $500,0003 bd3 ba2.3k sqft553 Brannon Meadow Way, Nicholasville, KY 40356For SaleMLS ID #26020493, Sheridan A Sims, Keller Williams Commonwealth. Imagine MLS
- $575,0004 bd3 ba2.6k sqft201 Blue Ridge Dr, Nicholasville, KY 40356For SaleMLS ID #26020677, Ivan Timoshchuk, Lifstyl Real Estate. Imagine MLS
