Welcome to this beautifully appointed all-brick 1.5 story home w/4 bedrms, 3 full baths, & a spacious bonus room that could easily serve as the fifth bedrm, home office, or media room. From the moment you step inside, you'll be impressed by the dramatic 2-story foyer & the elegant catwalk overlooking both the living rm & front entry. Engineered hardwood flooring flows throughout the main level, while decorative wainscoting along the staircase adds timeless charm. The formal dining room provides an inviting space for hosting holiday gatherings, dinner parties, or everyday family meals. The kitchen features marble countertops, pot filler, tiled backsplash, a pantry, a self-cleaning oven, & a brand new-refrigerator. The spacious primary suite is tucked away offering added privacy from the remaining bedrooms and a relaxing retreat with a luxurious en-suite bath featuring tile floors, a marble-top double bowl vanity, & a large walk-in shower w/seat and dual shower heads. Plus a walk-in closet with custom shelving & drawers. Upstairs you will find two bedrooms, a full bath, and a bonus room w/a gas fireplace that could be a 5th bedroom. Step outside and you have a beautifully landscaped acre, complete w/decorative pebble rock, a covered pergola, and fire pit--perfect for relaxing evenings or entertaining family and friends. The back yard has a black plank fencing giving kids or pets a place to play safely. Immaculate garage is equally impressive and includes an EV charger for electric vehicle owners. Conveniently located in Northern Madison County just minutes from the interstate, Lexington, or Richmond. This exceptional home offers the perfect blend of peaceful living and everyday convenience. Don't miss this opportunity to own this home. Currently a 24 hr kick-out.
For sale
Price cut: $26K (7/15)
$599,000
200 Upper Hines Crk, Richmond, KY 40475
5beds
2,876sqft
:
Get pre-qualified$3,888/mo
Single Family Residence
Built in 2004
1.01 Acres Lot
$588,100 Zestimate®
$208/sqft
$18/mo HOA
What's special
Beautifully landscaped acreCovered pergolaImmaculate garageKitchen features marble countertopsSpacious bonus roomMarble-top double bowl vanitySelf-cleaning oven
- 34 days |
- 1,552 |
- 86 |
Zillow last checked:
Listing updated:
Listed by:
Trina Penn 859-489-9353,
RE/MAX Creative Realty
Source: Imagine MLS,MLS#: 26016048
Facts & features
Interior
Bedrooms & bathrooms
- Bedrooms: 5
- Bathrooms: 3
- Full bathrooms: 3
Primary bedroom
- Level: First
- Area: 221 Square Feet
- Dimensions: 13 x 17
Bathroom 1
- Level: First
Bathroom 2
- Level: Second
Bathroom 3
- Level: Second
Bonus room
- Description: Could be the 5th bedroom
- Level: Second
- Area: 337.5 Square Feet
- Dimensions: 27 x 12.5
Dining room
- Level: First
Great room
- Description: vaulted w/gas fireplace
- Level: First
Kitchen
- Level: First
Heating
- Electric, Natural Gas
Cooling
- Central Air, Ceiling Fan(s), Electric, Heat Pump, Zoned
Appliances
- Included: Dryer, Dishwasher, Microwave, Refrigerator, Washer, Cooktop, Range, Self Cleaning Oven
- Laundry: Electric Dryer Hookup, Main Level, Washer Hookup
Features
- Breakfast Bar, Entrance Foyer, Eat-in Kitchen, Walk-In Closet(s), Ceiling Fan(s)
- Flooring: Carpet, Ceramic Tile, Hardwood
- Windows: Insulated Windows, Blinds, Screens
- Has basement: No
- Number of fireplaces: 2
- Fireplace features: Blower Fan, Great Room, Living Room, Ventless
Interior area
- Total structure area: 2,876
- Total interior livable area: 2,876 sqft
- Finished area above ground: 2,876
- Finished area below ground: 0
Property
Parking
- Total spaces: 2
- Parking features: Attached Garage, Driveway, Garage Door Opener, Garage Faces Side
- Garage spaces: 2
- Has uncovered spaces: Yes
Features
- Levels: One and One Half
- Exterior features: Fire Pit
- Fencing: Wood
Lot
- Size: 1.01 Acres
- Features: Landscaped, Few Trees
Details
- Parcel number: 039A00050023
Construction
Type & style
- Home type: SingleFamily
- Property subtype: Single Family Residence
Materials
- Brick Veneer
- Foundation: Block
- Roof: Dimensional Style,Shingle
Condition
- Year built: 2004
Utilities & green energy
- Sewer: Septic Tank
- Water: Public
- Utilities for property: Cable Connected, Natural Gas Available
Community & HOA
Community
- Subdivision: Shiloh Pointe
HOA
- Has HOA: Yes
- Amenities included: None
- Services included: Snow Removal
- HOA fee: $210 annually
Location
- Region: Richmond
Financial & listing details
- Price per square foot: $208/sqft
- Tax assessed value: $519,607
- Annual tax amount: $4,978
- Date on market: 7/30/2026
Estimated market value
$588,100
$559,000 - $618,000
$2,413/mo
Price history
| Date | Event | Price |
|---|---|---|
| 7/30/2026 | Listed for sale | $599,000$208/sqft |
Source:  Imagine MLS #26016048 Report a problem Imagine MLS #26016048 Report a problem | ||
| 7/24/2026 | Contingent | $599,000$208/sqft |
Source: Imagine MLS #26016048 Report a problem | ||
| 7/15/2026 | Price change | $599,000-4.2%$208/sqft |
Source: Imagine MLS #26016048 Report a problem | ||
| 7/3/2026 | Listed for sale | $625,000+20.3%$217/sqft |
Source: Imagine MLS #26016048 Report a problem | ||
| 1/25/2022 | Sold | $519,607+4.1%$181/sqft |
Source: Public Record Report a problem | ||
| 7/9/2021 | Sold | $499,000+90.1%$174/sqft |
Source: Imagine MLS #20110132 Report a problem | ||
| 12/1/2014 | Sold | $262,500-4.5%$91/sqft |
Source: Imagine MLS #1323395 Report a problem | ||
| 1/31/2012 | Sold | $275,000$96/sqft |
Source:  Imagine MLS #1116976 Report a problem Imagine MLS #1116976 Report a problem | ||
Public tax history
| Year | Property taxes | Tax assessment |
|---|---|---|
| 2024 | $4,978 -1.2% | $519,607 |
| 2023 | $5,040 +3.8% | $519,607 +4.1% |
| 2022 | $4,855 +40% | $499,000 +42.6% |
| 2021 | $3,469 +30% | $350,000 +33.3% |
| 2018 | $2,668 +1.1% | $262,500 |
| 2017 | $2,639 +0.8% | $262,500 |
| 2016 | $2,618 +2.5% | $262,500 |
| 2015 | $2,555 -4.5% | $262,500 -4.5% |
| 2014 | $2,675 | $275,000 -1.6% |
| 2012 | $2,675 -0.2% | $279,500 |
| 2011 | $2,680 | $279,500 |
Find assessor info on the county website
Monthly payment
Est. payment
Payment breakdown
Explore the cost of this home by adjusting the details. Changes won't be saved.Climate risks
Neighborhood: 40475
Nearby schools
GreatSchools rating
- 9/10Boonesborough ElementaryGrades: PK-5Distance: 1.3 mi
- 8/10B. Michael Caudill Middle SchoolGrades: 6-8Distance: 5.9 mi
- 7/10Madison Central High SchoolGrades: 9-12Distance: 7.2 mi
Schools provided by the listing agent
- Elementary: Boonesborough
- Middle: Michael Caudill
- High: Madison Central
Source: Imagine MLS. This data may not be complete. We recommend contacting the local school district to confirm school assignments for this home.
- $---- bd-- ba-- sqft196 Upper Hines Creek Rd, Richmond, KY 40475Off Market
- $460,0004 bd4 ba2.3k sqft204 Upper Hines Crk, Richmond, KY 40475Sold
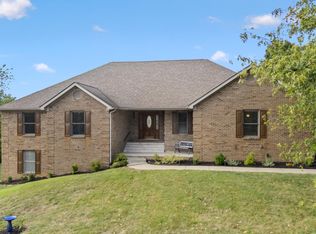
- $429,2003 bd2 ba2.1k sqft196 Upper Hines Crk, Richmond, KY 40475Off Market

- $521,1003 bd2 ba2.6k sqft408 Shady Brook Dr, Richmond, KY 40475Off Market
- $444,600-- bd-- ba-- sqft201 Upper Hines Crk, Richmond, KY 40475Off Market
- $580,0004 bd2 ba2.7k sqft404 Shady Brook Dr, Richmond, KY 40475Off Market
- $561,9004 bd3 ba3.3k sqft900 Country Oaks Dr, Richmond, KY 40475Off Market
- $30,000-- bd-- ba-- sqft412 Shady Brook Dr, Richmond, KY 40475Off Market
A local agent can set up tours, give advice and negotiate with sellers.
A local lender can help you make sure your offer is ready when you are.
Similar homes
- $610,0005 bd4 ba3.9k sqft305 Shiloh Cove Ct, Richmond, KY 40475For Sale
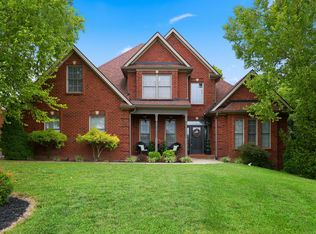
 MLS ID #26020662, Tisha Monte, Bluegrass Properties Group. Imagine MLS
 - $599,0005 bd4 ba2.8k sqft294 Inverness Trl, Richmond, KY 40475For Sale
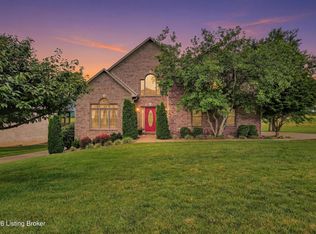
 MLS ID #1721905, Kenley L Mattingly, Semonin Realtors. Metro Search Inc. LLC DBA Apex MLS
 - $578,0006 bd3 ba3.1k sqft513 Shearwater Dr, Richmond, KY 40475For Sale
 MLS ID #25500469, Donna Gregorich, CENTURY 21 Advantage Realty. Imagine MLS
 - $625,0004 bd3 ba2.5k sqft243 Inverness Trl, Richmond, KY 40475For Sale
 MLS ID #26016954, Jennifer Parsons, RE/MAX Elite Lexington. Imagine MLS
 - $625,0004 bd4 ba3.2k sqft712 Stonebriar Ct, Richmond, KY 40475For SaleMLS ID #26015114, Christina M Dudek, Coldwell Banker McMahan. Imagine MLS
- $460,0004 bd3 ba2.7k sqft1000 Walnut Grove Cir, Richmond, KY 40475For SaleMLS ID #26019035, Gary C Everman, RE/MAX Creative Realty. Imagine MLS
- $665,0004 bd4 ba4k sqft704 Sovereign Dr, Richmond, KY 40475For SaleMLS ID #26021145, Allison Thurman, Keller Williams Commonwealth. Imagine MLS
- $534,0003 bd2 ba2.8k sqft435 Avawam Dr, Richmond, KY 40475For SaleMLS ID #26003424, Daphne Jewell, Berkshire Hathaway HomeServices Foster Realtors. Imagine MLS
- $549,9004 bd3 ba3.8k sqft3032 Woodfield Cir, Richmond, KY 40475For SaleMLS ID #26012529, Robin S Jones, Keller Williams Legacy Group. Imagine MLS
- $530,0005 bd3 ba3.5k sqft1004 Cherry Ct, Richmond, KY 40475For SaleMLS ID #26011057, Daniel Ritchie, Keller Williams Commonwealth. Imagine MLS
- $824,9004 bd3 ba3.3k sqft275 Inverness Trl, Richmond, KY 40475For SaleMLS ID #26020661, Gary Curry, The Agency. Imagine MLS
- $409,0004 bd3 ba1.9k sqft201 James Thomas Way, Richmond, KY 40475For SaleMLS ID #26017505, Steve Patterson, The Local Agents. Imagine MLS
- $699,9005 bd3 ba3.4k sqft383 Moran Summit Rd, Richmond, KY 40475For SaleMLS ID #26012748, Tyler I Back, The Brokerage. Imagine MLS
- $564,9004 bd3 ba2.3k sqft604 Rolling Creek Ln, Lexington, KY 40515For SaleMLS ID #26021135, Amy Jacobs, Keller Williams Bluegrass Realty. Imagine MLS
- $464,0003 bd2 ba1.8k sqft157 Tuscany Way, Richmond, KY 40475For SaleMLS ID #26014573, Mindy Bowling, RE/MAX Elite Realty. Imagine MLS
- $575,0003 bd3 ba2.9k sqft4042 Whitemark Ct, Lexington, KY 40516For SaleMLS ID #26019896, Catherine Wilson, Kentucky Land and Home. Imagine MLS
- $415,0003 bd3 ba2.5k sqft1321 Travis Dr, Richmond, KY 40475For SaleMLS ID #26014083, Cassandra Beach, RE/MAX Elite Realty. Imagine MLS
- $339,0004 bd3 ba2.2k sqft1756 Lancaster Rd, Richmond, KY 40475For SaleMLS ID #26020186, Monique Gamble, The Real Estate Co - W Liberty. Imagine MLS
- $875,0005 bd3 ba2.8k sqft559 Moran Summit Rd, Richmond, KY 40475For SaleMLS ID #26019279, Amanda S Marcum, Berkshire Hathaway HomeServices Foster Realtors. Imagine MLS
- $625,0005 bd4 ba3.2k sqft1748 Sandhurst Cv, Lexington, KY 40509For SaleMLS ID #26014420, Christa Joynt, Keller Williams Commonwealth. Imagine MLS
