Lovingly maintained and thoughtfully updated since 2019, this spacious 4-bedroom, 3.5-bathroom home with a full walk-out basement (partially finished) and a 2-car garage on a one-acre lot offers the rare combination of modern efficiency, resort-style amenities, a high-end kitchen, and views you simply can't replicate. The partially finished basement has one bedroom and a full bathroom, with a great room with a large TV included. The unfinished basement portion has a tornado shelter and plenty of storage.
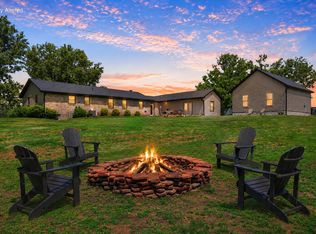
Step onto the massive covered Trex-branded deck and take in sweeping views of the neighboring historic farm—a serene, ever-changing backdrop through every season. On the right day, you'll watch complete rainbows arc from end to end across the horizon. It's the kind of view that sells itself.
Nearly every major system has been updated, giving the next owner true move-in peace of mind: both HVAC units replaced (2023 and 2026), a hybrid water heater (2020), and 30 solar panels (2021) that deliver real savings on monthly utility bills and are controlled with Google Nest thermostats. The solar panels feed back into the grid, typically resulting in 50% savings on electricity each month (KU). Garage doors were replaced in 2021, and updated outdoor light fixtures add curb appeal and security.
The backyard is built for relaxation and entertaining friends and family. A heated sport pool (20x40) that has been comprehensively refreshed with a new liner and filter (2026), pump (2021), and heater (2020)—extending your swim season and minimizing maintenance for years to come.
A 2-person sauna (located in the basement) completes the private wellness retreat.
Inside, the beautiful gourmet kitchen features tall custom-made cabinets. Wolf appliances (range hood, gas stove, oven, toaster oven, and microwave oven (replaced in 2025) bring professional-grade quality to everyday cooking. A Sub-Zero refrigerator and Bosch dishwasher round out the appliances. A spacious pantry is conveniently located in the kitchen, offering plenty of storage.
All four bedrooms are spacious and connected to bathrooms, including the main-floor primary with an en suite boasting a jacuzzi tub and separate walk-in shower (all toilets replaced in 2019). Office space includes built-in shelving and plenty of room for those hybrid workers.
The LG Washer (5.2 cu) and dryer stay with the house. Hardwood floor throughout the first floor. Mix of carpet and hardwood on the 2nd level. The finished basement has carpet, and the unfinished is concrete.
Efficient, updated, and set against a one-of-a-kind pastoral view, this is a home that's been cared for, and it shows. Schedule your showing today. Willing to accept buyers from real estate professionals for a % or flat fee.
For sale by owner
$679,000
704 Sovereign Dr, Richmond, KY 40475
4beds
4,400sqft
:
Get pre-qualified$4,436/mo
SingleFamily
Built in 2000
1 Acres Lot
$581,500 Zestimate®
$154/sqft
$-- HOA
What's special
Finished basement has carpetMassive covered trex-branded deckBosch dishwasherOne-acre lotSub-zero refrigerator
What the owner loves about this home
Space, high-end kitchen, views, efficiency, and the pool.
- 5 days |
- 675 |
- 23 |
Listed by:
Property Owner (859) 979-6661
Facts & features
Interior
Bedrooms & bathrooms
- Bedrooms: 4
- Bathrooms: 4
- Full bathrooms: 3
- 1/2 bathrooms: 1
Heating
- Heat pump, Other, Electric, Gas, Solar
Cooling
- Central, Solar
Appliances
- Included: Dishwasher, Dryer, Freezer, Garbage disposal, Microwave, Range / Oven, Refrigerator, Washer
Features
- Flooring: Tile, Carpet, Hardwood
- Basement: Partially finished
- Has fireplace: Yes
Interior area
- Total interior livable area: 4,400 sqft
Property
Parking
- Total spaces: 6
- Parking features: Garage - Attached, Off-street
Features
- Exterior features: Brick
- Has view: Yes
- View description: Mountain
Lot
- Size: 1 Acres
Details
- Parcel number: 005700110051
Construction
Type & style
- Home type: SingleFamily
Materials
- Roof: Shake / Shingle
Condition
- New construction: No
- Year built: 2000
Community & HOA
Location
- Region: Richmond
Financial & listing details
- Price per square foot: $154/sqft
- Tax assessed value: $419,000
- Annual tax amount: $4,014
- Date on market: 7/19/2026
Estimated market value
$581,500
$547,000 - $616,000
$3,082/mo
Price history
| Date | Event | Price |
|---|---|---|
| 7/19/2026 | Listed for sale | $679,000+76.4%$154/sqft |
Source: Owner Report a problem | ||
| 1/18/2021 | Listing removed | -- |
Source: Owner Report a problem | ||
| 5/29/2019 | Sold | $385,000-0.5%$88/sqft |
Source: Public Record Report a problem | ||
| 2/11/2019 | Listed for sale | $387,000+31.2%$88/sqft |
Source: Owner Report a problem | ||
| 8/23/2016 | Sold | $295,000-23.4%$67/sqft |
Source:  Imagine MLS #1509627 Report a problem Imagine MLS #1509627 Report a problem | ||
| 8/10/2015 | Pending sale | $385,000+1%$88/sqft |
Source: RE/MAX Creative Realty #1509627 Report a problem | ||
| 7/28/2015 | Sold | $381,000-1%$87/sqft |
Source: Agent Provided Report a problem | ||
| 7/17/2015 | Price change | $385,000-3.7%$88/sqft |
Source: RE/MAX Creative Realty #1509627 Report a problem | ||
| 5/9/2015 | Listed for sale | $399,900+5.2%$91/sqft |
Source: RE/MAX Creative Realty #1509627 Report a problem | ||
| 6/4/2007 | Sold | $380,000+8.6%$86/sqft |
Source: Public Record Report a problem | ||
| 6/6/2006 | Sold | $350,000$80/sqft |
Source: Public Record Report a problem | ||
Public tax history
| Year | Property taxes | Tax assessment |
|---|---|---|
| 2024 | $4,014 -1.2% | $419,000 |
| 2023 | $4,064 -0.3% | $419,000 |
| 2022 | $4,077 +6.9% | $419,000 +8.8% |
| 2021 | $3,815 +27.3% | $385,000 +30.5% |
| 2018 | $2,998 +1.1% | $295,000 |
| 2017 | $2,966 -21.8% | $295,000 -22.4% |
| 2016 | $3,790 +4% | $380,000 |
| 2015 | $3,644 +0.2% | $380,000 |
| 2014 | $3,637 | $380,000 |
| 2012 | $3,637 -0.2% | $380,000 |
| 2011 | $3,644 | $380,000 |
Find assessor info on the county website
Monthly payment
Est. payment
Payment breakdown
Explore the cost of this home by adjusting the details. Changes won't be saved.Climate risks
Neighborhood: 40475
Nearby schools
GreatSchools rating
- 8/10Kirksville Elementary SchoolGrades: PK-5Distance: 1.8 mi
- 8/10Madison Middle SchoolGrades: 6-8Distance: 3.3 mi
- 7/10Madison Central High SchoolGrades: 9-12Distance: 4.1 mi
- $668,3004 bd5 ba3.9k sqft708 Sovereign Dr, Richmond, KY 40475Off Market
- $587,6003 bd4 ba4.1k sqft700 Sovereign Dr, Richmond, KY 40475Off Market
- $632,7004 bd3 ba4.6k sqft701 Sovereign Dr, Richmond, KY 40475Off Market
- $647,4003 bd4 ba4.4k sqft705 Sovereign Dr, Richmond, KY 40475Off Market
- $647,1006 bd4 ba5.4k sqft712 Sovereign Dr, Richmond, KY 40475Off Market
- $771,400-- bd-- ba-- sqft159 Elliott Ford Rd, Richmond, KY 40475Off Market
- $566,3004 bd4 ba-- sqft804 Peace Dr, Richmond, KY 40475Off Market
- $350,2001.15 Acres146 Elliott Ford Rd, Richmond, KY 40475Off Market
A local agent can set up tours, give advice and negotiate with sellers.
A local lender can help you make sure your offer is ready when you are.
Similar homes
- $625,0004 bd5 ba4.9k sqft504 Birch Ct, Richmond, KY 40475For Sale

 MLS ID #26018844, Tom D Thomas, The Real Estate Co.. Imagine MLS
 - $589,9004 bd3 ba2.5k sqft126 Braemar Dr, Richmond, KY 40475For Sale
 MLS ID #26019196, Carla Treadway, Keller Williams Legacy Group. Imagine MLS
 - $749,9003 bd3 ba2.5k sqft334 Adams Hill Dr, Richmond, KY 40475For Sale
 MLS ID #26010555, Delma Peercy, BlueHorse Realty. Imagine MLS
 - $345,0004 bd3 ba2.3k sqft1169 Union City Rd, Richmond, KY 40475For Sale
 MLS ID #26019560, Robin S Jones, Keller Williams Legacy Group. Imagine MLS
 - $749,9003 bd2 ba2.7k sqft544 Hackett Pike, Richmond, KY 40475For SaleMLS ID #26019595, Jayme Curry, The Real Estate Co.. Imagine MLS
- $549,9004 bd3 ba3.8k sqft3032 Woodfield Cir, Richmond, KY 40475For SaleMLS ID #26012529, Robin S Jones, Keller Williams Legacy Group. Imagine MLS
- $875,0005 bd3 ba2.8k sqft559 Moran Summit Rd, Richmond, KY 40475For SaleMLS ID #26019279, Amanda S Marcum, Berkshire Hathaway HomeServices Foster Realtors. Imagine MLS
- $375,0004 bd3 ba2.6k sqft221 View Point Dr, Richmond, KY 40475For SaleMLS ID #26019697, Jamie Wisley, 85W Real Estate. Imagine MLS
- $699,9005 bd3 ba3.4k sqft383 Moran Summit Rd, Richmond, KY 40475For SaleMLS ID #26012748, Tyler I Back, The Brokerage. Imagine MLS
- $389,9003 bd3 ba2.2k sqft1989 Greentree Dr, Richmond, KY 40475For SaleMLS ID #26015033, Wesley Graves, Rare Earth Realty LLC. Imagine MLS
- $595,0004 bd4 ba3.8k sqft916 Country Oaks Dr, Richmond, KY 40475For SaleMLS ID #26010572, Kenneth DeGrant, High Point Realty & Auction. Imagine MLS
- $534,9005 bd5 ba4k sqft118 Whispering Woods Dr, Richmond, KY 40475For SaleMLS ID #26016021, Delma Peercy, BlueHorse Realty. Imagine MLS
- $530,0005 bd3 ba3.5k sqft1004 Cherry Ct, Richmond, KY 40475For SaleMLS ID #26011057, Daniel Ritchie, Keller Williams Commonwealth. Imagine MLS
- $760,0003 bd4 ba3.9k sqft440 Turner Rdg, Richmond, KY 40475For SaleMLS ID #26016419, Darlene Stocker, Keller Williams Legacy Group. Imagine MLS
- $525,0005 bd3 ba5k sqft105 Old Farm Rd, Richmond, KY 40475For SaleMLS ID #26009283, Nancy Robertson, Coldwell Banker McMahan. Imagine MLS
- $362,5004 bd3 ba2.4k sqft120 Saratoga Cir, Richmond, KY 40475For SaleMLS ID #26019414, Heather Flanagan, Keller Williams Legacy Group. Imagine MLS
- $469,0004 bd3 ba2.7k sqft1000 Walnut Grove Cir, Richmond, KY 40475For SaleMLS ID #26019035, Gary C Everman, RE/MAX Creative Realty. Imagine MLS
- $729,9005 bd4 ba3.1k sqft120 Hackett Pike, Richmond, KY 40475For SaleMLS ID #26007089, Amanda S Marcum, Berkshire Hathaway HomeServices Foster Realtors. Imagine MLS
- $775,0007 bd4 ba4.6k sqft1070 Jacks Creek Rd, Richmond, KY 40475For SaleMLS ID #26006723, Joey Young, National Real Estate. Imagine MLS
- $429,9004 bd4 ba2.9k sqft159 Lakeshore Dr, Richmond, KY 40475For SaleMLS ID #26013063, Derrick A Simpson, CENTURY 21 Advantage Realty. Imagine MLS
