Located in the desirable Shiloh Point subdivision and conveniently situated between Lexington and Richmond, this impressive 4-bedroom, 4-bath ranch with basement offers approximately 4,000 square feet of beautifully designed living space on a 1-acre lot. Built for both comfort and entertaining, the home features a gourmet kitchen with a chef's gas stove, double ovens, and a spacious walk-in pantry. The finished basement includes a full wet bar, home theater setup, and expansive entertaining space for all your hosting needs. Enjoy cozy gas fireplaces on both the main level and basement, while the luxurious primary suite offers a jacuzzi tub and separate shower. Outside, summertime is made for relaxing with the in-ground pool, newer Trex deck (2020), patio area, fully fenced backyard, storage shed, and breathtaking sunset views from the back deck. This property combines elegance, functionality, and exceptional entertaining space in one remarkable home. The pool will be opened on June 1. Hvac was replaced in 2024. The pool liner and pump for the pool was replaced in 2023. The hot tub connections already in place on the back patio. The driveway has been resealed in 2026.
For sale
Price cut: $20K (7/22)
$595,000
916 Country Oaks Dr, Richmond, KY 40475
4beds
3,862sqft
Single Family Residence
Built in 2003
1 Acres Lot
$584,200 Zestimate®
$154/sqft
$13/mo HOA
What's special
Finished basementIn-ground poolPatio areaSeparate showerStorage shedSpacious walk-in pantryGourmet kitchen
- 101 days |
- 2,151 |
- 170 |
Zillow last checked:
Listing updated:
Listed by:
Kenneth DeGrant 859-200-2084,
High Point Realty & Auction
Source: Imagine MLS,MLS#: 26010572
Facts & features
Interior
Bedrooms & bathrooms
- Bedrooms: 4
- Bathrooms: 4
- Full bathrooms: 3
- 1/2 bathrooms: 1
Primary bedroom
- Level: First
Bedroom 1
- Level: Lower
Bedroom 2
- Level: First
Bedroom 3
- Level: First
Bedroom 4
- Level: First
Bathroom 1
- Description: Half Bath
- Level: First
Bathroom 2
- Description: Full Bath
- Level: Lower
Bathroom 3
- Description: Full Bath
- Level: First
Bathroom 4
- Description: Full Bath
- Level: First
Bathroom 5
- Description: Full Bath
- Level: First
Den
- Level: Lower
Dining room
- Level: First
Family room
- Level: Lower
Foyer
- Level: First
Kitchen
- Level: First
Living room
- Level: First
Recreation room
- Level: Lower
Utility room
- Level: First
Heating
- Electric, Heat Pump
Cooling
- Electric
Appliances
- Included: Double Oven, Dishwasher, Gas Range, Microwave, Refrigerator, Range
Features
- Breakfast Bar, Entrance Foyer, Eat-in Kitchen, Walk-In Closet(s), Ceiling Fan(s), Soaking Tub
- Flooring: Carpet, Hardwood, Tile, Vinyl
- Windows: Blinds
- Basement: Concrete,Finished,Full,Walk-Out Access
- Number of fireplaces: 2
- Fireplace features: Basement, Gas Log, Living Room
Interior area
- Total structure area: 3,862
- Total interior livable area: 3,862 sqft
- Finished area above ground: 2,017
- Finished area below ground: 1,845
Property
Parking
- Total spaces: 2
- Parking features: Attached Garage
- Garage spaces: 2
Features
- Levels: One
- Has private pool: Yes
- Pool features: In Ground
- Fencing: Wood
Lot
- Size: 1 Acres
Details
- Parcel number: 039A00050013
Construction
Type & style
- Home type: SingleFamily
- Property subtype: Single Family Residence
Materials
- Brick Veneer
- Foundation: Concrete Perimeter, Other
- Roof: Shingle
Condition
- Year built: 2003
Utilities & green energy
- Sewer: Septic Tank
- Water: Public
- Utilities for property: Electricity Connected, Natural Gas Connected, Underground Utilities
Community & HOA
Community
- Subdivision: Shiloh Pointe
HOA
- Has HOA: Yes
- Amenities included: Other
- Services included: Other
- HOA fee: $150 annually
Location
- Region: Richmond
Financial & listing details
- Price per square foot: $154/sqft
- Tax assessed value: $410,000
- Annual tax amount: $3,866
- Date on market: 6/30/2026
Estimated market value
$584,200
$555,000 - $613,000
$2,809/mo
Price history
| Date | Event | Price |
|---|---|---|
| 7/22/2026 | Price change | $595,000-3.3%$154/sqft |
Source:  Imagine MLS #26010572 Report a problem Imagine MLS #26010572 Report a problem | ||
| 6/30/2026 | Listed for sale | $615,000$159/sqft |
Source: Imagine MLS #26010572 Report a problem | ||
| 5/22/2026 | Contingent | $615,000$159/sqft |
Source: Imagine MLS #26010572 Report a problem | ||
| 5/12/2026 | Listed for sale | $615,000+50%$159/sqft |
Source: Imagine MLS #26010572 Report a problem | ||
| 3/10/2020 | Sold | $410,000-3.5%$106/sqft |
Source: Imagine MLS #1924762 Report a problem | ||
| 2/11/2020 | Pending sale | $424,900$110/sqft |
Source: Bluegrass Sotheby's International Realty #1924762 Report a problem | ||
| 8/16/2019 | Price change | $424,900-4.3%$110/sqft |
Source: Bluegrass Sotheby's International Realty #1924762 Report a problem | ||
| 8/8/2019 | Listed for sale | $444,000+23.3%$115/sqft |
Source: Bluegrass Sotheby's Int Realty #1918405 Report a problem | ||
| 11/7/2013 | Sold | $360,000-1.2%$93/sqft |
Source: Imagine MLS #1317769 Report a problem | ||
| 9/6/2013 | Listed for sale | $364,500+45.2%$94/sqft |
Source: CENTURY 21 ADVANTAGE REALTY #47326 Report a problem | ||
| 9/12/2003 | Sold | $251,000$65/sqft |
Source:  Imagine MLS #307712 Report a problem Imagine MLS #307712 Report a problem | ||
Public tax history
| Year | Property taxes | Tax assessment |
|---|---|---|
| 2025 | $3,866 -1.6% | $410,000 |
| 2024 | $3,928 -1.2% | $410,000 |
| 2023 | $3,977 -0.3% | $410,000 |
| 2022 | $3,989 -1.8% | $410,000 |
| 2021 | $4,063 +11.1% | $410,000 +13.9% |
| 2018 | $3,659 +1.1% | $360,000 |
| 2017 | $3,619 +0.8% | $360,000 |
| 2016 | $3,590 +2.5% | $360,000 |
| 2015 | $3,503 +45.8% | $360,000 |
| 2014 | $2,402 | $360,000 +43.4% |
| 2012 | $2,402 -0.2% | $251,000 |
| 2011 | $2,407 | $251,000 |
Find assessor info on the county website
Monthly payment
Est. payment
Payment breakdown
Explore the cost of this home by adjusting the details. Changes won't be saved.Climate risks
Neighborhood: 40475
Getting around
0 / 100
Car-DependentNearby schools
GreatSchools rating
- 9/10Boonesborough ElementaryGrades: PK-5Distance: 1.3 mi
- 8/10B. Michael Caudill Middle SchoolGrades: 6-8Distance: 5.8 mi
- 7/10Madison Central High SchoolGrades: 9-12Distance: 7.1 mi
Schools provided by the listing agent
- Elementary: White Hall
- Middle: Michael Caudill
- High: Madison Central
Source: Imagine MLS. This data may not be complete. We recommend contacting the local school district to confirm school assignments for this home.
- $601,4005 bd3 ba4.1k sqft920 Country Oaks Dr, Richmond, KY 40475Off Market

- $463,900-- bd-- ba-- sqft912 Country Oaks Dr, Richmond, KY 40475Off Market
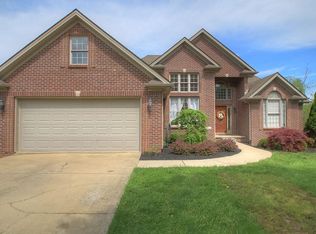
- $527,6005 bd2 ba-- sqft209 Upper Hines Crk, Richmond, KY 40475Off Market
- $448,300-- bd-- ba-- sqft917 Country Oaks Dr, Richmond, KY 40475Off Market
- $456,5003 bd3 ba3.9k sqft924 Country Oaks Dr, Richmond, KY 40475Off Market
- $481,700-- bd-- ba-- sqft205 Upper Hines Crk, Richmond, KY 40475Off Market
- $551,8005 bd5 ba3.8k sqft921 Country Oaks Dr, Richmond, KY 40475Off Market
- $451,300-- bd-- ba-- sqft908 Country Oaks Dr, Richmond, KY 40475Off Market
A local agent can set up tours, give advice and negotiate with sellers.
A local lender can help you make sure your offer is ready when you are.
Similar homes
- $610,0005 bd4 ba3.9k sqft305 Shiloh Cove Ct, Richmond, KY 40475For Sale
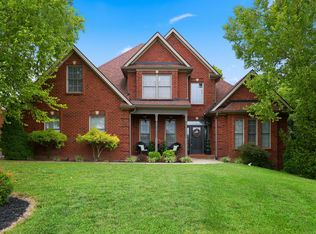
 MLS ID #26020662, Tisha Monte, Bluegrass Properties Group. Imagine MLS
 - $625,0004 bd4 ba3.2k sqft712 Stonebriar Ct, Richmond, KY 40475For Sale
 MLS ID #26015114, Christina M Dudek, Coldwell Banker McMahan. Imagine MLS
 - $495,0003 bd3 ba2.8k sqft3013 Iroquois Trl, Richmond, KY 40475For Sale
 MLS ID #26020212, Teresa Blakeman, The Brokerage. Imagine MLS
 - $655,0004 bd4 ba4k sqft704 Sovereign Dr, Richmond, KY 40475For Sale
 MLS ID #26021145, Allison Thurman, Keller Williams Commonwealth. Imagine MLS
 - $739,9005 bd4 ba5k sqft2045 Indigo Dr, Richmond, KY 40475For SaleMLS ID #26022140, Reena C Reyes, Legacy Real Estate Firm. Imagine MLS
- $519,9005 bd3 ba3.5k sqft1004 Cherry Ct, Richmond, KY 40475For SaleMLS ID #26011057, Daniel Ritchie, Keller Williams Commonwealth. Imagine MLS
- $449,9905 bd4 ba3.3k sqft233 View Point Dr, Richmond, KY 40475For SaleMLS ID #26020578, Laura Chitwood, Keller Williams Legacy Group. Imagine MLS
- $529,9005 bd5 ba4k sqft118 Whispering Woods Dr, Richmond, KY 40475For SaleMLS ID #26016021, Delma Peercy, BlueHorse Realty. Imagine MLS
- $610,0004 bd4 ba4.2k sqft389 Hays Blvd, Lexington, KY 40509For SaleMLS ID #26021423, Walker Sabourin, The Local Agents. Imagine MLS
- $824,9004 bd3 ba3.3k sqft275 Inverness Trl, Richmond, KY 40475For SaleMLS ID #26020661, Gary Curry, The Agency. Imagine MLS
- $849,9005 bd3 ba4.2k sqft4237 Equestrian Way, Richmond, KY 40475For SaleMLS ID #26022595, Carrie Lepore, Coldwell Banker McMahan. Imagine MLS
- $615,0005 bd3 ba3.3k sqft200 Fairway Dr W, Nicholasville, KY 40356For SaleMLS ID #26018929, Shiloh Williams, GSP Homes. Imagine MLS
- $579,9004 bd4 ba3k sqft47 Woodbriar Ct, Nicholasville, KY 40356For SaleMLS ID #26019258, Brandon L Hedinger, Keller Williams Bluegrass Realty. Imagine MLS
- $349,9003 bd3 ba3.8k sqft309 Savanna Dr, Richmond, KY 40475For SaleMLS ID #26021661, Shayne Puckett, Trifecta Real Estate Experts. Imagine MLS
- $349,9004 bd3 ba3.2k sqft131 Allen Douglas Dr, Richmond, KY 40475For SaleMLS ID #26008101, Benjamin Lawwill, Keller Williams Legacy Group. Imagine MLS
- $849,0006 bd4 ba4k sqft1639 Speedwell Rd, Richmond, KY 40475For SaleMLS ID #26014391, Christine Adams, Signature Bluegrass Realty. Imagine MLS
- $450,0003 bd2 ba2.1k sqft508 General Cruft Dr, Richmond, KY 40475For SaleMLS ID #26019179, Thomas P Finsand, Keller Williams Bluegrass Realty. Imagine MLS
- $539,9004 bd4 ba3.3k sqft2441 Doubletree Ct, Lexington, KY 40514For SaleMLS ID #26021657, Maggie C Taylor, RE/MAX Creative Realty. Imagine MLS
- $640,0004 bd3 ba3.3k sqft3128 Althorp Way, Lexington, KY 40509For SaleMLS ID #26021355, Ryan Lemond, Colwell Realty Professionals, Inc.. Imagine MLS
- $697,0004 bd3 ba2.7k sqft120 High Point Ct, Nicholasville, KY 40356For SaleMLS ID #26012829, Susie Basham, The Agency. Imagine MLS
