Welcome to 3013 Three Iroquois Trail, a quality-built brick ranch situated on a beautiful 1.07-acre lot in Richmond's established Warrior Trace neighborhood. Offering 2,814 square feet of well-designed living space, this home features three bedrooms, two-and-a-half baths, a side-entry garage, abundant natural light, and hardwood flooring throughout much of the home. The spacious kitchen opens to the main living area, creating an inviting atmosphere for everyday living and entertaining. Just beyond, a generous den with a wet bar provides additional space for relaxing or hosting guests. Freestanding built-ins offer added flexibility and can easily be removed to accommodate your personal style. The thoughtfully designed split-bedroom floor plan provides privacy, with the primary suite and en-suite bath on one side of the home and two additional bedrooms and a full bath on the other. A formal dining room, private office, spacious laundry room, and convenient half bath complete the home's functional layout. Outside, you'll enjoy the privacy and space of the expansive 1.07-acre lot, offering endless possibilities for outdoor living. With generous room sizes, timeless design, quality construction, and an exceptional setting, this home is a wonderful opportunity to own a spacious ranch in one of Richmond's most desirable neighborhoods. One new HVAC, other was serviced.
For sale
$495,000
3013 Iroquois Trl, Richmond, KY 40475
3beds
2,814sqft
Single Family Residence
Built in 1998
1.07 Acres Lot
$476,300 Zestimate®
$176/sqft
$21/mo HOA
What's special
Quality-built brick ranchConvenient half bathSide-entry garageSpacious laundry roomPrivate officeAbundant natural lightThree bedrooms
- 17 days |
- 2,514 |
- 122 |
Likely to sell faster than
Zillow last checked:
Listing updated:
Listed by:
Teresa Blakeman 859-619-9069,
The Brokerage
Source: Imagine MLS,MLS#: 26020212
Facts & features
Interior
Bedrooms & bathrooms
- Bedrooms: 3
- Bathrooms: 3
- Full bathrooms: 2
- 1/2 bathrooms: 1
Primary bedroom
- Level: First
Bedroom 2
- Level: First
Bedroom 3
- Level: First
Primary bathroom
- Level: First
Bathroom 2
- Level: First
Bathroom 3
- Level: First
Dining room
- Level: First
Family room
- Level: First
Foyer
- Level: First
Great room
- Level: First
Kitchen
- Level: First
Office
- Level: First
Utility room
- Level: First
Heating
- Electric, Heat Pump, Zoned
Cooling
- Electric, Heat Pump, Zoned
Appliances
- Included: Disposal, Dishwasher, Microwave, Refrigerator, Range, Vented Exhaust Fan
- Laundry: Electric Dryer Hookup, Main Level, Washer Hookup
Features
- Breakfast Bar, Entrance Foyer, Wet Bar, Walk-In Closet(s), Ceiling Fan(s), Soaking Tub
- Flooring: Carpet, Hardwood, Tile
- Windows: Insulated Windows, Blinds, Screens
- Basement: Crawl Space
- Has fireplace: No
Interior area
- Total structure area: 2,814
- Total interior livable area: 2,814 sqft
- Finished area above ground: 2,814
- Finished area below ground: 0
Property
Parking
- Total spaces: 2
- Parking features: Attached Garage, Driveway, Garage Door Opener, Garage Faces Side
- Garage spaces: 2
- Has uncovered spaces: Yes
Features
- Levels: One
- Fencing: Partial
- Has view: Yes
- View description: Trees/Woods, Neighborhood
Lot
- Size: 1.07 Acres
- Features: Few Trees
Details
- Parcel number: 005200040035
Construction
Type & style
- Home type: SingleFamily
- Architectural style: Ranch
- Property subtype: Single Family Residence
Materials
- Brick Veneer
- Foundation: Block
- Roof: Dimensional Style
Condition
- Year built: 1998
Utilities & green energy
- Sewer: Septic Tank
- Water: Public
- Utilities for property: Electricity Connected, Underground Utilities, Water Connected
Community & HOA
Community
- Subdivision: Warriors Trace
HOA
- Has HOA: Yes
- Amenities included: None
- Services included: Maintenance Grounds
- HOA fee: $250 annually
Location
- Region: Richmond
Financial & listing details
- Price per square foot: $176/sqft
- Tax assessed value: $330,000
- Annual tax amount: $3,112
- Date on market: 7/29/2026
Estimated market value
$476,300
$452,000 - $500,000
$2,457/mo
Price history
| Date | Event | Price |
|---|---|---|
| 7/29/2026 | Listed for sale | $495,000+50%$176/sqft |
Source:  Imagine MLS #26020212 Report a problem Imagine MLS #26020212 Report a problem | ||
| 10/20/2020 | Sold | $330,000-2.9%$117/sqft |
Source: Imagine MLS #20017474 Report a problem | ||
| 9/9/2020 | Pending sale | $339,900$121/sqft |
Source: Rector Hayden, Realtors #20017474 Report a problem | ||
| 8/31/2020 | Listed for sale | $339,900+17.2%$121/sqft |
Source: Rector Hayden, Realtors #20017474 Report a problem | ||
| 8/24/2017 | Sold | $290,000-3.3%$103/sqft |
Source: Imagine MLS #1709507 Report a problem | ||
| 7/7/2017 | Pending sale | $299,900$107/sqft |
Source: Rector Hayden REALTORS - Lexington #1709507 Report a problem | ||
| 5/2/2017 | Listed for sale | $299,900$107/sqft |
Source: Rector Hayden, Realtors #1709507 Report a problem | ||
Public tax history
| Year | Property taxes | Tax assessment |
|---|---|---|
| 2025 | $3,112 -1.6% | $330,000 |
| 2024 | $3,162 -1.2% | $330,000 |
| 2023 | $3,201 -0.3% | $330,000 |
| 2022 | $3,211 -1.8% | $330,000 |
| 2021 | $3,270 +11% | $330,000 +13.8% |
| 2018 | $2,947 +41% | $290,000 +18.1% |
| 2017 | $2,090 +0.5% | $245,500 |
| 2016 | $2,080 +2.5% | $245,500 +17.7% |
| 2015 | $2,030 +0.3% | $208,600 -15% |
| 2014 | $2,024 | $245,500 |
| 2012 | $2,024 -0.2% | $245,500 |
| 2011 | $2,028 +5.7% | $245,500 |
| 2009 | $1,919 | $245,500 |
Find assessor info on the county website
Monthly payment
Est. payment
Payment breakdown
Explore the cost of this home by adjusting the details. Changes won't be saved.Climate risks
Neighborhood: 40475
Nearby schools
GreatSchools rating
- 9/10Boonesborough ElementaryGrades: PK-5Distance: 1 mi
- 8/10B. Michael Caudill Middle SchoolGrades: 6-8Distance: 5.9 mi
- 7/10Madison Central High SchoolGrades: 9-12Distance: 7.3 mi
Schools provided by the listing agent
- Elementary: Boonesborough
- Middle: Michael Caudill
- High: Madison Central
Source: Imagine MLS. This data may not be complete. We recommend contacting the local school district to confirm school assignments for this home.
- $555,6003 bd3 ba2.9k sqft3007 Iroquois Trl, Richmond, KY 40475Off Market
- $477,9003 bd2 ba2.4k sqft3019 Iroquois Trl, Richmond, KY 40475Off Market
- $518,5004 bd3 ba2.7k sqft2036 Powhatan Trl, Richmond, KY 40475Off Market
- $613,4003 bd4 ba4k sqft3006 Iroquois Trl, Richmond, KY 40475Off Market

- $680,7001 acre2030 Powhatan Trl, Richmond, KY 40475Off Market
- $78,900-- bd-- ba-- sqft2042 Powhatan Trl, Richmond, KY 40475Sold
- $282,800-- bd-- ba-- sqft3012 Iroquois Trl, Richmond, KY 40475Off Market
- $93,8001 acre2012 Powhatan Trl, Richmond, KY 40475Off Market
A local agent can set up tours, give advice and negotiate with sellers.
A local lender can help you make sure your offer is ready when you are.
Similar homes
- $479,9004 bd5 ba3k sqft132 Braemar Dr, Richmond, KY 40475For Sale
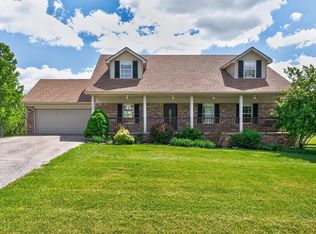
 MLS ID #26015273, Jae Underwood, Underwood Realty Group, LLC. Imagine MLS
 - $595,0004 bd4 ba3.8k sqft916 Country Oaks Dr, Richmond, KY 40475For Sale
 MLS ID #26010572, Kenneth DeGrant, High Point Realty & Auction. Imagine MLS
 - $610,0005 bd4 ba3.9k sqft305 Shiloh Cove Ct, Richmond, KY 40475For Sale
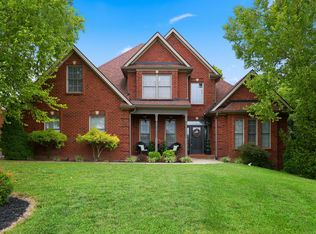 MLS ID #26020662, Tisha Monte, Bluegrass Properties Group. Imagine MLS
 - $475,0003 bd3 ba1.6k sqft248 Tahoe Way, Richmond, KY 40475For Sale
 MLS ID #26012182, Gerald Salyer, Premier Property Consultants. Imagine MLS
 - $450,0003 bd4 ba1.8k sqft328 Lewis Dr, Richmond, KY 40475For SaleMLS ID #26020233, Alvin Whitaker, RE/MAX Elite Realty. Imagine MLS
- $530,0005 bd3 ba3.5k sqft1004 Cherry Ct, Richmond, KY 40475For SaleMLS ID #26011057, Daniel Ritchie, Keller Williams Commonwealth. Imagine MLS
- $429,0003 bd3 ba2.4k sqft1310 Spurlock Dr, Richmond, KY 40475For SaleMLS ID #26019900, Abbagail Sobers, CENTURY 21 Advantage Realty. Imagine MLS
- $529,9005 bd5 ba4k sqft118 Whispering Woods Dr, Richmond, KY 40475For SaleMLS ID #26016021, Delma Peercy, BlueHorse Realty. Imagine MLS
- $464,0003 bd2 ba1.8k sqft157 Tuscany Way, Richmond, KY 40475For SaleMLS ID #26014573, Mindy Bowling, RE/MAX Elite Realty. Imagine MLS
- $549,9004 bd3 ba3.8k sqft3032 Woodfield Cir, Richmond, KY 40475For SaleMLS ID #26012529, Robin S Jones, Keller Williams Legacy Group. Imagine MLS
- $360,0003 bd2 ba1.5k sqft117 Fireside Dr, Richmond, KY 40475For SaleMLS ID #26021443, Angela Stamper, RE/MAX Elite Lexington. Imagine MLS
- $665,0004 bd4 ba4k sqft704 Sovereign Dr, Richmond, KY 40475For SaleMLS ID #26021145, Allison Thurman, Keller Williams Commonwealth. Imagine MLS
- $399,0004 bd3 ba1.9k sqft201 James Thomas Way, Richmond, KY 40475For SaleMLS ID #26017505, Steve Patterson, The Local Agents. Imagine MLS
- $349,9003 bd2 ba1.7k sqft893 Charlie Norris Rd, Richmond, KY 40475For SaleMLS ID #26018907, Devin Azbill, Berkshire Hathaway HomeServices Foster Realtors. Imagine MLS
- $350,0003 bd2 ba2.6k sqft500 Paso Fino Dr, Richmond, KY 40475For SaleMLS ID #26012945, Robin S Jones, Keller Williams Legacy Group. Imagine MLS
- $409,9004 bd3 ba2.3k sqft303 Waco Hts, Richmond, KY 40475For SaleMLS ID #26020334, D Clay Hall, Keller Williams Legacy Group. Imagine MLS
- $339,9003 bd2 ba1.9k sqft3631 Berea Rd, Richmond, KY 40475For SaleMLS ID #26020523, Robin S Jones, Keller Williams Legacy Group. Imagine MLS
- $485,0004 bd3 ba2.4k sqft300 Juniper Dr, Nicholasville, KY 40356For SaleMLS ID #26016135, Stephanie Pratley, Real Broker, LLC. Imagine MLS
- $498,0004 bd3 ba2.4k sqft1780 Stoner Ephesus Rd, Winchester, KY 40391For SaleMLS ID #26019848, Darrell Tackett, Dream Maker Realty, LLC. Imagine MLS
- $387,0004 bd4 ba3.2k sqft624 Jennifer Dr, Richmond, KY 40475For SaleMLS ID #26014915, Benjamin Lawwill, Keller Williams Legacy Group. Imagine MLS
