Elegant Two-Story Living in Nicholasville -- listed below appraisal price!! Welcome to 300 Juniper Drive, a stunning residence offering the perfect blend of traditional elegance and modern comfort. From the moment you arrive, the classic brick-front accent and pristine curb appeal welcome you home. Step through the front door into the entrance foyer, where you are greeted by a bright formal living room perfect for hosting guests. This space flows seamlessly into a spacious secondary family room featuring a cozy fireplace at the heart of the home. Just off the family room, you can plan your next dinner party in the dedicated formal dining room, or gather around the kitchen's expansive breakfast bar, which is beautifully appointed with rich cabinetry and stainless steel appliances. When it's time to retire for the evening, head upstairs to explore the private quarters. Here, you will find a massive primary suite that serves as a true retreat, complete with a walk-in closet and an en-suite bathroom featuring a deep soaking jetted tub, separate walk-in shower, and double vanity. Down the hall, multiple generous guest bedrooms and flexible layouts offer plenty of space for family, visitors, or a dedicated home office. Finally, complete your tour by stepping outside to the peaceful, screened-in back porch—your new favorite spot for morning coffee or winding down while overlooking the expansive lot. Don't miss the chance to make this exceptional Heritage Estates property your own. Schedule your private showing today!
For sale
$485,000
300 Juniper Dr, Nicholasville, KY 40356
4beds
2,491sqft
:
Get pre-qualified$3,221/mo
Single Family Residence
Built in 2000
0.47 Acres Lot
$467,000 Zestimate®
$195/sqft
$-- HOA
What's special
Cozy fireplaceSeparate walk-in showerExpansive breakfast barMultiple generous guest bedroomsSpacious secondary family roomEn-suite bathroomClassic brick-front accent
- 28 days |
- 518 |
- 23 |
Zillow last checked:
Listing updated:
Listed by:
Stephanie Pratley 859-691-9580,
Real Broker, LLC
Source: Imagine MLS,MLS#: 26016135
Facts & features
Interior
Bedrooms & bathrooms
- Bedrooms: 4
- Bathrooms: 3
- Full bathrooms: 2
- 1/2 bathrooms: 1
Primary bedroom
- Level: Second
Bedroom 1
- Level: Second
Bedroom 2
- Level: Second
Bedroom 3
- Level: Second
Bathroom 1
- Description: Half
- Level: First
Bathroom 2
- Description: Full
- Level: Second
Bathroom 3
- Description: Full
- Level: Second
Dining room
- Level: First
Foyer
- Level: First
Kitchen
- Level: First
Living room
- Level: First
Utility room
- Level: First
Heating
- Electric, Forced Air, Heat Pump, Natural Gas, Zoned
Cooling
- Electric, Heat Pump, Zoned
Appliances
- Included: Dryer, Disposal, Dishwasher, Microwave, Refrigerator, Washer, Cooktop, Range, Vented Exhaust Fan
- Laundry: Electric Dryer Hookup, Washer Hookup
Features
- Breakfast Bar, Entrance Foyer, Eat-in Kitchen, Walk-In Closet(s), Ceiling Fan(s), Soaking Tub
- Flooring: Carpet, Hardwood, Laminate, Tile
- Windows: Blinds
- Basement: Crawl Space
- Number of fireplaces: 1
- Fireplace features: Factory Built, Family Room, Gas Log
Interior area
- Total structure area: 2,491
- Total interior livable area: 2,491 sqft
- Finished area above ground: 2,491
- Finished area below ground: 0
Property
Parking
- Total spaces: 2
- Parking features: Attached Garage, Driveway, Off Street
- Garage spaces: 2
- Has uncovered spaces: Yes
Features
- Levels: Two
- Exterior features: Garden
- Fencing: Privacy
- Has view: Yes
- View description: Neighborhood
Lot
- Size: 0.47 Acres
Details
- Parcel number: 0343002019.00
Construction
Type & style
- Home type: SingleFamily
- Architectural style: Contemporary
- Property subtype: Single Family Residence
Materials
- Brick Veneer, Vinyl Siding
- Foundation: Block
- Roof: Shingle
Condition
- Year built: 2000
Utilities & green energy
- Sewer: Public Sewer
- Water: Public
- Utilities for property: Electricity Connected, Natural Gas Connected, Sewer Connected, Water Connected
Community & HOA
Community
- Subdivision: Heritage Estates
HOA
- Has HOA: No
Location
- Region: Nicholasville
Financial & listing details
- Price per square foot: $195/sqft
- Tax assessed value: $345,200
- Annual tax amount: $3,144
- Date on market: 7/4/2026
Estimated market value
$467,000
$444,000 - $490,000
$3,269/mo
Price history
| Date | Event | Price |
|---|---|---|
| 7/4/2026 | Listed for sale | $485,000$195/sqft |
Source:  Imagine MLS #26016135 Report a problem Imagine MLS #26016135 Report a problem | ||
| 7/2/2026 | Listing removed | $485,000$195/sqft |
Source: Imagine MLS #26011749 Report a problem | ||
| 5/22/2026 | Listed for sale | $485,000-2.8%$195/sqft |
Source: Imagine MLS #26011749 Report a problem | ||
| 5/20/2026 | Listing removed | $499,000$200/sqft |
Source: Imagine MLS #26006367 Report a problem | ||
| 5/11/2026 | Price change | $499,000-2.2%$200/sqft |
Source: Imagine MLS #26006367 Report a problem | ||
| 4/23/2026 | Price change | $510,000-3.8%$205/sqft |
Source: Imagine MLS #26006367 Report a problem | ||
| 3/29/2026 | Listed for sale | $530,000+14%$213/sqft |
Source: Imagine MLS #26006367 Report a problem | ||
| 8/29/2025 | Listing removed | $464,900$187/sqft |
Source: Imagine MLS #25003941 Report a problem | ||
| 4/1/2025 | Price change | $464,900-2.1%$187/sqft |
Source: Imagine MLS #25003941 Report a problem | ||
| 3/4/2025 | Listed for sale | $475,000+67.3%$191/sqft |
Source: Imagine MLS #25003941 Report a problem | ||
| 12/4/2018 | Listing removed | $284,000$114/sqft |
Source: Exit Realty Crutcher #1812320 Report a problem | ||
| 11/21/2018 | Price change | $284,000-1.7%$114/sqft |
Source: Exit Realty Crutcher #1812320 Report a problem | ||
| 6/3/2018 | Listed for sale | $289,000-37.8%$116/sqft |
Source: Exit Realty Crutcher #1812320 Report a problem | ||
| 8/29/2016 | Sold | $465,000+103.9%$187/sqft |
Source: Agent Provided Report a problem | ||
| 9/5/2009 | Listing removed | $228,000$92/sqft |
Source: Rector-Hayden, Realtors #912671 Report a problem | ||
| 6/20/2009 | Listed for sale | $228,000+8.6%$92/sqft |
Source: Rector-Hayden, Realtors #912671 Report a problem | ||
| 2/26/2008 | Sold | $210,000-4.5%$84/sqft |
Source: Public Record Report a problem | ||
| 7/30/2004 | Sold | $220,000+15.9%$88/sqft |
Source:  Imagine MLS #403775 Report a problem Imagine MLS #403775 Report a problem | ||
| 9/19/2001 | Sold | $189,900$76/sqft |
Source: Imagine MLS #2100746 Report a problem | ||
Public tax history
| Year | Property taxes | Tax assessment |
|---|---|---|
| 2024 | $3,144 +2.6% | $345,200 |
| 2023 | $3,063 | $345,200 +20% |
| 2022 | $3,063 -0.2% | $287,700 |
| 2021 | $3,069 +473.5% | $287,700 |
| 2020 | $535 | $287,700 |
| 2019 | $535 +22.4% | $287,700 +22.4% |
| 2018 | $437 | $235,000 |
| 2017 | $437 -81.5% | $235,000 |
| 2016 | $2,369 | $235,000 |
| 2015 | $2,369 | $235,000 +4% |
| 2014 | $2,369 | $226,000 |
| 2013 | -- | $226,000 |
| 2012 | -- | $226,000 |
| 2011 | -- | $226,000 +7.6% |
| 2010 | -- | $210,000 |
Find assessor info on the county website
Monthly payment
Est. payment
Payment breakdown
Explore the cost of this home by adjusting the details. Changes won't be saved.Climate risks
Neighborhood: 40356
Nearby schools
GreatSchools rating
- 6/10Rosenwald Dunbar Elementary SchoolGrades: 1-5Distance: 0.3 mi
- 8/10West Jessamine Middle SchoolGrades: 6-8Distance: 0.3 mi
- 8/10West Jessamine High SchoolGrades: 9-12Distance: 0.4 mi
Schools provided by the listing agent
- Elementary: Rosenwald
- Middle: West Jessamine Middle School
- High: West Jess HS
Source: Imagine MLS. This data may not be complete. We recommend contacting the local school district to confirm school assignments for this home.
- $427,9003 bd2 ba2.3k sqft248 Juniper Dr, Nicholasville, KY 40356Off Market
- $432,0003 bd3 ba2k sqft304 Juniper Dr, Nicholasville, KY 40356Sold
- $570,4005 bd3 ba3.4k sqft205 Westgate Dr, Nicholasville, KY 40356Off Market
- $430,7003 bd2 ba2k sqft305 Juniper Dr, Nicholasville, KY 40356Off Market
- $489,1003 bd3 ba2.6k sqft244 Juniper Dr, Nicholasville, KY 40356Off Market
- $385,8003 bd2 ba2.1k sqft209 Westgate Dr, Nicholasville, KY 40356Off Market
- $483,2004 bd3 ba2.3k sqft147 Arbee Dr, Nicholasville, KY 40356Off Market
- $490,9003 bd2 ba2.4k sqft117 Westgate Dr, Nicholasville, KY 40356Off Market
A local agent can set up tours, give advice and negotiate with sellers.
A local lender can help you make sure your offer is ready when you are.
Similar homes
- $405,0004 bd3 ba2.6k sqft153 Brome Dr, Nicholasville, KY 40356For Sale
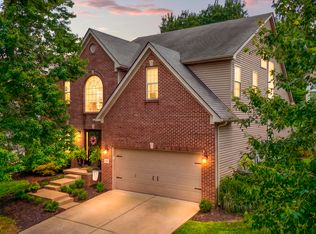
 MLS ID #26020326, Angela Piech, Building The Bluegrass Realty. Imagine MLS
 - $539,0005 bd4 ba3.5k sqft165 Bernie Trl, Nicholasville, KY 40356For Sale
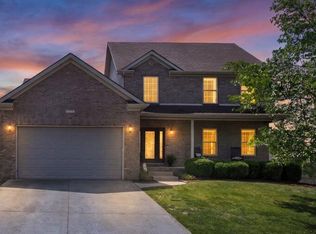 MLS ID #26011006, Lindsey Halcomb, GSP Homes. Imagine MLS
 - $374,9003 bd3 ba2.2k sqft250 Savannah Dr, Nicholasville, KY 40356For Sale
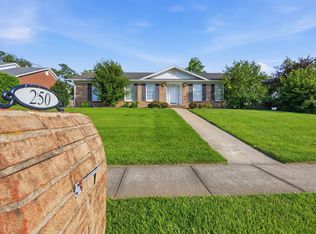 MLS ID #26018259, Maggie C Taylor, RE/MAX Creative Realty. Imagine MLS
 - $340,0004 bd3 ba2.2k sqft404 E Ridge Dr, Nicholasville, KY 40356For Sale
 MLS ID #26019901, Ciara Isaacs Hagedorn, RE/MAX Elite Lexington. Imagine MLS
 - $359,9003 bd2 ba1.6k sqft140 Dawson Pass, Nicholasville, KY 40356For SaleMLS ID #26020024, Misty Viands, RE/MAX Elite Lexington. Imagine MLS
- $495,0003 bd2 ba1.9k sqft116 Patmore Ln, Nicholasville, KY 40356For SaleMLS ID #26015795, Rick D Zander, The Brokerage. Imagine MLS
- $419,0003 bd3 ba2.2k sqft141 Maddrey Hvn, Nicholasville, KY 40356For SaleMLS ID #26011107, Caroline Pinkston Miller, The Agency. Imagine MLS
- $484,9004 bd3 ba2.6k sqft385 Whitfield Dr, Lexington, KY 40515For SaleMLS ID #26019453, Ryan C Smith, Rector Hayden Realtors. Imagine MLS
- $495,0004 bd3 ba2.7k sqft133 Ash Brook Ln, Harrodsburg, KY 40330For SaleMLS ID #26020316, Lee Anne Brogle, RM McGinnis, LLC Real Est & Auction Professionals. Imagine MLS
- $334,9003 bd3 ba1.7k sqft181 Mason Springs Dr, Nicholasville, KY 40356For SaleMLS ID #26015203, Tyanne Whitworth, RE/MAX Elite Lexington. Imagine MLS
- $549,9004 bd4 ba3.3k sqft2441 Doubletree Ct, Lexington, KY 40514For SaleMLS ID #26020302, Maggie C Taylor, RE/MAX Creative Realty. Imagine MLS
- $430,0003 bd2 ba2.5k sqft103 Hager Ct, Wilmore, KY 40390For SaleMLS ID #26018471, Tim L Finnell, Coldwell Banker McMahan. Imagine MLS
- $577,0006 bd5 ba3.4k sqft111 Tattersalls Dr, Nicholasville, KY 40356For SaleMLS ID #26016477, Lisa Rehmel, eXp Realty, LLC. Imagine MLS
- $469,0004 bd3 ba2.7k sqft1000 Walnut Grove Cir, Richmond, KY 40475For SaleMLS ID #26019035, Gary C Everman, RE/MAX Creative Realty. Imagine MLS
- $275,0003 bd2 ba1.6k sqft404 Wichita Dr, Nicholasville, KY 40356For SaleMLS ID #26016934, Kenzi Smith, Lifstyl Real Estate. Imagine MLS
- $510,0004 bd3 ba3.7k sqft57 Lauren Ln, Lancaster, KY 40444For SaleMLS ID #26017715, Becky Hillis, Diamond Real Estate Group, Inc. Imagine MLS
- $335,9003 bd2 ba1.9k sqft201 Nelson Park, Nicholasville, KY 40356For SaleMLS ID #26016035, Sondra Browning, CENTURY 21 Advantage Realty. Imagine MLS
- $469,5004 bd3 ba2.5k sqft520 Ridgewater Ct, Lexington, KY 40515For SaleMLS ID #26013102, Markus Cross, McCallie Real Estate. Imagine MLS
- $489,0005 bd4 ba3.6k sqft1116 Shagbark Ln, Lexington, KY 40515For SaleMLS ID #26019849, Brent L Frederick, United Real Estate Bluegrass. Imagine MLS
- $439,0005 bd3 ba2.7k sqft761 Tuggle Rd #B, Lancaster, KY 40444For Sale
 MLS ID #1715491, Sophia Brown, EXP Realty LLC. Metro Search Inc. LLC DBA Apex MLS
