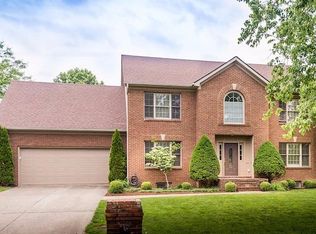
FAMILY FRIENDLY is the very best description of this house, street and neighborhood. A beautiful property, located on a quiet cul-de-sac is less than a 10th of a mile from the Waterford Clubhouse, tennis courts and pool. The level, fenced back yard, largely private with a number of maturing trees and lush perennials bordering the perimeter, is well suited for all kinds of outdoor activities and containment of your canine family member too. A large screened in porch is perfect for outdoor meals, morning coffee, becoming engrossed in your latest book or an evening refuge from the bother of mosquitoes and insects. But the real gem is the house itself! Plenty of comfortable spaces await inside for gathering for fall football watching, relaxing, hosting holiday events, preparing delicious meals and coming together as a family to eat in the kitchen or large adjoining dining room. Four bedrooms are upstairs with a mammoth Primary Bedroom, redone and sophisticated Primary Bath and well designed, large walk in closet for hanging, and shelf and drawer placement of clothes and shoes, There is even a built in clothes hamper and the laundry room right off the hallway is conveniently located in the center of the bedrooms. In addition to the thoughtful design of the house with an attractive and handsome front, plenty of closet space will accommodate all of your storage needs. And a very large, floored attic space beyond the primary bedroom walk in closet gives you plenty of space for out of season items and holidays decorations. Don't delay seeing this gem: fantastic, family oriented neighborhood, quiet street with little traffic, and well cared for house that will give you many years of comfort, security and everyday use! High Quality Home Warranty included!
For sale
$469,500
520 Ridgewater Ct, Lexington, KY 40515
4beds
2,546sqft
Single Family Residence
Built in 1992
10,323 Square Feet Lot
$460,600 Zestimate®
$184/sqft
$42/mo HOA
What's special
Quiet cul-de-sacLarge screened in porchAttractive and handsome frontPlenty of closet spaceBuilt in clothes hamperMammoth primary bedroom
- 106 days
- 664
- 29
Zillow last checked:
Listing updated:
Listed by:
Markus Cross 859-893-1809,
McCallie Real Estate
Source: Imagine MLS,MLS#: 26013102
Facts & features
Interior
Bedrooms & bathrooms
- Bedrooms: 4
- Bathrooms: 3
- Full bathrooms: 2
- 1/2 bathrooms: 1
Primary bedroom
- Level: Second
Bedroom 1
- Level: Second
Bedroom 2
- Level: Second
Primary bathroom
- Level: Second
Bathroom 1
- Level: First
Bathroom 2
- Level: Second
Bathroom 3
- Level: Second
Dining room
- Level: First
Family room
- Level: First
Kitchen
- Level: First
Living room
- Level: First
Heating
- Natural Gas
Cooling
- Central Air, Ceiling Fan(s)
Appliances
- Included: Dishwasher, Refrigerator, Range, Self Cleaning Oven
- Laundry: Electric Dryer Hookup, Washer Hookup
Features
- Breakfast Bar, Entrance Foyer, Eat-in Kitchen, Walk-In Closet(s), Ceiling Fan(s)
- Flooring: Carpet, Hardwood
- Doors: Storm Door(s)
- Windows: Blinds
- Basement: Crawl Space
- Number of fireplaces: 1
- Fireplace features: Family Room, Gas Log, Masonry
Interior area
- Total structure area: 2,546
- Total interior livable area: 2,546 sqft
- Finished area above ground: 2,546
- Finished area below ground: 0
Property
Parking
- Total spaces: 2
- Parking features: Attached Garage, Driveway, Garage Door Opener, Off Street, Garage Faces Front
- Garage spaces: 2
- Has uncovered spaces: Yes
Features
- Levels: Two
- Fencing: Chain Link,Wood
Lot
- Size: 10,323 Square Feet
- Features: Landscaped, Few Trees
Details
- Parcel number: 20113120
Construction
Type & style
- Home type: SingleFamily
- Architectural style: Colonial
- Property subtype: Single Family Residence
Materials
- Brick Veneer, HardiPlank Type
- Foundation: Block
- Roof: Composition
Condition
- Year built: 1992
Utilities & green energy
- Sewer: Public Sewer
- Water: Public
- Utilities for property: Electricity Connected, Natural Gas Connected, Sewer Connected, Water Available
Community & HOA
Community
- Features: Tennis Court(s), Pool
- Subdivision: Waterford
HOA
- Has HOA: Yes
- Amenities included: Clubhouse, Tennis Court(s), Pool
- Services included: Other
- HOA fee: $500 annually
Location
- Region: Lexington
Financial & listing details
- Price per square foot: $184/sqft
- Tax assessed value: $267,500
- Annual tax amount: $2,701
- Date on market: 6/20/2026
Estimated market value
$460,600
$438,000 - $484,000
$2,757/mo
Price history
| Date | Event | Price |
|---|---|---|
| 6/20/2026 | Listed for sale | $469,500$184/sqft |
Source:  Imagine MLS #26013102 Report a problem Imagine MLS #26013102 Report a problem | ||
| 6/17/2026 | Contingent | $469,500$184/sqft |
Source: Imagine MLS #26013102 Report a problem | ||
| 6/7/2026 | Listed for sale | $469,500+217.2%$184/sqft |
Source: Imagine MLS #26013102 Report a problem | ||
| 6/30/1994 | Sold | $148,000$58/sqft |
Source: Agent Provided Report a problem | ||
Public tax history
| Year | Property taxes | Tax assessment |
|---|---|---|
| 2025 | $2,701 +8.2% | $267,500 +7.8% |
| 2024 | $2,495 | $248,200 |
| 2023 | $2,495 -5.9% | $248,200 |
| 2022 | $2,653 | $248,200 |
| 2021 | $2,653 -0.6% | $248,200 |
| 2020 | $2,668 | $248,200 |
| 2019 | $2,668 -0.8% | $248,200 |
| 2018 | $2,690 +4.9% | $248,200 |
| 2017 | $2,564 +5.8% | $248,200 +14.6% |
| 2015 | $2,424 | $216,600 |
| 2014 | $2,424 | $216,600 |
| 2012 | $2,424 | $216,600 |
| 2011 | -- | -- |
| 2010 | -- | -- |
| 2009 | -- | -- |
| 2008 | -- | $216,600 |
| 2006 | -- | -- |
| 2005 | -- | -- |
| 2004 | -- | -- |
Find assessor info on the county website
Monthly payment
Est. payment
Payment breakdown
Explore the cost of this home by adjusting the details. Changes won't be saved.Climate risks
Neighborhood: 40515
Nearby schools
Schools provided by the listing agent
- Elementary: Veterans
- Middle: Jessie Clark
- High: Dunbar
Source: Imagine MLS. This data may not be complete. We recommend contacting the local school district to confirm school assignments for this home.
Similar homes
- $474,9004 bd3 ba2.6k sqft385 Whitfield Dr, Lexington, KY 40515For Sale

 MLS ID #26019453, Ryan C Smith, Rector Hayden Realtors. Imagine MLS
 - $460,0004 bd3 ba2.2k sqft959 Forest Lake Dr, Lexington, KY 40515For Sale
 MLS ID #26023388, Lindsay Barsotti, ERA Select Real Estate. Imagine MLS
 - $493,9003 bd3 ba2.3k sqft493 Madison Point Dr, Lexington, KY 40515For Sale
 MLS ID #26014729, Caleb Speck, Bluegrass Home Group. Imagine MLS
 - $459,0005 bd4 ba3.6k sqft1116 Shagbark Ln, Lexington, KY 40515For Sale
 MLS ID #26019849, Brent L Frederick, United Real Estate Bluegrass. Imagine MLS
 - $469,9004 bd3 ba2.2k sqft708 Sunny Slope Trce, Lexington, KY 40514For SaleMLS ID #26024192, K Todd Taylor, United Real Estate Bluegrass. Imagine MLS
- $579,0004 bd4 ba3.7k sqft4168 Watertrace Dr, Lexington, KY 40515For SaleMLS ID #26021120, Melinda Harpe, Positive Property Management. Imagine MLS
- $469,9004 bd3 ba2.7k sqft3321 Carriage Ln, Lexington, KY 40517For SaleMLS ID #26020170, Tyanne Whitworth, RE/MAX Elite Lexington. Imagine MLS
- $520,0004 bd4 ba3.7k sqft1100 Seville Ct, Lexington, KY 40515For SaleMLS ID #26008204, Donna C. Slone-Crumbie, Wright Realty. Imagine MLS
- $499,9004 bd4 ba3.7k sqft1104 Seville Ct, Lexington, KY 40515For SaleMLS ID #26018944, S Alexander Lennon, Bluegrass Sotheby's International Realty. Imagine MLS
- $589,0004 bd3 ba2.5k sqft5072 Middleton Pl, Lexington, KY 40515For SaleMLS ID #26020640, Karolina D Baker, The Local Agents. Imagine MLS
- $455,0004 bd3 ba2.3k sqft1016 Marco Ln, Lexington, KY 40509For SaleMLS ID #26025472, Q Kevin Huang, Kevin Huang Realty. Imagine MLS
- $315,0004 bd2 ba2k sqft4013 Elora Ln, Lexington, KY 40515For SaleMLS ID #26023692, Wayne Sewell, The Agency. Imagine MLS
- $447,3004 bd2 ba2.2k sqft2029 Dellwood Dr, Lexington, KY 40503For SaleMLS ID #26014234, Heather Justice, Rector Hayden Realtors. Imagine MLS
- $480,0004 bd4 ba3.2k sqft717 Maple Ridge Ln, Lexington, KY 40509For SaleMLS ID #26024657, Sherri Miller, Keller Williams Legacy Group. Imagine MLS
- $340,0003 bd3 ba2.3k sqft1748 Brook Park Dr, Lexington, KY 40515For SaleMLS ID #26022539, John Scott Durbin, Bluegrass Sotheby's International Realty. Imagine MLS
- $409,0003 bd2 ba2.5k sqft1136 Chinoe Rd, Lexington, KY 40502For SaleMLS ID #26010661, Daniel J Ellis, Metro Max Realty. Imagine MLS
- $319,0003 bd3 ba2k sqft713 Dicksonia Ct, Lexington, KY 40517For SaleMLS ID #26017438, Kalen Clark, United Real Estate Bluegrass. Imagine MLS
- $539,9004 bd4 ba3.3k sqft2441 Doubletree Ct, Lexington, KY 40514For SaleMLS ID #26021657, Maggie C Taylor, RE/MAX Creative Realty. Imagine MLS
- $335,0003 bd2 ba1.7k sqft3977 Forest Green Dr, Lexington, KY 40517For SaleMLS ID #26024040, Josh Miller, Rector Hayden Realtors. Imagine MLS
- $375,0004 bd3 ba1.9k sqft3909 Gladman Way, Lexington, KY 40514For SaleMLS ID #26025091, Elizabeth Hodge, Lifstyl Real Estate. Imagine MLS
