Welcome to this beautifully designed 3-bedroom, 3-bath home that combines modern upgrades with flexible living spaces and an unbeatable location in Lexington. This unique layout features two primary suites, each with its own ensuite bath—ideal for multi-generational living, guests, or added privacy. A third bedroom and full bath provide additional comfort and versatility for family, office space, or hobbies. The heart of the home is the open-concept living area, enhanced by a built-in theater surround sound system that makes movie nights and entertaining truly immersive. The living space flows seamlessly into an upgraded kitchen featuring granite countertops, modern finishes, and ample prep space. A stylish wine bar area adds a touch of sophistication, perfect for hosting or relaxing evenings at home. Step outside to a shaded, private backyard, offering a peaceful retreat for outdoor dining, gardening, or simply unwinding in comfort. Conveniently located near major Lexington corridors, the home provides quick access to Tates Creek Road, Nicholasville Road, and Man o' War Boulevard, making commuting and travel across the city easy and efficient. You're also just minutes from premier shopping, dining, and entertainment at The Summit at Fritz Farm. Blending comfort, style, and convenience, this home offers a rare combination of thoughtful design and a highly desirable location.
For sale
$493,900
493 Madison Point Dr, Lexington, KY 40515
3beds
2,396sqft
Single Family Residence
Built in 2009
8,015 Square Feet Lot
$485,000 Zestimate®
$206/sqft
$10/mo HOA
What's special
Modern finishesStylish wine bar areaAmple prep spaceShaded private backyard
- 116 days
- 213
- 7
Zillow last checked:
Listing updated:
Listed by:
Caleb Speck 859-420-4572,
Bluegrass Home Group
Source: Imagine MLS,MLS#: 26014729
Facts & features
Interior
Bedrooms & bathrooms
- Bedrooms: 3
- Bathrooms: 3
- Full bathrooms: 3
Primary bedroom
- Description: 1st Floor Master
- Level: First
Primary bedroom
- Description: Upstairs Master
- Level: Second
Bedroom 3
- Level: First
Bathroom 1
- Description: 1st Floor En Suite
- Level: First
Bathroom 2
- Description: Upstairs En Suite
- Level: Second
Bathroom 3
- Level: First
Dining room
- Level: First
Foyer
- Level: First
Kitchen
- Level: First
Living room
- Description: Theater Surround sound in wall and Ceiling, fireplace is wood burning but currently has an electric faux fire heater
- Level: First
Office
- Description: bonus room
- Level: First
Utility room
- Level: First
Heating
- Electric, Heat Pump
Cooling
- Electric
Appliances
- Included: Disposal, Dishwasher, Microwave, Other, Refrigerator, Range
- Laundry: Electric Dryer Hookup, Gas Dryer Hookup, Main Level, Washer Hookup
Features
- Breakfast Bar, Entrance Foyer, Eat-in Kitchen, Wet Bar, Walk-In Closet(s), Ceiling Fan(s)
- Flooring: Carpet, Hardwood, Tile
- Doors: Storm Door(s)
- Windows: Insulated Windows, Storm Window(s), Blinds, Screens
- Has basement: No
- Number of fireplaces: 1
- Fireplace features: Living Room, Wood Burning
Interior area
- Total structure area: 2,396
- Total interior livable area: 2,396 sqft
- Finished area above ground: 2,396
- Finished area below ground: 0
Property
Parking
- Total spaces: 2
- Parking features: Attached Garage, Driveway, Garage Door Opener, Garage Faces Front
- Garage spaces: 2
- Has uncovered spaces: Yes
Features
- Levels: One and One Half
- Fencing: Privacy,Wood
- Has view: Yes
- View description: Trees/Woods, Neighborhood
Lot
- Size: 8,015 Square Feet
- Features: Wooded, Many Trees
Details
- Parcel number: 38228440
- Other equipment: Irrigation Equipment
Construction
Type & style
- Home type: SingleFamily
- Property subtype: Single Family Residence
Materials
- Brick Veneer, Vinyl Siding
- Foundation: Slab
- Roof: Composition,Shingle
Condition
- Year built: 2009
Utilities & green energy
- Sewer: Public Sewer
- Water: Public
- Utilities for property: Electricity Connected, Underground Utilities
Community & HOA
Community
- Subdivision: Glasford
HOA
- Has HOA: Yes
- Amenities included: None
- Services included: Maintenance Grounds
- HOA fee: $125 annually
Location
- Region: Lexington
Financial & listing details
- Price per square foot: $206/sqft
- Tax assessed value: $345,400
- Annual tax amount: $4,271
- Date on market: 6/24/2026
Estimated market value
$485,000
$461,000 - $509,000
$2,422/mo
Price history
| Date | Event | Price |
|---|---|---|
| 7/8/2026 | Price change | $493,900-0.2%$206/sqft |
Source:  Imagine MLS #26014729 Report a problem Imagine MLS #26014729 Report a problem | ||
| 6/24/2026 | Listed for sale | $494,900+50.4%$207/sqft |
Source: Imagine MLS #26014729 Report a problem | ||
| 7/31/2017 | Sold | $329,000-6%$137/sqft |
Source: Imagine MLS #1713179 Report a problem | ||
| 6/18/2017 | Pending sale | $349,900$146/sqft |
Source: RE/MAX Elite Realty #1713179 Report a problem | ||
| 6/12/2017 | Price change | $349,900+0.3%$146/sqft |
Source: RE/MAX Elite Realty #1713179 Report a problem | ||
| 6/10/2017 | Listed for sale | $349,000+35.9%$146/sqft |
Source: RE/MAX Elite Lexington #1713179 Report a problem | ||
| 10/25/2013 | Sold | $256,900-1.2%$107/sqft |
Source: Public Record Report a problem | ||
| 1/4/2012 | Sold | $259,900$108/sqft |
Source: Imagine MLS #1121730 Report a problem | ||
| 11/24/2011 | Listed for sale | $259,900+65%$108/sqft |
Source: Milestone Real Estate #1121730 Report a problem | ||
| 12/21/2009 | Sold | $157,500$66/sqft |
Source: Public Record Report a problem | ||
Public tax history
| Year | Property taxes | Tax assessment |
|---|---|---|
| 2025 | $4,271 +5% | $345,400 +5% |
| 2024 | $4,068 | $329,000 |
| 2023 | $4,068 -3.2% | $329,000 |
| 2022 | $4,203 | $329,000 |
| 2021 | $4,203 | $329,000 |
| 2020 | $4,203 | $329,000 |
| 2019 | $4,203 | $329,000 |
| 2018 | $4,203 +34.4% | $329,000 +28.1% |
| 2017 | $3,128 +77.4% | $256,900 |
| 2015 | $1,763 | $256,900 |
| 2014 | $1,763 | $256,900 -1.2% |
| 2012 | $1,763 | $259,900 |
| 2011 | -- | -- |
| 2010 | -- | -- |
Find assessor info on the county website
Monthly payment
Est. payment
Payment breakdown
Explore the cost of this home by adjusting the details. Changes won't be saved.Climate risks
Neighborhood: 40515
Nearby schools
Schools provided by the listing agent
- Elementary: Southern
- Middle: Southern
- High: Tates Creek
Source: Imagine MLS. This data may not be complete. We recommend contacting the local school district to confirm school assignments for this home.
- $476,1003 bd2 ba2.2k sqft497 Madison Point Dr, Lexington, KY 40515Off Market
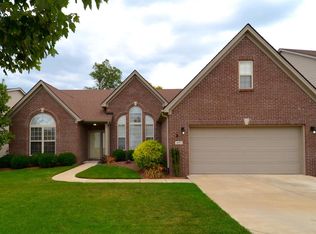
- $460,6004 bd3 ba2.4k sqft489 Madison Point Dr, Lexington, KY 40515Off Market
- $494,5004 bd3 ba2.6k sqft472 Madison Pointe Dr, Lexington, KY 40515Off Market

- $460,1004 bd2 ba2.8k sqft501 Madison Point Dr, Lexington, KY 40515Off Market
Similar homes
- $489,9903 bd3 ba2.7k sqft343 Manitoba Ln, Lexington, KY 40515For Sale
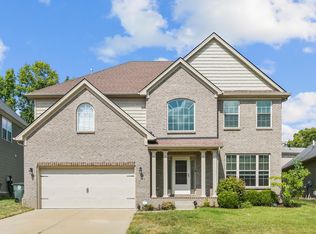
 MLS ID #26027899, John Black, The Brokerage. Imagine MLS
 - $469,5004 bd3 ba2.5k sqft520 Ridgewater Ct, Lexington, KY 40515For Sale
 MLS ID #26013102, Markus Cross, McCallie Real Estate. Imagine MLS
 - $469,9004 bd3 ba2.6k sqft385 Whitfield Dr, Lexington, KY 40515For Sale
 MLS ID #26019453, Ryan C Smith, Rector Hayden Realtors. Imagine MLS
 - $456,7504 bd3 ba2.5k sqft4405 Riverside Ct, Lexington, KY 40515For Sale
 MLS ID #26023751, Thomas S McCallie, McCallie Real Estate. Imagine MLS
 - $488,0005 bd4 ba3k sqft532 Meadowcrest Park, Lexington, KY 40515For SaleMLS ID #26024477, Jim Broadwater, Bluegrass Menu Realty. Imagine MLS
- $445,0004 bd3 ba2.2k sqft959 Forest Lake Dr, Lexington, KY 40515For SaleMLS ID #26023388, Lindsay Barsotti, ERA Select Real Estate. Imagine MLS
- $589,0004 bd3 ba2.5k sqft5072 Middleton Pl, Lexington, KY 40515For SaleMLS ID #26020640, Karolina D Baker, The Local Agents. Imagine MLS
- $459,9004 bd3 ba2.2k sqft708 Sunny Slope Trce, Lexington, KY 40514For SaleMLS ID #26024192, K Todd Taylor, United Real Estate Bluegrass. Imagine MLS
- $418,0004 bd3 ba2.6k sqft1109 Aldridge Way, Lexington, KY 40515For SaleMLS ID #26025766, Pat H Borg, Weesner Properties, Inc.. Imagine MLS
- $419,9003 bd3 ba2.3k sqft1009 Castleton Way, Lexington, KY 40517For SaleMLS ID #26027719, Jennifer C Jackson, Lifstyl Real Estate. Imagine MLS
- $474,9004 bd3 ba2.4k sqft4560 Clubhouse Dr, Lexington, KY 40514For SaleMLS ID #26024804, Gwenda Mathews, Bluegrass Sotheby's International Realty. Imagine MLS
- $499,5003 bd3 ba2k sqft933 Witthuhn Way, Lexington, KY 40503For SaleMLS ID #26018631, D Tyler Oatts, Realiant. Imagine MLS
- $499,9003 bd2 ba1.9k sqft2120 Paige Ct, Lexington, KY 40502For SaleMLS ID #26025676, Vanessa Vale Team - Vanessa Vale Womack, LPT Realty. Imagine MLS
- $494,0004 bd3 ba2.3k sqft2322 Patchen Wilkes Dr, Lexington, KY 40509For SaleMLS ID #26025143, Nikki Trahan, Keller Williams Legacy Group. Imagine MLS
- $539,9004 bd4 ba3.3k sqft2441 Doubletree Ct, Lexington, KY 40514For SaleMLS ID #26027438, Maggie C Taylor, RE/MAX Creative Realty. Imagine MLS
- $447,3004 bd2 ba2.2k sqft2029 Dellwood Dr, Lexington, KY 40503For SaleMLS ID #26014234, Heather Justice, Rector Hayden Realtors. Imagine MLS
- $499,9004 bd4 ba3k sqft1005 Crimson Creek Dr, Lexington, KY 40509For SaleMLS ID #26023680, Mahmoud Thabteh, Tru Life Real Estate. Imagine MLS
- $349,9003 bd3 ba1.9k sqft3780 Dicksonia Dr, Lexington, KY 40517For SaleMLS ID #26011793, Michelle Dietzel, RE/MAX Elite Lexington. Imagine MLS
- $474,9003 bd3 ba2k sqft2957 Candlelight Way, Lexington, KY 40502For SaleMLS ID #26022199, Fred Kamdar, Lifstyl Real Estate. Imagine MLS
- $305,0003 bd3 ba1.5k sqft4617 Hartland Pkwy, Lexington, KY 40515For SaleMLS ID #26025627, Chad Bowman, The Brokerage. Imagine MLS
