Move In Ready ! This is a great opportunity to own a "Picture Perfect" Southpoint-Waterford Two Story home with a full, finished walk- out basement.. Offering great space for your growing needs, 5 bedrooms, 3 1/2 baths, over 3000 sq. ft. A main level family room with fireplace, fully equipped kitchen, a formal dining room and a large living room. Hang out and watch the games in the lower level den featuring a functional kitchen, full bath , and the 5th bedroom. Walk out to your private patio. Kids and pets can comfortably rip and romp in the privacy fenced rear yard. This is a very neat package and would make a nice "Forever Home". This property is located on the low traffic end of Meadowcrest Park. Owner Occupied, Please make arrangements to view this property with a Realtor. This property is being sold "AS IS", however inspections are welcomed.
For sale
$488,000
532 Meadowcrest Park, Lexington, KY 40515
5beds
3,048sqft
Single Family Residence
Built in 2003
6,795 Square Feet Lot
$475,400 Zestimate®
$160/sqft
$2/mo HOA
What's special
Private patioPrivacy fenced rear yardLower level denFully equipped kitchenFull finished walk-out basementFormal dining room
- 44 days
- 648
- 60
Likely to sell faster than
Zillow last checked:
Listing updated:
Listed by:
Jim Broadwater 859-533-7653,
Bluegrass Menu Realty
Source: Imagine MLS,MLS#: 26024477
Facts & features
Interior
Bedrooms & bathrooms
- Bedrooms: 5
- Bathrooms: 4
- Full bathrooms: 3
- 1/2 bathrooms: 1
Primary bedroom
- Level: Second
Primary bedroom
- Level: Second
Bathroom 2
- Level: Second
Bathroom 3
- Level: Second
Bathroom 4
- Level: Second
Bathroom 5
- Level: Lower
Den
- Level: Lower
Dining room
- Level: First
Family room
- Level: First
Kitchen
- Level: First
Living room
- Level: First
Recreation room
- Level: Lower
Heating
- Forced Air, Natural Gas, Zoned
Cooling
- Central Air, Ceiling Fan(s), Electric, Multi Units, Zoned
Appliances
- Included: Disposal, Dishwasher, Refrigerator, Oven, Range
- Laundry: Electric Dryer Hookup, Main Level, Washer Hookup
Features
- Entrance Foyer, Eat-in Kitchen, Other, Walk-In Closet(s), Ceiling Fan(s)
- Flooring: Laminate, Tile
- Doors: Storm Door(s)
- Windows: Insulated Windows, Window Treatments, Blinds
- Basement: Bath/Stubbed,Exterior Entry,Finished,Full,Walk-Out Access
- Number of fireplaces: 1
- Fireplace features: Family Room, Gas Log, Gas Starter, Insert
Interior area
- Total structure area: 3,048
- Total interior livable area: 3,048 sqft
- Finished area above ground: 1,998
- Finished area below ground: 1,050
Property
Parking
- Total spaces: 2
- Parking features: Attached Garage, Driveway, Off Street, Garage Faces Front
- Garage spaces: 2
- Has uncovered spaces: Yes
Features
- Levels: Two
- Fencing: Partial,Privacy
- Has view: Yes
- View description: Neighborhood
- Body of water: Other
Lot
- Size: 6,795 Square Feet
- Features: Landscaped, Many Trees
Details
- Additional structures: Shed(s)
- Parcel number: 38092730
Construction
Type & style
- Home type: SingleFamily
- Architectural style: Colonial
- Property subtype: Single Family Residence
Materials
- Brick Veneer, Vinyl Siding
- Foundation: Concrete Perimeter
- Roof: Composition,Dimensional Style
Condition
- Year built: 2003
Utilities & green energy
- Sewer: Public Sewer
- Water: Public
- Utilities for property: Cable Available, Electricity Available, Natural Gas Available, Phone Available, Sewer Connected, Water Connected
Community & HOA
Community
- Features: Pool
- Subdivision: Southpoint
HOA
- Has HOA: Yes
- Amenities included: None
- Services included: Other
- HOA fee: $25 annually
Location
- Region: Lexington
Financial & listing details
- Price per square foot: $160/sqft
- Tax assessed value: $296,400
- Annual tax amount: $3,058
- Date on market: 9/5/2026
Estimated market value
$475,400
$452,000 - $499,000
$3,023/mo
Price history
| Date | Event | Price |
|---|---|---|
| 9/5/2026 | Listed for sale | $488,000+121.3%$160/sqft |
Source:  Imagine MLS #26024477 Report a problem | ||
| 8/10/2007 | Sold | $220,500+22.8%$72/sqft |
Source:  Imagine MLS #721917 Report a problem | ||
| 8/22/2003 | Sold | $179,542$59/sqft |
Source: Imagine MLS #213435 Report a problem | ||
Public tax history
| Year | Property taxes | Tax assessment |
|---|---|---|
| 2025 | $3,058 +4.8% | $296,400 +5% |
| 2024 | $2,917 | $282,300 |
| 2023 | $2,917 -19.1% | $282,300 |
| 2022 | $3,606 | $282,300 |
| 2021 | $3,606 | $282,300 |
| 2020 | $3,606 | $282,300 |
| 2019 | $3,606 | $282,300 |
| 2018 | $3,606 +4.9% | $282,300 |
| 2017 | $3,437 +39.3% | $282,300 +22.5% |
| 2015 | $2,468 | $230,500 |
| 2014 | $2,468 | $230,500 |
| 2012 | $2,468 | $230,500 |
| 2011 | -- | -- |
| 2010 | -- | -- |
| 2009 | -- | -- |
| 2008 | -- | $220,500 |
| 2006 | -- | -- |
| 2005 | -- | -- |
| 2004 | -- | -- |
Find assessor info on the county website
Monthly payment
Est. payment
Payment breakdown
Explore the cost of this home by adjusting the details. Changes won't be saved.Climate risks
Neighborhood: 40515
Nearby schools
Schools provided by the listing agent
- Elementary: Lansdowne
- Middle: Southern
- High: Tates Creek
Source: Imagine MLS. This data may not be complete. We recommend contacting the local school district to confirm school assignments for this home.
- $489,0004 bd3 ba2.6k sqft528 Meadowcrest Park, Lexington, KY 40515Off Market
- $477,9004 bd3 ba2.2k sqft536 Meadowcrest Park, Lexington, KY 40515Off Market
- $415,9003 bd2 ba2.2k sqft524 Meadowcrest Park, Lexington, KY 40515Off Market
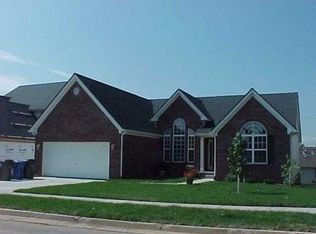
- $362,6003 bd2 ba1.6k sqft393 Whitfield Dr, Lexington, KY 40515Off Market
Similar homes
- $456,7504 bd3 ba2.5k sqft4405 Riverside Ct, Lexington, KY 40515For Sale

 MLS ID #26023751, Thomas S McCallie, McCallie Real Estate. Imagine MLS
- $489,9903 bd3 ba2.7k sqft343 Manitoba Ln, Lexington, KY 40515For Sale
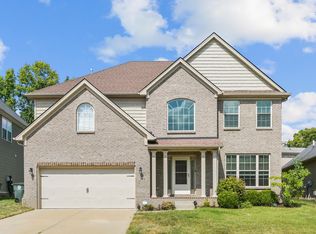 MLS ID #26027899, John Black, The Brokerage. Imagine MLS
- $469,9004 bd3 ba2.6k sqft385 Whitfield Dr, Lexington, KY 40515For Sale
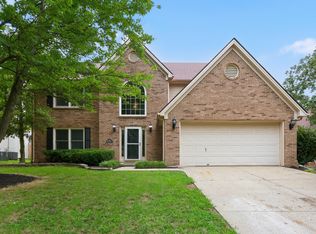 MLS ID #26019453, Ryan C Smith, Rector Hayden Realtors. Imagine MLS
- $469,5004 bd3 ba2.5k sqft520 Ridgewater Ct, Lexington, KY 40515For Sale
 MLS ID #26013102, Markus Cross, McCallie Real Estate. Imagine MLS
- $493,9003 bd3 ba2.3k sqft493 Madison Point Dr, Lexington, KY 40515For SaleMLS ID #26014729, Caleb Speck, Bluegrass Home Group. Imagine MLS
- $509,9004 bd4 ba3.7k sqft1100 Seville Ct, Lexington, KY 40515For SaleMLS ID #26008204, Donna C. Slone-Crumbie, Wright Realty. Imagine MLS
- $374,0004 bd3 ba2k sqft360 Whitfield Dr, Lexington, KY 40515For SaleMLS ID #26024808, Rachael Helm, ERA Select Real Estate. Imagine MLS
- $445,0004 bd3 ba2.2k sqft959 Forest Lake Dr, Lexington, KY 40515For SaleMLS ID #26023388, Lindsay Barsotti, ERA Select Real Estate. Imagine MLS
- $418,0004 bd3 ba2.6k sqft1109 Aldridge Way, Lexington, KY 40515For SaleMLS ID #26025766, Pat H Borg, Weesner Properties, Inc.. Imagine MLS
- $364,9003 bd3 ba1.7k sqft4737 Pompano Ln, Lexington, KY 40515For SaleMLS ID #26028874, Mark Musgove, The Brokerage. Imagine MLS
- $599,5005 bd4 ba3.9k sqft885 Fiddler Creek Way, Lexington, KY 40515For SaleMLS ID #26023701, John Groft, RE/MAX Creative Realty. Imagine MLS
- $459,9004 bd3 ba2.2k sqft708 Sunny Slope Trce, Lexington, KY 40514For SaleMLS ID #26024192, K Todd Taylor, United Real Estate Bluegrass. Imagine MLS
- $589,0004 bd3 ba2.5k sqft5072 Middleton Pl, Lexington, KY 40515For SaleMLS ID #26020640, Karolina D Baker, The Local Agents. Imagine MLS
- $474,9004 bd3 ba2.4k sqft4560 Clubhouse Dr, Lexington, KY 40514For SaleMLS ID #26024804, Gwenda Mathews, Bluegrass Sotheby's International Realty. Imagine MLS
- $539,9004 bd4 ba3.3k sqft2441 Doubletree Ct, Lexington, KY 40514For SaleMLS ID #26027438, Maggie C Taylor, RE/MAX Creative Realty. Imagine MLS
- $414,9004 bd3 ba2.2k sqft924 Palomino Ln, Lexington, KY 40503For SaleMLS ID #26028825, Randy Adkins, The Agency. Imagine MLS
- $499,9004 bd4 ba3.8k sqft3889 Barnard Dr, Lexington, KY 40509For SaleMLS ID #26025781, Sheldon Parrott, Bluegrass Properties Group. Imagine MLS
- $364,9003 bd3 ba2.2k sqft3917 Crosby Dr, Lexington, KY 40515For SaleMLS ID #26011761, Eric Chumley, Christies International Real Estate Bluegrass. Imagine MLS
- $499,9003 bd2 ba1.9k sqft2120 Paige Ct, Lexington, KY 40502For SaleMLS ID #26025676, Vanessa Vale Team - Vanessa Vale Womack, LPT Realty. Imagine MLS
- $349,9973 bd3 ba2.3k sqft636 Squires Rd, Lexington, KY 40515For SaleMLS ID #26024005, Darryl Bond, Guide Realty, Inc.. Imagine MLS
