Seller may consider buyer concessions with an acceptable offer. Concessions may be used toward an interest rate buydown, buyer closing costs, prepaid items, or a home warranty, subject to lender guidelines and final contract terms. Are you looking for that rare opportunity to enjoy space, updates, convenience, outdoor views and a lifestyle-focused neighborhood all in one home? Do you want three spacious floors to accommodate a multi-generational family or those teenagers needing their own space? Does this home check off your boxes for location, great condition, spacious layout and affordable price? This beautifully refreshed 5 bed, 3 full and 1 ½ bath, 2-story home with a finished walkout basement is located in the highly desirable Pinnacle Neighborhood. Professionally painted throughout and move-in ready, this home offers the space, updates and setting today's buyers are looking for. The main level features a two-story tiled foyer, formal living room and dining room, large great room with fireplace, built-ins and beautiful natural light. The spacious kitchen offers upgraded cabinetry, abundant counterspace, a new backsplash, breakfast area and tile flooring. Step out the French doors from the breakfast area onto the covered deck overlooking Hickman Creek, peaceful greenspace, an ideal spot for morning coffee, quiet evenings or weekend gatherings. Upstairs, the oversized primary suite features a trey ceiling, huge walk-in closet and large bath with whirlpool tub. Three additional bedrooms complete the second level, including one with an open bonus room area that could serve as a study, playroom, hobby space or reading nook. New LVP flooring has been added upstairs for a fresh, updated feel. The finished walkout basement expands your living options with a 5th bedroom, full bath, recreation room and a customized projector and screen setup, perfect for movie nights, watching your favorite sports team or entertaining guests. Walk out to the covered patio and enjoy even more outdoor living space. Neighborhood amenities are hard to beat, with the elementary school just about one block away and nearby Veterans Park offering 238 acres of walking trails, ball fields, picnic shelters, disc golf and greenspace. The neighborhood clubhouse includes a Junior Olympic-size pool, large deck area, kids splash pad, playground and free library book house. A very active HOA hosts Sunday evening food truck events, children's holiday parties and adult gatherings, creating a welcoming community feel.
For sale
Price cut: $25.5K (9/4)
$599,500
885 Fiddler Creek Way, Lexington, KY 40515
5beds
3,942sqft
Single Family Residence
Built in 2005
10,497 Square Feet Lot
$580,900 Zestimate®
$152/sqft
$-- HOA
What's special
Professionally painted throughoutHuge walk-in closetCovered patioFinished walkout basementNew backsplashTwo-story tiled foyerBreakfast area
- 47 days
- 1,047
- 58
Zillow last checked:
Listing updated:
Listed by:
John Groft 859-420-7355,
RE/MAX Creative Realty,
Nika Trowbridge 859-412-2148,
RE/MAX Creative Realty
Source: Imagine MLS,MLS#: 26023701
Facts & features
Interior
Bedrooms & bathrooms
- Bedrooms: 5
- Bathrooms: 4
- Full bathrooms: 3
- 1/2 bathrooms: 1
Primary bedroom
- Level: Second
Bedroom 2
- Level: Second
Bedroom 3
- Level: Second
Bedroom 4
- Level: Second
Bedroom 5
- Level: Lower
Bathroom 1
- Level: First
Bathroom 2
- Level: Second
Bathroom 3
- Level: Second
Bathroom 4
- Level: Lower
Dining room
- Level: First
Dining room
- Level: First
Family room
- Level: First
Kitchen
- Level: First
Living room
- Level: First
Recreation room
- Level: Lower
Utility room
- Level: Second
Heating
- Electric, Heat Pump, Zoned
Cooling
- Central Air, Electric, Zoned
Appliances
- Included: Dryer, Disposal, Dishwasher, Microwave, Refrigerator, Washer, Range
- Laundry: Electric Dryer Hookup, Washer Hookup
Features
- Entrance Foyer, Walk-In Closet(s), Ceiling Fan(s), Soaking Tub
- Flooring: Hardwood, Tile
- Windows: Blinds, Screens
- Basement: Concrete,Exterior Entry,Finished,Full,Walk-Out Access
- Number of fireplaces: 1
- Fireplace features: Factory Built, Gas Log, Great Room, Ventless
Interior area
- Total structure area: 3,942
- Total interior livable area: 3,942 sqft
- Finished area above ground: 3,942
- Finished area below ground: 0
Video & virtual tour
Property
Parking
- Total spaces: 2
- Parking features: Attached Garage, Driveway, Garage Faces Front
- Garage spaces: 2
- Has uncovered spaces: Yes
Features
- Levels: Two
- Has view: Yes
- View description: Trees/Woods, Neighborhood, Water
- Has water view: Yes
- Water view: Water
Lot
- Size: 10,497 Square Feet
- Features: Landscaped
Details
- Parcel number: 38089760
Construction
Type & style
- Home type: SingleFamily
- Property subtype: Single Family Residence
Materials
- Brick Veneer, Vinyl Siding
- Foundation: Concrete Perimeter
- Roof: Dimensional Style
Condition
- Year built: 2005
Utilities & green energy
- Sewer: Public Sewer
- Water: Public
- Utilities for property: Electricity Connected, Sewer Connected, Water Connected
Community & HOA
Community
- Features: Park, Tennis Court(s), Pool
- Subdivision: Pinnacle
HOA
- Has HOA: No
Location
- Region: Lexington
Financial & listing details
- Price per square foot: $152/sqft
- Tax assessed value: $372,300
- Annual tax amount: $3,997
- Date on market: 8/29/2026
Estimated market value
$580,900
$552,000 - $610,000
$3,621/mo
Price history
| Date | Event | Price |
|---|---|---|
| 9/4/2026 | Price change | $599,500-4.1%$152/sqft |
Source:  Imagine MLS #26023701 Report a problem Imagine MLS #26023701 Report a problem | ||
| 8/29/2026 | Listed for sale | $625,000+98.4%$159/sqft |
Source: Imagine MLS #26023701 Report a problem | ||
| 6/13/2013 | Sold | $315,000-3.1%$80/sqft |
Source: Imagine MLS #1307431 Report a problem | ||
| 5/15/2013 | Price change | $325,000-4.4%$82/sqft |
Source: RE/MAX Creative Realty #1307431 Report a problem | ||
| 4/23/2013 | Listed for sale | $340,000+9.7%$86/sqft |
Source: RE/MAX Creative Realty #1307431 Report a problem | ||
| 9/26/2012 | Listing removed | $2,000$1/sqft |
Source: Keller Williams Bluegrass Realty #1104878 Report a problem | ||
| 9/18/2012 | Listed for rent | $2,000$1/sqft |
Source: Keller Williams Bluegrass Realty #1104878 Report a problem | ||
| 6/11/2011 | Sold | $310,000-4.6%$79/sqft |
Source: Public Record Report a problem | ||
| 4/16/2011 | Price change | $324,9000%$82/sqft |
Source: RE/MAX Creative Realty #1107054 Report a problem | ||
| 4/13/2011 | Listed for sale | $325,000-0.6%$82/sqft |
Source: RE/MAX Creative Realty #1107054 Report a problem | ||
| 4/12/2011 | Listing removed | $2,000$1/sqft |
Source: Keller Williams Bluegrass Realty #1104878 Report a problem | ||
| 3/13/2011 | Listed for rent | $2,000$1/sqft |
Source: Keller Williams Bluegrass Realty #1104878 Report a problem | ||
| 10/7/2010 | Listed for sale | $327,000-3%$83/sqft |
Source: RCP Real Estate Consulting & Planning #1023796 Report a problem | ||
| 2/3/2010 | Price change | $337,000-1.7%$85/sqft |
Source: RCP Real Estate Consulting & Planning #923449 Report a problem | ||
| 9/5/2009 | Price change | $343,000-1.4%$87/sqft |
Source: Southern Living Realty #914553 Report a problem | ||
| 7/21/2009 | Listed for sale | $348,000+25.2%$88/sqft |
Source: Southern Living Realty #914553 Report a problem | ||
| 9/29/2006 | Sold | $278,000$71/sqft |
Source:  Imagine MLS #629189 Report a problem Imagine MLS #629189 Report a problem | ||
Public tax history
| Year | Property taxes | Tax assessment |
|---|---|---|
| 2025 | $3,997 +20.3% | $372,300 +18.2% |
| 2024 | $3,322 | $315,000 |
| 2023 | $3,322 -5.3% | $315,000 |
| 2022 | $3,506 | $315,000 |
| 2021 | $3,506 -0.4% | $315,000 |
| 2020 | $3,522 | $315,000 |
| 2019 | $3,522 -0.6% | $315,000 |
| 2018 | $3,544 +4.9% | $315,000 |
| 2017 | $3,377 +8.5% | $315,000 |
| 2015 | $3,111 | $315,000 +12.9% |
| 2014 | $3,111 | $279,000 -12.8% |
| 2012 | $3,111 | $320,000 |
| 2011 | -- | -- |
| 2010 | -- | -- |
| 2009 | -- | -- |
| 2008 | -- | $278,000 |
| 2006 | -- | -- |
| 2005 | -- | -- |
| 2004 | -- | -- |
Find assessor info on the county website
Monthly payment
Est. payment
Payment breakdown
Explore the cost of this home by adjusting the details. Changes won't be saved.Climate risks
Neighborhood: 40515
Nearby schools
Schools provided by the listing agent
- Elementary: Veterans
- Middle: Southern
- High: Tates Creek
Source: Imagine MLS. This data may not be complete. We recommend contacting the local school district to confirm school assignments for this home.
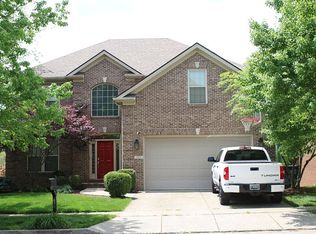
- $676,2005 bd4 ba3.8k sqft893 Fiddler Creek Way, Lexington, KY 40515Off Market
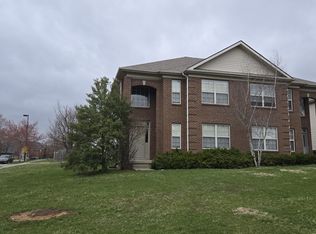
- $--3 bd3 ba1.7k sqft4300 Clearwater Way #4300, Lexington, KY 40515Off Market
- $518,0006 bd8 ba3.4k sqft4300 Clearwater Way, Lexington, KY 40515Off Market

- $577,2004 bd4 ba3.4k sqft897 Fiddler Creek Way, Lexington, KY 40515Off Market

Similar homes
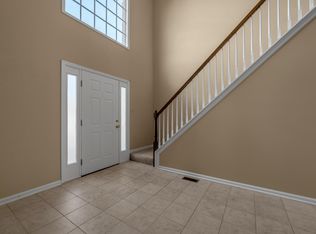
- $509,9004 bd4 ba3.7k sqft1100 Seville Ct, Lexington, KY 40515For Sale
 MLS ID #26008204, Donna C. Slone-Crumbie, Wright Realty. Imagine MLS
 - $488,0005 bd4 ba3k sqft532 Meadowcrest Park, Lexington, KY 40515For Sale
 MLS ID #26024477, Jim Broadwater, Bluegrass Menu Realty. Imagine MLS
 - $449,0005 bd4 ba3.6k sqft1116 Shagbark Ln, Lexington, KY 40515For Sale
 MLS ID #26019849, Brent L Frederick, United Real Estate Bluegrass. Imagine MLS
 - $445,0004 bd3 ba2.2k sqft959 Forest Lake Dr, Lexington, KY 40515For Sale
 MLS ID #26023388, Lindsay Barsotti, ERA Select Real Estate. Imagine MLS
 - $469,5004 bd3 ba2.5k sqft520 Ridgewater Ct, Lexington, KY 40515For SaleMLS ID #26013102, Markus Cross, McCallie Real Estate. Imagine MLS
- $489,9903 bd3 ba2.7k sqft343 Manitoba Ln, Lexington, KY 40515For SaleMLS ID #26027899, John Black, The Brokerage. Imagine MLS
- $456,7504 bd3 ba2.5k sqft4405 Riverside Ct, Lexington, KY 40515For SaleMLS ID #26023751, Thomas S McCallie, McCallie Real Estate. Imagine MLS
- $418,0004 bd3 ba2.6k sqft1109 Aldridge Way, Lexington, KY 40515For SaleMLS ID #26025766, Pat H Borg, Weesner Properties, Inc.. Imagine MLS
- $469,9004 bd3 ba2.6k sqft385 Whitfield Dr, Lexington, KY 40515For SaleMLS ID #26019453, Ryan C Smith, Rector Hayden Realtors. Imagine MLS
- $493,9003 bd3 ba2.3k sqft493 Madison Point Dr, Lexington, KY 40515For SaleMLS ID #26014729, Caleb Speck, Bluegrass Home Group. Imagine MLS
- $539,9004 bd4 ba3.3k sqft2441 Doubletree Ct, Lexington, KY 40514For SaleMLS ID #26027438, Maggie C Taylor, RE/MAX Creative Realty. Imagine MLS
- $419,5003 bd3 ba2.2k sqft433 Whitfield Dr, Lexington, KY 40515For SaleMLS ID #26027718, Robin Trimble, HomeFirst Real Estate. Imagine MLS
- $659,9004 bd4 ba3.6k sqft2509 Sungale Ct, Lexington, KY 40513For SaleMLS ID #26021760, Ben Allen, The Brokerage. Imagine MLS
- $649,0005 bd4 ba4.5k sqft913 Belmere Dr, Lexington, KY 40509For SaleMLS ID #26026168, Carla A Brown, The Brokerage. Imagine MLS
- $619,9004 bd4 ba3.7k sqft2124 Rutledge Ave, Lexington, KY 40509For SaleMLS ID #26025351, Chris Schuetz, The Brokerage. Imagine MLS
- $579,9003 bd3 ba2.6k sqft3272 Saxon Dr, Lexington, KY 40503For SaleMLS ID #26026570, Dawn Wheeler-Fitzpatrick, United Real Estate Bluegrass. Imagine MLS
- $649,9005 bd4 ba4.3k sqft3216 Darlington Cir, Lexington, KY 40509For SaleMLS ID #26022571, Whitney Pannell, Team Pannell Real Estate. Imagine MLS
- $615,0005 bd4 ba3.2k sqft1748 Sandhurst Cv, Lexington, KY 40509For SaleMLS ID #26014420, Christa Joynt, Keller Williams Commonwealth. Imagine MLS
- $675,0004 bd4 ba3.8k sqft2820 Ashbrooke Dr, Lexington, KY 40513For SaleMLS ID #26021644, The Prather Team - Michael Prather, Keller Williams Bluegrass Realty. Imagine MLS
- $699,9004 bd5 ba3.8k sqft1268 Cape Cod Cir, Lexington, KY 40504For SaleMLS ID #26027440, Susie Stewart, RE/MAX Elite Lexington. Imagine MLS
