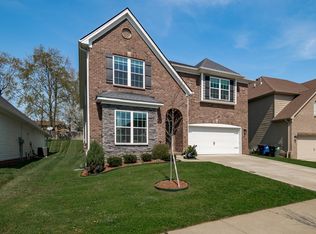
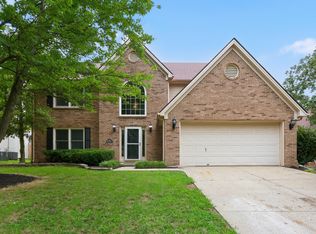
Welcome home to Glasford! This beautiful Talbot plan by Ball Homes, built in 2016, has been incredibly well maintained and is 100% move in ready. The two story foyer invites you with abundant natural light and gorgeous engineered hardwood flooring, which runs throughout the main level. The formal dining room features coffered ceilings and doubles as a great home office or bonus room. The open concept floor plan is perfect for entertaining, with a large family room centered around a cozy gas fireplace, a dining area, and a stunning kitchen! Here you'll find a sizable island for family breakfasts or morning coffee, plenty of cabinet storage and countertop space, a walk-in pantry, and sleek stainless appliances. A powder room for guests completes the first floor. The second floor is highlighted by a fantastic flex space overlooking the foyer that has limitless possibilities. The king-sized primary suite also features engineered hardwood floors and leads into the ensuite bath, which boasts double vanities, a soaker tub, a huge tiled shower, and an even bigger walk-in closet with custom shelving. Two additional bedrooms, a second full bathroom, and a separate laundry room finish out the second floor. The yard backs to mature trees, which creates a private space that's perfect for enjoying cookouts on the covered porch and summer nights around the fire pit. This is a special home! Schedule your tour today.
For sale
$489,990
343 Manitoba Ln, Lexington, KY 40515
3beds
2,736sqft
Single Family Residence
Built in 2016
6,534 Square Feet Lot
$478,900 Zestimate®
$179/sqft
$10/mo HOA
What's special
Sizable islandPowder room for guestsStunning kitchenSleek stainless appliancesSeparate laundry roomOpen concept floor planTwo story foyer
- 10 days
- 353
- 20
Likely to sell faster than
Zillow last checked:
Listing updated:
Listed by:
John Black 859-270-0702,
The Brokerage
Source: Imagine MLS,MLS#: 26027899
Facts & features
Interior
Bedrooms & bathrooms
- Bedrooms: 3
- Bathrooms: 3
- Full bathrooms: 2
- 1/2 bathrooms: 1
Primary bedroom
- Level: Second
Bedroom 2
- Level: Second
Bedroom 3
- Level: Second
Primary bathroom
- Level: Second
Bathroom 1
- Level: First
Dining room
- Level: First
Kitchen
- Level: First
Living room
- Level: First
Utility room
- Level: Second
Heating
- Forced Air, Natural Gas, Zoned
Cooling
- Electric, Zoned
Appliances
- Included: Disposal, Dishwasher, Microwave, Refrigerator, Range
- Laundry: Electric Dryer Hookup, Washer Hookup
Features
- Breakfast Bar, Entrance Foyer, Walk-In Closet(s), Ceiling Fan(s)
- Flooring: Hardwood, Tile
- Windows: Insulated Windows, Blinds, Screens
- Has basement: No
- Number of fireplaces: 1
- Fireplace features: Gas Log, Great Room, Ventless
Interior area
- Total structure area: 2,736
- Total interior livable area: 2,736 sqft
- Finished area above ground: 2,736
- Finished area below ground: 0
Property
Parking
- Total spaces: 2
- Parking features: Attached Garage, Driveway, Garage Door Opener, Garage Faces Front
- Garage spaces: 2
- Has uncovered spaces: Yes
Features
- Levels: Two
- Fencing: None
Lot
- Size: 6,534 Square Feet
Details
- Parcel number: 38259150
Construction
Type & style
- Home type: SingleFamily
- Architectural style: Colonial
- Property subtype: Single Family Residence
Materials
- Brick Veneer, Vinyl Siding
- Foundation: Slab
- Roof: Dimensional Style
Condition
- Year built: 2016
Utilities & green energy
- Sewer: Public Sewer
- Water: Public
- Utilities for property: Electricity Connected, Natural Gas Connected, Sewer Connected, Water Connected
Community & HOA
Community
- Subdivision: Glasford
HOA
- Has HOA: Yes
- Amenities included: None
- Services included: Other
- HOA fee: $125 annually
Location
- Region: Lexington
Financial & listing details
- Price per square foot: $179/sqft
- Tax assessed value: $415,000
- Annual tax amount: $4,518
- Date on market: 10/8/2026
Estimated market value
$478,900
$455,000 - $503,000
$2,939/mo
Price history
| Date | Event | Price |
|---|---|---|
| 9/9/2026 | Listed for sale | $489,990+18.1%$179/sqft |
Source:  Imagine MLS #26024851 Report a problem | ||
| 5/13/2022 | Sold | $415,000-2.4%$152/sqft |
Source: Imagine MLS #22006297 Report a problem | ||
| 4/7/2022 | Pending sale | $425,000$155/sqft |
Source:  Rector Hayden Realtors #22006297 Report a problem | ||
| 4/4/2022 | Listed for sale | $425,000$155/sqft |
Source: Rector Hayden Realtors #22006297 Report a problem | ||
| 4/4/2022 | Pending sale | $425,000+47.5%$155/sqft |
Source: Imagine MLS #22006297 Report a problem | ||
| 11/29/2016 | Sold | $288,195$105/sqft |
Source: Imagine MLS #1604423 Report a problem | ||
Public tax history
| Year | Property taxes | Tax assessment |
|---|---|---|
| 2025 | $4,518 | $415,000 |
| 2024 | $4,518 | $415,000 |
| 2023 | $4,518 +34.4% | $415,000 +38.9% |
| 2022 | $3,362 | $298,800 |
| 2021 | $3,362 | $298,800 |
| 2020 | $3,362 | $298,800 |
| 2019 | $3,362 +3.7% | $298,800 +3.7% |
| 2018 | $3,243 +5.6% | $288,200 |
| 2017 | $3,070 | $288,200 |
| 2015 | -- | -- |
Find assessor info on the county website
Monthly payment
Est. payment
Payment breakdown
Explore the cost of this home by adjusting the details. Changes won't be saved.Climate risks
Neighborhood: 40515
Nearby schools
Schools provided by the listing agent
- Elementary: Southern
- Middle: Southern
- High: Tates Creek
Source: Imagine MLS. This data may not be complete. We recommend contacting the local school district to confirm school assignments for this home.
Similar homes
- $493,9003 bd3 ba2.3k sqft493 Madison Point Dr, Lexington, KY 40515For Sale
 MLS ID #26014729, Caleb Speck, Bluegrass Home Group. Imagine MLS
- $456,7504 bd3 ba2.5k sqft4405 Riverside Ct, Lexington, KY 40515For Sale
 MLS ID #26023751, Thomas S McCallie, McCallie Real Estate. Imagine MLS
- $488,0005 bd4 ba3k sqft532 Meadowcrest Park, Lexington, KY 40515For Sale
 MLS ID #26024477, Jim Broadwater, Bluegrass Menu Realty. Imagine MLS
- $469,9004 bd3 ba2.6k sqft385 Whitfield Dr, Lexington, KY 40515For Sale
 MLS ID #26019453, Ryan C Smith, Rector Hayden Realtors. Imagine MLS
- $445,0004 bd3 ba2.2k sqft959 Forest Lake Dr, Lexington, KY 40515For SaleMLS ID #26023388, Lindsay Barsotti, ERA Select Real Estate. Imagine MLS
- $419,9003 bd3 ba2.3k sqft1009 Castleton Way, Lexington, KY 40517For SaleMLS ID #26027719, Jennifer C Jackson, Lifstyl Real Estate. Imagine MLS
- $459,9004 bd3 ba2.2k sqft708 Sunny Slope Trce, Lexington, KY 40514For SaleMLS ID #26024192, K Todd Taylor, United Real Estate Bluegrass. Imagine MLS
- $418,0004 bd3 ba2.6k sqft1109 Aldridge Way, Lexington, KY 40515For SaleMLS ID #26025766, Pat H Borg, Weesner Properties, Inc.. Imagine MLS
- $509,9004 bd4 ba3.7k sqft1100 Seville Ct, Lexington, KY 40515For SaleMLS ID #26008204, Donna C. Slone-Crumbie, Wright Realty. Imagine MLS
- $445,0005 bd4 ba3.6k sqft1116 Shagbark Ln, Lexington, KY 40515For SaleMLS ID #26019849, Brent L Frederick, United Real Estate Bluegrass. Imagine MLS
- $475,0003 bd3 ba2.3k sqft553 Brannon Meadow Way, Nicholasville, KY 40356For SaleMLS ID #26020493, Sheridan A Sims, Keller Williams Commonwealth. Imagine MLS
- $364,9003 bd3 ba2.2k sqft3917 Crosby Dr, Lexington, KY 40515For SaleMLS ID #26011761, Eric Chumley, Christies International Real Estate Bluegrass. Imagine MLS
- $539,9004 bd4 ba3.3k sqft2441 Doubletree Ct, Lexington, KY 40514For SaleMLS ID #26027438, Maggie C Taylor, RE/MAX Creative Realty. Imagine MLS
- $463,0004 bd3 ba2.7k sqft112 Forester Ct, Nicholasville, KY 40356For SaleMLS ID #26022925, Erika Beatty, Plum Tree Realty. Imagine MLS
- $499,5003 bd3 ba2k sqft933 Witthuhn Way, Lexington, KY 40503For SaleMLS ID #26018631, D Tyler Oatts, Realiant. Imagine MLS
- $494,0004 bd3 ba2.3k sqft2322 Patchen Wilkes Dr, Lexington, KY 40509For SaleMLS ID #26025143, Nikki Trahan, Keller Williams Legacy Group. Imagine MLS
- $499,9004 bd4 ba3k sqft1005 Crimson Creek Dr, Lexington, KY 40509For SaleMLS ID #26023680, Mahmoud Thabteh, Tru Life Real Estate. Imagine MLS
- $485,0003 bd3 ba2.4k sqft325 Gleneagles Way, Versailles, KY 40383For SaleMLS ID #26027651, Nikki Trahan, Keller Williams Legacy Group. Imagine MLS
- $575,0004 bd3 ba2.9k sqft3422 Brandon Dr, Lexington, KY 40502For SaleMLS ID #26026398, Morgan Withrow, The Brokerage. Imagine MLS
- $484,9004 bd3 ba2.2k sqft1333 Angus Trl, Lexington, KY 40509For SaleMLS ID #26021865, Troy E Ballard, Lifstyl Real Estate. Imagine MLS
