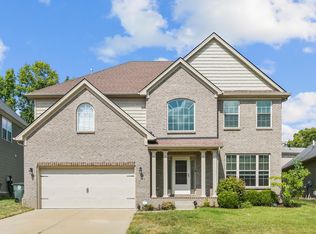
At over 2500 sqft, 335 Manitoba Lane is an impressively spacious ranch home with room to spread out while keeping everything on one level. Freshly updated with brand new carpet and all new stainless steel kitchen appliances, this 3 bedroom, 2 bath home is ready for its next owner. The open, spacious floor plan features 9-foot ceilings, a formal dining room, additional living or flex space, and a large family room filled with natural light. At the center of the home, the kitchen offers a large island with built-in shelving, generous pantry space, and a butler's pantry connecting to the dining room. The primary suite overlooks the backyard and features a large bath with separate tub and tiled shower along with an oversized walk-in closet. Bedrooms 2 and 3 are tucked into their own area of the home with a shared bath and an additional flex space that works well as an office, sitting area, playroom, or hobby space. A pass-through laundry and mudroom adds everyday function, while the covered front entry, brick exterior and architectural details give the home plenty of curb appeal. Out back, a large covered patio creates a great place to relax or entertain and offers potential for a future owner to enclose the space for additional living area. Spacious, comfortable and thoughtfully designed, 335 Manitoba Lane offers easy one level living with room to make the space your own. Schedule your showing today! Owner/Agent
Pending
$459,900
335 Manitoba Ln, Lexington, KY 40515
3beds
2,523sqft
Single Family Residence
Built in 2015
8,755 Square Feet Lot
$459,000 Zestimate®
$182/sqft
$10/mo HOA
What's special
Impressively spacious ranch homeBrick exteriorEverything on one levelCovered front entryOpen spacious floor planGenerous pantry spaceFormal dining room
- 22 days
- 1,101
- 52
Likely to sell faster than
Zillow last checked:
Listing updated:
Listed by:
Torrey Smith 502-633-0220,
Torrey Smith Realty Co, LLC
Source: Imagine MLS,MLS#: 26021539
Facts & features
Interior
Bedrooms & bathrooms
- Bedrooms: 3
- Bathrooms: 2
- Full bathrooms: 2
Primary bedroom
- Level: First
Kitchen
- Level: First
Heating
- Electric, Heat Pump
Cooling
- Electric, Heat Pump
Appliances
- Included: Disposal, Dishwasher, Microwave, Refrigerator, Range
- Laundry: Electric Dryer Hookup, Washer Hookup
Features
- Entrance Foyer, Eat-in Kitchen, Walk-In Closet(s), Ceiling Fan(s), Soaking Tub
- Flooring: Carpet, Laminate, Tile
- Doors: Storm Door(s)
- Windows: Blinds
- Has basement: No
- Number of fireplaces: 1
- Fireplace features: Family Room, Wood Burning
Interior area
- Total structure area: 2,523
- Total interior livable area: 2,523 sqft
- Finished area above ground: 2,523
- Finished area below ground: 0
Property
Parking
- Total spaces: 2
- Parking features: Attached Garage, Driveway
- Garage spaces: 2
- Has uncovered spaces: Yes
Features
- Levels: One
- Fencing: Partial,Wood
Lot
- Size: 8,755 Square Feet
Details
- Parcel number: 38259170
- Other equipment: Irrigation Equipment
Construction
Type & style
- Home type: SingleFamily
- Architectural style: Ranch
- Property subtype: Single Family Residence
Materials
- Brick Veneer, Vinyl Siding
- Foundation: Slab
- Roof: Dimensional Style,Shingle
Condition
- Year built: 2015
Utilities & green energy
- Sewer: Public Sewer
- Water: Public
- Utilities for property: Electricity Connected
Community & HOA
Community
- Subdivision: Glasford
HOA
- Has HOA: Yes
- Amenities included: Playground
- Services included: Maintenance Grounds
- HOA fee: $125 annually
Location
- Region: Lexington
Financial & listing details
- Price per square foot: $182/sqft
- Tax assessed value: $326,700
- Annual tax amount: $3,556
- Date on market: 8/10/2026
Estimated market value
$459,000
$436,000 - $482,000
$2,890/mo
Price history
| Date | Event | Price |
|---|---|---|
| 8/20/2026 | Pending sale | $459,900$182/sqft |
Source: | ||
| 8/13/2026 | Contingent | $459,900$182/sqft |
Source: | ||
| 8/10/2026 | Listed for sale | $459,900+57.6%$182/sqft |
Source: | ||
| 11/17/2015 | Sold | $291,799$116/sqft |
Source: | ||
Public tax history
| Year | Property taxes | Tax assessment |
|---|---|---|
| 2025 | $3,556 +12% | $326,700 +12% |
| 2024 | $3,177 | $291,800 |
| 2023 | $3,177 -3.2% | $291,800 |
| 2022 | $3,283 | $291,800 |
| 2021 | $3,283 | $291,800 |
| 2020 | $3,283 | $291,800 |
| 2019 | $3,283 | $291,800 |
| 2018 | $3,283 +5.6% | $291,800 |
| 2017 | $3,108 | $291,800 |
| 2015 | -- | -- |
Find assessor info on the county website
Monthly payment
Est. payment
Payment breakdown
Explore the cost of this home by adjusting the details. Changes won't be saved.Climate risks
Neighborhood: 40515
Nearby schools
Schools provided by the listing agent
- Elementary: Southern
- Middle: Southern
- High: Tates Creek
Source: Imagine MLS. This data may not be complete. We recommend contacting the local school district to confirm school assignments for this home.