Thoughtful updates and inviting living spaces await at 433 Whitfield, Lexington. This 3-bedroom, 2.5-bath, home offers 2,203 square feet, no HOA, and a convenient location near Brannon Crossing and The Summit. The first floor features a home office with built-in shelving, a half bath, and a striking great room with a wood-burning fireplace, complemented by flexible dining/bonus space. An $80,000 kitchen remodel completed in 2022 showcases Decorum cabinetry, quartz countertops, a custom pantry and a new gas line for cooking. A full suite of kitchen appliances, installed in 2022 at a cost of $16,000., includes a transferrable warranty through Pieratt's. Engineered hardwood flooring was installed throughout the house with high-end wool carpeting on the steps in 2019, a $26,000. investment. Enjoy year-round living in the all-seasons sunroom, added in 2020 at a cost of $40,000. with a transferable warranty. Additional major improvements include all replacement windows in 2024 ($40,000), a Trane dual-zone HVAC system installed in 2022 ($14,000) and roof replaced in 2016. All three bedrooms are upstairs, including the spacious primary en-suite with high ceiling, a walk in closet with an organizational system, and a generous private bath. Second-floor washer/dryer hookups add everyday convenience. The professionally landscaped backyard was custom-designed with drainage and privacy in mind, incorporating a French drain and rock garden. The rear patio was leveled in 2020, with a concrete patio installed and a direct gas line for grilling completing this inviting outdoor space. Extensive improvements, versatile spaces, and a convenient location make this home a standout!
For sale
$419,500
433 Whitfield Dr, Lexington, KY 40515
3beds
2,203sqft
Single Family Residence
Built in 1998
7,187 Square Feet Lot
$417,200 Zestimate®
$190/sqft
$-- HOA
What's special
Trane dual-zone hvac systemAll-seasons sunroomCustom pantryDecorum cabinetryQuartz countertopsProfessionally landscaped backyardGenerous private bath
- 7 days
- 766
- 84
Likely to sell faster than
Zillow last checked:
Listing updated:
Listed by:
Robin Trimble 859-749-7400,
HomeFirst Real Estate
Source: Imagine MLS,MLS#: 26027718
Facts & features
Interior
Bedrooms & bathrooms
- Bedrooms: 3
- Bathrooms: 3
- Full bathrooms: 2
- 1/2 bathrooms: 1
Primary bedroom
- Level: Second
- Area: 22005 Square Feet
- Dimensions: 135 x 163
Bedroom 1
- Level: First
- Area: 1428 Square Feet
- Dimensions: 12 x 119
Bedroom 2
- Level: Second
- Area: 174964 Square Feet
- Dimensions: 1411 x 124
Bedroom 3
- Level: Second
- Area: 1668 Square Feet
- Dimensions: 12 x 139
Bathroom 1
- Level: First
- Area: 3445 Square Feet
- Dimensions: 53 x 65
Bathroom 2
- Level: Second
- Area: 108070 Square Feet
- Dimensions: 107 x 1010
Bathroom 3
- Level: Second
- Area: 168921 Square Feet
- Dimensions: 411 x 411
Bathroom 4
- Level: Second
- Area: 72 Square Feet
- Dimensions: 8 x 9
Dining room
- Level: First
- Area: 28275 Square Feet
- Dimensions: 195 x 145
Foyer
- Level: First
- Area: 4559 Square Feet
- Dimensions: 47 x 97
Kitchen
- Level: First
- Area: 27886 Square Feet
- Dimensions: 191 x 146
Living room
- Level: First
- Area: 260982 Square Feet
- Dimensions: 1611 x 162
Heating
- Electric, Forced Air
Cooling
- Central Air, Electric, Gas, Heat Pump, Zoned
Appliances
- Included: Disposal, Dishwasher, Gas Range, Microwave, Refrigerator, Self Cleaning Oven
- Laundry: Electric Dryer Hookup, Washer Hookup, Upper Level
Features
- Entrance Foyer, Walk-In Closet(s), Ceiling Fan(s)
- Flooring: Carpet, Hardwood
- Windows: Insulated Windows, Blinds, Screens
- Has basement: No
- Number of fireplaces: 1
- Fireplace features: Great Room, Masonry, Wood Burning
Interior area
- Total structure area: 2,203
- Total interior livable area: 2,203 sqft
- Finished area above ground: 2,203
- Finished area below ground: 0
Property
Parking
- Total spaces: 2
- Parking features: Attached Garage, Garage Door Opener, Off Street, Garage Faces Front
- Garage spaces: 2
- Has uncovered spaces: Yes
Features
- Levels: Two
- Exterior features: Outdoor Grill
- Fencing: Other
Lot
- Size: 7,187 Square Feet
- Features: Landscaped, Few Trees
Details
- Parcel number: 19983110
Construction
Type & style
- Home type: SingleFamily
- Architectural style: Contemporary
- Property subtype: Single Family Residence
Materials
- Brick Veneer, Vinyl Siding
- Foundation: Slab
- Roof: Composition,Shingle
Condition
- Year built: 1998
Utilities & green energy
- Sewer: Public Sewer
- Water: Public
- Utilities for property: Electricity Connected, Natural Gas Connected, Water Connected
Community & HOA
Community
- Features: Park
- Subdivision: Southpoint
HOA
- Has HOA: No
Location
- Region: Lexington
Financial & listing details
- Price per square foot: $190/sqft
- Tax assessed value: $307,100
- Annual tax amount: $3,798
- Date on market: 10/8/2026
Estimated market value
$417,200
$396,000 - $438,000
$2,322/mo
Price history
| Date | Event | Price |
|---|---|---|
| 10/8/2026 | Listed for sale | $419,500+64.6%$190/sqft |
Source:  Imagine MLS #26027718 Report a problem Imagine MLS #26027718 Report a problem | ||
| 10/18/2025 | Listing removed | $2,850$1/sqft |
Source: Zillow Rentals Report a problem | ||
| 9/25/2025 | Listed for rent | $2,850$1/sqft |
Source: Zillow Rentals Report a problem | ||
| 4/11/2019 | Sold | $254,900$116/sqft |
Source: Imagine MLS #1903553 Report a problem | ||
| 2/24/2019 | Pending sale | $254,900$116/sqft |
Source: Keller Williams Greater Lexington #1903553 Report a problem | ||
| 2/23/2019 | Listed for sale | $254,900+34.5%$116/sqft |
Source: Keller Williams Greater Lex #1903553 Report a problem | ||
| 12/31/2014 | Sold | $189,500-4.8%$86/sqft |
Source: Imagine MLS #1421146 Report a problem | ||
| 10/31/2014 | Listed for sale | $199,000+11.2%$90/sqft |
Source: Rector-Hayden Realtors #1421146 Report a problem | ||
| 4/25/2011 | Sold | $179,000-5.7%$81/sqft |
Source: Public Record Report a problem | ||
| 3/30/2011 | Listed for sale | $189,900+46.1%$86/sqft |
Source: Wright Realty & Auctions #1106004 Report a problem | ||
| 1/20/2011 | Sold | $130,000-3.6%$59/sqft |
Source: Public Record Report a problem | ||
| 12/4/2010 | Price change | $134,900-7%$61/sqft |
Source: Hunter Real Estate #1016561 Report a problem | ||
| 12/3/2010 | Listed for sale | -- |
Source: foreclosure.com Report a problem | ||
| 8/16/2010 | Sold | $145,000+7.5%$66/sqft |
Source: Public Record Report a problem | ||
| 7/30/2010 | Listed for sale | $134,900-25.9%$61/sqft |
Source: Fannie Mae Report a problem | ||
| 6/21/2009 | Listing removed | $182,000$83/sqft |
Source: Point2 #817704 Report a problem | ||
| 2/13/2009 | Listed for sale | $182,000$83/sqft |
Source: Point2 #817704 Report a problem | ||
| 6/26/2007 | Sold | $182,000+30%$83/sqft |
Source:  Imagine MLS #717092 Report a problem Imagine MLS #717092 Report a problem | ||
| 9/29/2000 | Sold | $140,000+8.3%$64/sqft |
Source: Imagine MLS #2008028 Report a problem | ||
| 5/28/1998 | Sold | $129,212$59/sqft |
Source: Imagine MLS #9800706 Report a problem | ||
Public tax history
| Year | Property taxes | Tax assessment |
|---|---|---|
| 2025 | $3,798 +12.8% | $307,100 +12.8% |
| 2024 | $3,366 | $272,200 |
| 2023 | $3,366 -3.2% | $272,200 |
| 2022 | $3,477 | $272,200 |
| 2021 | $3,477 +6.8% | $272,200 +6.8% |
| 2020 | $3,256 +22.7% | $254,900 +22.7% |
| 2019 | $2,654 | $207,800 |
| 2018 | $2,654 +4.9% | $207,800 |
| 2017 | $2,530 +24.2% | $207,800 +9.7% |
| 2015 | $2,037 | $189,500 +5.9% |
| 2014 | $2,037 | $179,000 |
| 2012 | $2,037 | $179,000 |
| 2011 | -- | -- |
| 2010 | -- | -- |
| 2009 | -- | -- |
| 2008 | -- | $182,000 |
| 2006 | -- | -- |
| 2005 | -- | -- |
| 2004 | -- | -- |
Find assessor info on the county website
Monthly payment
Est. payment
Payment breakdown
Explore the cost of this home by adjusting the details. Changes won't be saved.Climate risks
Neighborhood: 40515
Nearby schools
Schools provided by the listing agent
- Elementary: Lansdowne
- Middle: Southern
- High: Tates Creek
Source: Imagine MLS. This data may not be complete. We recommend contacting the local school district to confirm school assignments for this home.


Similar homes
- $388,0003 bd2 ba2.3k sqft348 Whitfield Dr, Lexington, KY 40515For Sale

 MLS ID #26027472, K Lyndi Huddleston, Lifstyl Real Estate. Imagine MLS
 - $418,0004 bd3 ba2.6k sqft1109 Aldridge Way, Lexington, KY 40515For Sale
 MLS ID #26025766, Pat H Borg, Weesner Properties, Inc.. Imagine MLS
 - $489,9903 bd3 ba2.7k sqft343 Manitoba Ln, Lexington, KY 40515For Sale
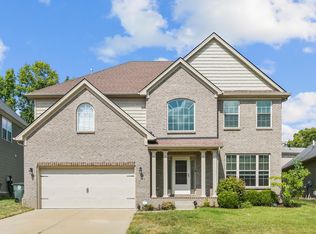 MLS ID #26027899, John Black, The Brokerage. Imagine MLS
 - $394,5003 bd2 ba1.5k sqft421 Merribrook Ct, Lexington, KY 40503For Sale
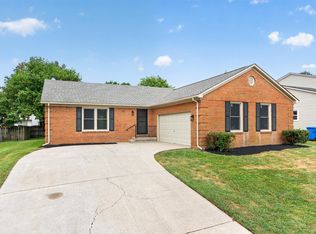 MLS ID #26028272, Cathy May, LexRealty. Imagine MLS
 - $368,0003 bd3 ba1.7k sqft4620 Landing Dr, Lexington, KY 40515For SaleMLS ID #26025048, Dennis Hutchinson, Comey & Shepherd. Imagine MLS
- $364,9003 bd3 ba2.2k sqft3917 Crosby Dr, Lexington, KY 40515For SaleMLS ID #26011761, Eric Chumley, Christies International Real Estate Bluegrass. Imagine MLS
- $459,9004 bd3 ba2.2k sqft708 Sunny Slope Trce, Lexington, KY 40514For SaleMLS ID #26024192, K Todd Taylor, United Real Estate Bluegrass. Imagine MLS
- $427,0004 bd2 ba1.7k sqft2415 Heather Way, Lexington, KY 40503For SaleMLS ID #26025754, Lisa Rehmel, eXp Realty, LLC. Imagine MLS
- $340,0003 bd2 ba2.1k sqft3905 Sundart Dr, Lexington, KY 40517For SaleMLS ID #26027632, Steve Patterson, The Local Agents. Imagine MLS
- $399,9004 bd3 ba2.1k sqft3385 Fraserdale Dr, Lexington, KY 40503For SaleMLS ID #26024404, Amanda Thomas, The Agency. Imagine MLS
- $410,0004 bd4 ba2.9k sqft2347 Heather Way, Lexington, KY 40503For SaleMLS ID #26025320, Ryan Hilliard, The Brokerage. Imagine MLS
- $349,9003 bd3 ba1.9k sqft3780 Dicksonia Dr, Lexington, KY 40517For SaleMLS ID #26011793, Michelle Dietzel, RE/MAX Elite Lexington. Imagine MLS
- $305,0003 bd3 ba1.5k sqft4617 Hartland Pkwy, Lexington, KY 40515For SaleMLS ID #26025627, Chad Bowman, The Brokerage. Imagine MLS
- $459,0003 bd3 ba1.9k sqft1196 Lacy Ln, Lexington, KY 40513For SaleMLS ID #26025630, Q Kevin Huang, Kevin Huang Realty. Imagine MLS
- $319,0003 bd2 ba1.8k sqft423 Plymouth Dr, Lexington, KY 40503For SaleMLS ID #26028029, Ari Smith, Guide Realty, Inc.. Imagine MLS
- $389,0004 bd3 ba1.6k sqft3717 Gladman Way, Lexington, KY 40514For SaleMLS ID #26021659, Ivy Barksdale, Guide Realty, Inc.. Imagine MLS
- $415,0004 bd3 ba2.4k sqft2841 Sandersville Rd, Lexington, KY 40511For SaleMLS ID #26021925, Maxine Litkenhus, RO&CO Real Estate. Imagine MLS
- $339,9002 bd2 ba1.1k sqft3624 Cottage Cir, Lexington, KY 40513For SaleMLS ID #26028158, The Prather Team - Michael Prather, Keller Williams Bluegrass Realty. Imagine MLS
- $365,0003 bd3 ba1.8k sqft4217 Forsythe Dr, Lexington, KY 40514For SaleMLS ID #26020520, Ashley Spencer, Keller Williams Commonwealth. Imagine MLS
- $257,5003 bd2 ba1.1k sqft3800 Wem Dr, Lexington, KY 40517For SaleMLS ID #26027403, Daniel J Ellis, Metro Max Realty. Imagine MLS
