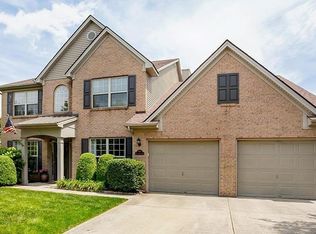
Welcome to this beautiful two-story home nestled on a quiet cul-de-sac in the desirable Chilesburg neighborhood of Lexington! Offering over 2,500 square feet, 4 bedrooms, and 3 bathrooms, this home features a wonderful blend of classic style and tasteful finishes throughout. Upon entering, you'll be greeted by a beautiful foyer that welcomes you into the home and showcases the attention to detail found throughout the interior. The inviting living spaces offer a warm, polished feel, creating the perfect setting for everyday living and entertaining. Outside, enjoy the beautiful landscaping and a generously sized yard for the Chilesburg community, providing plenty of room to relax, entertain, or enjoy the outdoors. The peaceful backyard offers a wonderful retreat for gatherings with family and friends or simply unwinding at the end of the day. With its attractive curb appeal, beautiful interior finishes, spacious yard, and desirable cul-de-sac location, this home offers an excellent opportunity to enjoy comfortable living in the sought-after Chilesburg community!
For sale
$474,900
444 Welsh Park, Lexington, KY 40509
4beds
2,568sqft
Single Family Residence
Built in 2004
9,670 Square Feet Lot
$463,200 Zestimate®
$185/sqft
$15/mo HOA
What's special
Beautiful landscapingBeautiful interior finishesWarm polished feelSpacious yardGenerously sized yardDesirable cul-de-sac locationTwo-story home
- 1 day
- 516
- 40
Zillow last checked:
Listing updated:
Listed by:
Korey Searcy 502-655-3023,
Best of Kentucky Homes Realty LLC
Source: Imagine MLS,MLS#: 26029352
Facts & features
Interior
Bedrooms & bathrooms
- Bedrooms: 4
- Bathrooms: 3
- Full bathrooms: 2
- 1/2 bathrooms: 1
Primary bedroom
- Level: Second
Bedroom 1
- Level: Second
Bathroom 1
- Level: Lower
Bathroom 2
- Level: Second
Bonus room
- Level: First
Dining room
- Level: First
Family room
- Level: First
Foyer
- Level: First
Kitchen
- Level: First
Living room
- Level: First
Office
- Level: First
Utility room
- Level: Second
Heating
- Electric, Heat Pump, Zoned
Cooling
- Electric, Heat Pump, Zoned
Appliances
- Included: Disposal, Dishwasher, Microwave, Refrigerator, Range
- Laundry: Electric Dryer Hookup, Washer Hookup, Upper Level
Features
- Breakfast Bar, Entrance Foyer, Walk-In Closet(s), Ceiling Fan(s)
- Flooring: Carpet, Hardwood
- Doors: Storm Door(s)
- Windows: Insulated Windows, Blinds, Screens
- Has basement: No
- Number of fireplaces: 1
- Fireplace features: Family Room, Wood Burning
Interior area
- Total structure area: 2,568
- Total interior livable area: 2,568 sqft
- Finished area above ground: 2,568
- Finished area below ground: 0
Property
Parking
- Total spaces: 2
- Parking features: Attached Garage, Garage Door Opener
- Garage spaces: 2
- Has uncovered spaces: Yes
Features
- Levels: Two
- Exterior features: Other
- Fencing: Wood
- Has view: Yes
- View description: Neighborhood
Lot
- Size: 9,670 Square Feet
- Features: Many Trees
Details
- Parcel number: 38115070
Construction
Type & style
- Home type: SingleFamily
- Architectural style: Colonial
- Property subtype: Single Family Residence
Materials
- Brick Veneer, Vinyl Siding
- Foundation: Slab
- Roof: Dimensional Style,Shingle
Condition
- Year built: 2004
Utilities & green energy
- Sewer: Public Sewer
- Water: Public
- Utilities for property: Electricity Connected, Underground Utilities
Community & HOA
Community
- Features: Park, Tennis Court(s), Pool
- Subdivision: Chilesburg
HOA
- Has HOA: Yes
- Amenities included: None
- Services included: Maintenance Grounds
- HOA fee: $175 annually
Location
- Region: Lexington
Financial & listing details
- Price per square foot: $185/sqft
- Tax assessed value: $333,100
- Annual tax amount: $4,119
- Date on market: 10/23/2026
Estimated market value
$463,200
$440,000 - $486,000
$2,544/mo
Price history
| Date | Event | Price |
|---|---|---|
| 10/23/2026 | Listed for sale | $474,900+90.3%$185/sqft |
Source:  Imagine MLS #26029352 Report a problem | ||
| 4/29/2016 | Sold | $249,499-0.2%$97/sqft |
Source: Imagine MLS #1600757 Report a problem | ||
| 3/25/2016 | Pending sale | $249,999$97/sqft |
Source: A Unique Realty Company #1600757 Report a problem | ||
| 3/10/2016 | Price change | $249,999-2.3%$97/sqft |
Source: A Unique Realty Company #1600757 Report a problem | ||
| 1/13/2016 | Listed for sale | $256,000+32.6%$100/sqft |
Source: A Unique Realty Company #1600757 Report a problem | ||
| 10/28/2010 | Sold | $193,000-1%$75/sqft |
Source:  Imagine MLS #1015489 Report a problem | ||
| 9/21/2010 | Price change | $194,900-2.5%$76/sqft |
Source: Hendricks Real Estate Team #1015489 Report a problem | ||
| 9/5/2010 | Price change | $199,900-2.5%$78/sqft |
Source: Hendricks Real Estate Team #1015489 Report a problem | ||
| 8/12/2010 | Price change | $205,000-1.4%$80/sqft |
Source: Hendricks Real Estate Team #1015489 Report a problem | ||
| 7/29/2010 | Price change | $207,900-3.3%$81/sqft |
Source: Hendricks Real Estate Team #1015489 Report a problem | ||
| 7/18/2010 | Price change | $214,900-2.3%$84/sqft |
Source: Hendricks Real Estate Team #1015489 Report a problem | ||
| 7/2/2010 | Price change | $219,900-2.2%$86/sqft |
Source: RCP Real Estate Consulting & Planning #1007993 Report a problem | ||
| 6/6/2010 | Price change | $224,900-4.3%$88/sqft |
Source: RCP Real Estate Consulting & Planning #1007993 Report a problem | ||
| 5/7/2010 | Price change | $234,900+2.2%$91/sqft |
Source: RCP Real Estate Consulting & Planning #1007993 Report a problem | ||
| 5/2/2010 | Price change | $229,900-2.1%$90/sqft |
Source: RCP Real Estate Consulting & Planning #1007993 Report a problem | ||
| 4/16/2010 | Price change | $234,900-2.1%$91/sqft |
Source: RCP Real Estate Consulting & Planning #1007993 Report a problem | ||
| 1/23/2010 | Price change | $239,900-4%$93/sqft |
Source: RCP Real Estate Consulting & Planning #917312 Report a problem | ||
| 9/21/2009 | Price change | $249,900-2%$97/sqft |
Source: RCP Real Estate Consulting & Planning #917312 Report a problem | ||
| 9/5/2009 | Price change | $254,900+37.2%$99/sqft |
Source: RCP Real Estate Consulting & Planning #917312 Report a problem | ||
| 8/2/2009 | Listed for sale | $185,8220%$72/sqft |
Source: Milestone Realty Consultants #316496 Report a problem | ||
| 5/21/2004 | Sold | $185,882$72/sqft |
Source: Imagine MLS #316496 Report a problem | ||
Public tax history
| Year | Property taxes | Tax assessment |
|---|---|---|
| 2025 | $4,119 | $333,100 |
| 2024 | $4,119 | $333,100 |
| 2023 | $4,119 +29.2% | $333,100 +33.5% |
| 2022 | $3,187 | $249,500 |
| 2021 | $3,187 | $249,500 |
| 2020 | $3,187 | $249,500 |
| 2019 | $3,187 | $249,500 |
| 2018 | $3,187 +4.9% | $249,500 |
| 2017 | $3,037 +40.6% | $249,500 +29.3% |
| 2015 | $2,160 | $193,000 |
| 2014 | $2,160 | $193,000 |
| 2012 | $2,160 | $193,000 |
| 2011 | -- | -- |
| 2010 | -- | -- |
| 2009 | -- | -- |
| 2008 | -- | $215,800 |
| 2006 | -- | -- |
| 2005 | -- | -- |
| 2004 | -- | -- |
Find assessor info on the county website
Monthly payment
Est. payment
Payment breakdown
Explore the cost of this home by adjusting the details. Changes won't be saved.Climate risks
Neighborhood: 40509
Nearby schools
Schools provided by the listing agent
- Elementary: Brenda Cowan
- Middle: Edythe J. Hayes
- High: Henry Clay
Source: Imagine MLS. This data may not be complete. We recommend contacting the local school district to confirm school assignments for this home.



Similar homes
- $495,0004 bd3 ba2.3k sqft777 Maidencane Dr, Lexington, KY 40509For Sale
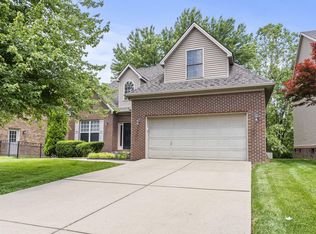
 MLS ID #26029414, Iris Todd, Bluegrass Property Exchange. Imagine MLS
- $409,9004 bd3 ba2.6k sqft805 Broadmoor Cir, Lexington, KY 40509For Sale
 MLS ID #26029310, Jenny Mateyoke, Keller Williams Legacy Group. Imagine MLS
- $439,0004 bd3 ba2.3k sqft1016 Marco Ln, Lexington, KY 40509For Sale
 MLS ID #26029185, Q Kevin Huang, Kevin Huang Realty. Imagine MLS
- $474,9004 bd3 ba2.6k sqft813 Gunpowder Dr, Lexington, KY 40509For Sale
 MLS ID #26029410, Colby W Davis, ERA Select Real Estate. Imagine MLS
- $465,0004 bd3 ba2.8k sqft556 Bulrush Trce, Lexington, KY 40509For SaleMLS ID #26028575, Jon Bentley, Keller Williams Commonwealth. Imagine MLS
- $474,9004 bd3 ba2.1k sqft4352 Stuart Hall Blvd, Lexington, KY 40509For SaleMLS ID #26025786, Sarah B Espinosa, RE/MAX Creative Realty. Imagine MLS
- $440,0004 bd3 ba2.4k sqft4536 Pebble Brook Cir, Lexington, KY 40509For SaleMLS ID #26026188, Michael Martin, The Brokerage. Imagine MLS
- $475,0004 bd3 ba2.9k sqft813 Andover Village Dr, Lexington, KY 40509For Sale
 MLS ID #1725381, Robin M Cole, RE/MAX Executive Group, Inc.. Metro Search Inc. LLC DBA Apex MLS
- $499,9003 bd2 ba2k sqft3676 Bay Springs Park, Lexington, KY 40509For SaleMLS ID #26029175, Torrey Smith, Torrey Smith Realty Co, LLC. Imagine MLS
- $474,9004 bd3 ba2.5k sqft1521 Hayfield Flt, Lexington, KY 40509For SaleMLS ID #26028950, Lauren P Back, The Brokerage. Imagine MLS
- $510,0002 bd2 ba1.9k sqft617 Durning Rd, Lexington, KY 40509For SaleMLS ID #26029100, Karen L Smith, Coldwell Banker McMahan. Imagine MLS
- $375,0005 bd3 ba2k sqft1152 Deer Haven Ln, Lexington, KY 40509For SaleMLS ID #26029268, Michelle Gunter, Bluegrass Home Group. Imagine MLS
- $450,0005 bd3 ba2.8k sqft4481 Athens Boonesboro Rd, Lexington, KY 40509For SaleMLS ID #26024179, Cathie Witt-Pyle, Keller Williams Commonwealth. Imagine MLS
- $499,9004 bd4 ba3k sqft1005 Crimson Creek Dr, Lexington, KY 40509For SaleMLS ID #26023680, Mahmoud Thabteh, Tru Life Real Estate. Imagine MLS
- $459,9005 bd3 ba2.5k sqft2209 Dunhill Ln, Lexington, KY 40509For SaleMLS ID #26028214, Colby W Davis, ERA Select Real Estate. Imagine MLS
- $435,9004 bd3 ba2.4k sqft3412 Destin Ct, Lexington, KY 40509For SaleMLS ID #26026514, B Scott McKenzie, Lifstyl Real Estate. Imagine MLS
- $549,9004 bd4 ba2.9k sqft4176 Needlerush Dr, Lexington, KY 40509For SaleMLS ID #26028217, Erin Lewis, Christies International Real Estate Bluegrass. Imagine MLS
- $479,9004 bd3 ba2.4k sqft2784 Red Leaf Dr, Lexington, KY 40509For SaleMLS ID #26026489, Ashley Spencer, Keller Williams Commonwealth. Imagine MLS
- $499,9004 bd4 ba3.8k sqft3889 Barnard Dr, Lexington, KY 40509For SaleMLS ID #26025781, Sheldon Parrott, Bluegrass Properties Group. Imagine MLS
- $474,9004 bd4 ba2k sqft3717 Saint Andrews Walk, Lexington, KY 40509For SaleMLS ID #26016148, Christopher Conn, RE/MAX Creative Realty. Imagine MLS
