RARE FIND!! Tucked among mature trees on a beautiful 1-acre lot, 4481 Athens Boonesboro Road offers the perfect blend of space, privacy, and convenience in a peaceful Lexington setting. This spacious 5-bedroom, 3-bath home offers plenty of room to spread out and make your own. Step inside to a huge family room with a cozy fireplace, perfect for relaxing evenings and gathering with family and friends. The large primary suite features its own private bath, while the spacious kitchen offers a generous walk-in pantry with plenty of storage. One of the home's highlights is the bright all-weather sunroom—a wonderful spot to enjoy your morning coffee, curl up with a good book, or simply take in the peaceful surroundings year-round. A covered front porch and covered side patio provide even more inviting spaces to relax and enjoy the outdoors. The unfinished basement offers an abundance of storage and additional possibilities. Outside, you'll find an impressive detached 4-car garage, storage shed, and a separate 1-bedroom guest house offering endless possibilities for overnight guests, extended family, a private home office, or potential rental income. Enjoy the peaceful feel of country living while still being conveniently located near I-75, shopping, dining, and everyday amenities. With so much space, versatility, and charm, this unique property is truly a rare Lexington find!
For sale
$450,000
4481 Athens Boonesboro Rd, Lexington, KY 40509
5beds
2,838sqft
Single Family Residence
Built in 1948
1.01 Acres Lot
$429,100 Zestimate®
$159/sqft
$-- HOA
What's special
Huge family roomCozy fireplaceStorage shedCovered side patioSpacious kitchenMature treesCovered front porch
- 25 days
- 4,449
- 295
Likely to sell faster than
Zillow last checked:
Listing updated:
Listed by:
Cathie Witt-Pyle 859-248-2749,
Keller Williams Commonwealth
Source: Imagine MLS,MLS#: 26024179
Facts & features
Interior
Bedrooms & bathrooms
- Bedrooms: 5
- Bathrooms: 3
- Full bathrooms: 3
Primary bedroom
- Level: First
Bedroom 1
- Level: First
Bedroom 2
- Level: First
Bedroom 3
- Level: Second
Bedroom 4
- Level: Second
Bathroom 1
- Level: First
Bathroom 2
- Level: First
Bathroom 3
- Level: First
Dining room
- Level: First
Family room
- Level: First
Kitchen
- Level: First
Living room
- Level: First
Other
- Description: sunroom
- Level: First
Utility room
- Level: First
Heating
- Propane, Propane Tank Leased
Cooling
- Central Air
Appliances
- Included: Dryer, Dishwasher, Gas Range, Microwave, Refrigerator, Washer
- Laundry: Electric Dryer Hookup, Main Level, Washer Hookup
Features
- Walk-In Closet(s), Ceiling Fan(s)
- Flooring: Laminate, Tile, Wood
- Doors: Storm Door(s)
- Windows: Blinds
- Basement: Sump Pump,Unfinished,Walk-Up Access
- Number of fireplaces: 1
- Fireplace features: Family Room, Ventless
Interior area
- Total structure area: 2,838
- Total interior livable area: 2,838 sqft
- Finished area above ground: 2,838
- Finished area below ground: 0
Property
Parking
- Total spaces: 4
- Parking features: Detached Garage, Driveway, Garage Door Opener, Off Street, Garage Faces Front
- Garage spaces: 4
- Has uncovered spaces: Yes
Accessibility
- Accessibility features: Accessible Approach with Ramp
Features
- Levels: One and One Half
- Fencing: Chain Link,Other,Privacy
- Has view: Yes
- View description: Rural, Trees/Woods, Farm
Lot
- Size: 1.01 Acres
- Features: Landscaped, Many Trees
Details
- Additional structures: Guest House, Shed(s), Other
- Parcel number: 25152300
Construction
Type & style
- Home type: SingleFamily
- Property subtype: Single Family Residence
Materials
- Stone, Vinyl Siding
- Foundation: Block, Stone
- Roof: Metal
Condition
- Year built: 1948
Utilities & green energy
- Sewer: Septic Tank
- Water: Public
- Utilities for property: Cable Available, Electricity Connected, Sewer Connected, Water Connected, Propane
Community & HOA
HOA
- Has HOA: No
Location
- Region: Lexington
Financial & listing details
- Price per square foot: $159/sqft
- Tax assessed value: $279,800
- Annual tax amount: $2,465
- Date on market: 9/3/2026
Estimated market value
$429,100
$408,000 - $451,000
$3,093/mo
Price history
| Date | Event | Price |
|---|---|---|
| 9/3/2026 | Listed for sale | $450,000$159/sqft |
Source:  Imagine MLS #26024179 Report a problem Imagine MLS #26024179 Report a problem | ||
| 7/23/2026 | Listing removed | $450,000$159/sqft |
Source: Imagine MLS #25507313 Report a problem | ||
| 6/4/2026 | Listing removed | $450,000$159/sqft |
Source: Imagine MLS #25507313 Report a problem | ||
| 4/16/2026 | Price change | $450,000-10%$159/sqft |
Source: Imagine MLS #25507313 Report a problem | ||
| 3/5/2026 | Price change | $499,900-4.8%$176/sqft |
Source: Imagine MLS #25507313 Report a problem | ||
| 2/12/2026 | Price change | $525,000-4.5%$185/sqft |
Source: Imagine MLS #25507313 Report a problem | ||
| 12/3/2025 | Listed for sale | $549,927+669.9%$194/sqft |
Source: Imagine MLS #25507313 Report a problem | ||
| 4/1/1989 | Sold | $71,429$25/sqft |
Source: Agent Provided Report a problem | ||
Public tax history
| Year | Property taxes | Tax assessment |
|---|---|---|
| 2025 | $2,465 -1.2% | $279,800 |
| 2024 | $2,494 | $279,800 |
| 2023 | $2,494 -3.7% | $279,800 +19.3% |
| 2022 | $2,590 | $234,600 |
| 2021 | $2,590 | $234,600 |
| 2020 | $2,590 | $234,600 |
| 2019 | $2,590 +11.7% | $234,600 +11.7% |
| 2018 | $2,319 +5.7% | $210,000 |
| 2017 | $2,193 +10.4% | $210,000 |
| 2015 | $1,986 | $210,000 |
| 2014 | $1,986 | $210,000 |
| 2012 | $1,986 | $210,000 |
| 2011 | -- | -- |
| 2010 | -- | -- |
| 2009 | -- | -- |
| 2008 | -- | $210,000 |
| 2006 | -- | -- |
| 2005 | -- | -- |
| 2004 | -- | -- |
Find assessor info on the county website
Monthly payment
Est. payment
Payment breakdown
Explore the cost of this home by adjusting the details. Changes won't be saved.Climate risks
Neighborhood: 40509
Nearby schools
Schools provided by the listing agent
- Elementary: Brenda Cowan
- Middle: Edythe J. Hayes
- High: Henry Clay
Source: Imagine MLS. This data may not be complete. We recommend contacting the local school district to confirm school assignments for this home.
- $228,600-- bd-- ba-- sqft4500 Athens Boonesboro Rd, Lexington, KY 40509Off Market
- $596,0004 bd4 ba4.2k sqft4436 Logans Fort Ln, Lexington, KY 40509Sold
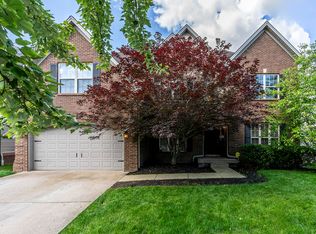
- $471,7004 bd2 ba2.6k sqft4432 Logans Fort Ln, Lexington, KY 40509Off Market
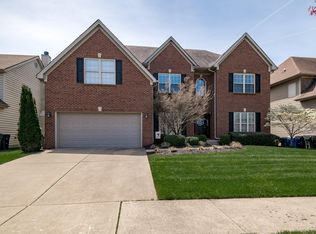
- $617,6005 bd4 ba4.1k sqft4440 Logans Fort Ln, Lexington, KY 40509Off Market
Similar homes
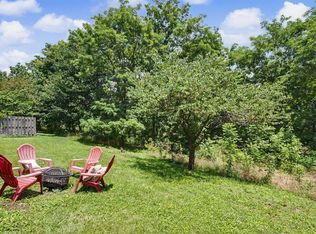
- $425,0005 bd4 ba2.9k sqft3124 Roundway Down Ln, Lexington, KY 40509For Sale
 MLS ID #26015367, Shevawn Akers, Firefly Realty & Investments. Imagine MLS
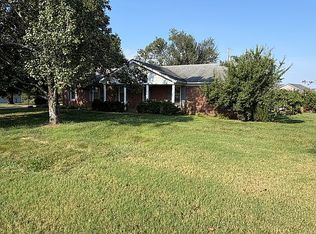
 - $450,0003 bd2 ba2.3k sqft880 Sulphur Well Pike, Nicholasville, KY 40356For Sale By Owner
- $447,3004 bd2 ba2.2k sqft2029 Dellwood Dr, Lexington, KY 40503For Sale
 MLS ID #26014234, Heather Justice, Rector Hayden Realtors. Imagine MLS
 - $455,0003 bd3 ba2.7k sqft140 Redwood Dr, Richmond, KY 40475For Sale
 MLS ID #26026665, Susan Agee, Century 21 Pinnacle. Imagine MLS
 - $469,5004 bd3 ba2.5k sqft520 Ridgewater Ct, Lexington, KY 40515For SaleMLS ID #26013102, Markus Cross, McCallie Real Estate. Imagine MLS
- $370,0004 bd2 ba1.9k sqft3205 Shoal Lake Dr, Lexington, KY 40515For SaleMLS ID #26024206, W Jesse Kerr, Keller Williams Commonwealth. Imagine MLS
- $488,0005 bd4 ba3k sqft532 Meadowcrest Park, Lexington, KY 40515For SaleMLS ID #26024477, Jim Broadwater, Bluegrass Menu Realty. Imagine MLS
- $499,0004 bd3 ba2.2k sqft729 Hambrick Ave, Lexington, KY 40508For SaleMLS ID #26022573, Michael H McNeill, Bluegrass Sotheby's International Realty. Imagine MLS
- $399,9004 bd3 ba2.5k sqft450 Osprey Cir, Lexington, KY 40503For SaleMLS ID #26020590, Venessa Cheek, Weichert Realtors Ford Brothers - Lancaster. Imagine MLS
- $389,9004 bd3 ba3.1k sqft820 Celia Ln, Lexington, KY 40504For SaleMLS ID #26021514, Abbagail Sobers, CENTURY 21 Advantage Realty. Imagine MLS
- $355,0004 bd3 ba2.3k sqft2833 Winter Gdn, Lexington, KY 40517For SaleMLS ID #26017616, Matthew Oden, Keller Williams Bluegrass Realty. Imagine MLS
- $369,9004 bd2 ba1.8k sqft391 S Eagle Creek Dr, Lexington, KY 40515For SaleMLS ID #26013994, Lana B Stephens, The Local Agents. Imagine MLS
- $299,0004 bd3 ba2.2k sqft3597 Appian Way, Lexington, KY 40517For SaleMLS ID #26023753, Danielle Haggard, Lifstyl Real Estate. Imagine MLS
- $375,0003 bd2 ba1.8k sqft2333 Southview Dr, Lexington, KY 40503For SaleMLS ID #26024745, Natalee Mason, The Real Estate Group. Imagine MLS
- $498,0004 bd3 ba2.4k sqft1780 Stoner Ephesus Rd, Winchester, KY 40391For SaleMLS ID #26019848, Darrell Tackett, Dream Maker Realty, LLC. Imagine MLS
- $674,9004 bd4 ba3.2k sqft972 Edgewater Dr, Lexington, KY 40502For SaleMLS ID #26019858, Bradley Warford, Century 21 Pinnacle. Imagine MLS
- $375,0004 bd3 ba2.1k sqft856 Pinkney Dr, Lexington, KY 40504For SaleMLS ID #26020672, Naser Eqal, Keller Williams Commonwealth. Imagine MLS
- $472,0005 bd3 ba2.9k sqft2724 Trailwood Ln, Lexington, KY 40511For SaleMLS ID #26015344, Brian Raisler, Mayca Property Solutions. Imagine MLS
- $375,0004 bd3 ba1.9k sqft3909 Gladman Way, Lexington, KY 40514For SaleMLS ID #26025091, Elizabeth Hodge, Lifstyl Real Estate. Imagine MLS
- $390,0003 bd2 ba3.1k sqft2524 Bethlehem Rd, Paris, KY 40361For SaleMLS ID #26020763, Todd McConnell, McConnell Real Estate, Inc.. Imagine MLS
