Welcome to this stunning ranch style home on a finished basement on nearly half an acre in Lexington's highly sought-after Lans-Merrick neighborhood! Sitting on a quiet dead-end street, this 5BR, 3BA home feeds directly into top schools (Julius Marks, Morton, Henry Clay) and is a short stroll from the newly upgraded Lansdowne-Merrick Park playground. The main level boasts an inviting foyer, a dedicated home office/bedroom, a formal living/dining combo, and an updated kitchen with a cozy dining area and a breakfast bar. The impressive great room features striking exposed beams, a cozy fireplace, wet bar and access to a spacious back deck plus a screened porch overlooking a very private backyard. Unwind in the primary suite with its own deck access perfect for morning coffee or an afternoon glass of wine. Enjoy a double vanity sink with plenty of cabinet and countertop space, a large walk-in closet and step-in shower. The basement adds a family room, a full bath, a dedicated workshop/craft room, and two bonus bedrooms (note: basement bedrooms lack egress windows). Parking is a cinch in the 2 car attached garage plus plenty of driveway space. After purchasing the home, Sellers regraded the front yard, replaced existing drain with a comprehensive 360-degree French drain across the entire front and to brick on the left side and reinforced the foundation wall by adding additional support.
For sale
$650,000
3433 Gingertree Cir, Lexington, KY 40502
5beds
3,150sqft
Single Family Residence
Built in 1977
0.47 Acres Lot
$609,900 Zestimate®
$206/sqft
$-- HOA
What's special
Finished basementCozy fireplaceCozy dining areaNearly half an acreBreakfast barLarge walk-in closetUpdated kitchen
- 5 days
- 1,904
- 147
Zillow last checked:
Listing updated:
Listed by:
Cathy Cornett-Wilson 859-983-0734,
Rector Hayden Realtors
Source: Imagine MLS,MLS#: 26030766
Facts & features
Interior
Bedrooms & bathrooms
- Bedrooms: 5
- Bathrooms: 3
- Full bathrooms: 3
Primary bedroom
- Description: Full Bath
- Level: First
Bedroom 1
- Level: First
Bedroom 2
- Description: Currently used as an office just off the foyer
- Level: First
Bedroom 3
- Description: no windows or egress
- Level: Lower
Bedroom 4
- Description: no windows or egress
- Level: Lower
Primary bathroom
- Description: Full Bath
- Level: First
Bathroom 1
- Description: Full Bath
- Level: First
Dining room
- Level: First
Family room
- Level: First
Foyer
- Level: First
Kitchen
- Level: First
Living room
- Level: First
Utility room
- Level: First
Heating
- Electric, Heat Pump, Wood Stove
Cooling
- Electric, Heat Pump
Appliances
- Included: Dryer, Disposal, Dishwasher, Microwave, Refrigerator, Washer, Range
- Laundry: Electric Dryer Hookup, Main Level, Washer Hookup
Features
- Breakfast Bar, Entrance Foyer, Eat-in Kitchen, Wet Bar, Walk-In Closet(s), Ceiling Fan(s)
- Flooring: Carpet, Hardwood, Tile
- Doors: Storm Door(s)
- Windows: Insulated Windows, Blinds, Screens
- Basement: Finished,Full,Interior Entry,Sump Pump
- Number of fireplaces: 1
- Fireplace features: Blower Fan, Family Room, Free Standing
Interior area
- Total structure area: 3,150
- Total interior livable area: 3,150 sqft
- Finished area above ground: 2,076
- Finished area below ground: 1,074
Property
Parking
- Total spaces: 2
- Parking features: Attached Garage, Driveway, Garage Door Opener, Garage Faces Front
- Garage spaces: 2
- Has uncovered spaces: Yes
Features
- Levels: One
- Exterior features: Fire Pit
- Fencing: Privacy,Wood
- Has view: Yes
- View description: Neighborhood
Lot
- Size: 0.47 Acres
- Features: Landscaped, Few Trees
Details
- Parcel number: 13930800
- Other equipment: Dehumidifier
Construction
Type & style
- Home type: SingleFamily
- Architectural style: Ranch
- Property subtype: Single Family Residence
Materials
- Wood Siding, Brick
- Foundation: Block
- Roof: Shingle
Condition
- Year built: 1977
Utilities & green energy
- Sewer: Public Sewer
- Water: Public
- Utilities for property: Cable Connected, Electricity Connected, Sewer Connected, Water Connected
Community & HOA
Community
- Features: Park, Tennis Court(s), Pickleball
- Subdivision: Lans-Merik
HOA
- Has HOA: No
Location
- Region: Lexington
Financial & listing details
- Price per square foot: $206/sqft
- Tax assessed value: $348,100
- Annual tax amount: $3,697
- Date on market: 11/8/2026
Estimated market value
$609,900
$579,000 - $640,000
$2,318/mo
Price history
| Date | Event | Price |
|---|---|---|
| 11/8/2026 | Listed for sale | $650,000+271.4%$206/sqft |
Source:  Imagine MLS #26030766 Report a problem | ||
| 3/8/2005 | Sold | $175,000$56/sqft |
Source:  Imagine MLS #412162 Report a problem | ||
Public tax history
| Year | Property taxes | Tax assessment |
|---|---|---|
| 2025 | $3,697 -0.9% | $348,100 |
| 2024 | $3,731 +61.8% | $348,100 +49.5% |
| 2023 | $2,306 -6.2% | $232,900 |
| 2022 | $2,458 -17.4% | $232,900 |
| 2021 | $2,975 | $232,900 |
| 2020 | $2,975 | $232,900 |
| 2019 | $2,975 | $232,900 |
| 2018 | $2,975 +4.9% | $232,900 |
| 2017 | $2,835 +29.9% | $232,900 |
| 2015 | $2,182 | $232,900 |
| 2014 | $2,182 | $232,900 +19.4% |
| 2012 | $2,182 | $195,000 |
| 2011 | -- | -- |
| 2010 | -- | -- |
| 2009 | -- | -- |
| 2008 | -- | $195,000 |
| 2006 | -- | -- |
| 2005 | -- | -- |
| 2004 | -- | -- |
Find assessor info on the county website
Monthly payment
Est. payment
Payment breakdown
Explore the cost of this home by adjusting the details. Changes won't be saved.Climate risks
Neighborhood: Reservoir
Nearby schools
Schools provided by the listing agent
- Elementary: Julius Marks
- Middle: Morton
- High: Henry Clay
Source: Imagine MLS. This data may not be complete. We recommend contacting the local school district to confirm school assignments for this home.

Similar homes
- $639,9004 bd4 ba3.2k sqft972 Edgewater Dr, Lexington, KY 40502For Sale
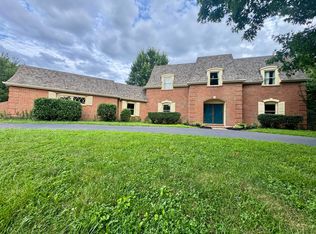
 MLS ID #26019858, Bradley Warford, Century 21 Pinnacle. Imagine MLS
- $715,0004 bd3 ba3.3k sqft2044 Manor Dr, Lexington, KY 40502For Sale
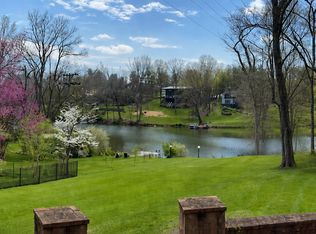 MLS ID #26007329, Sha Fister, Threshold Real Estate Services. Imagine MLS
- $725,0006 bd4 ba3.7k sqft4132 John Alden Ln, Lexington, KY 40504For Sale
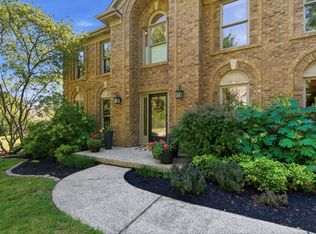 MLS ID #26031223, Jason R Scolf, The Brokerage. Imagine MLS
- $649,9005 bd4 ba4.3k sqft3216 Darlington Cir, Lexington, KY 40509For Sale
 MLS ID #26022571, Whitney Pannell, Team Pannell Real Estate. Imagine MLS
- $849,9004 bd3 ba3.9k sqft309 Thistleton Cir, Lexington, KY 40502For SaleMLS ID #26023776, David Reichley, High Point Realty & Auction. Imagine MLS
- $625,0003 bd2 ba2.1k sqft1108 Fincastle Rd, Lexington, KY 40502For SaleMLS ID #26027314, Meredith S Walker, Bluegrass Sotheby's International Realty. Imagine MLS
- $750,0003 bd2 ba2k sqft305 Henry Clay Blvd, Lexington, KY 40502For SaleMLS ID #26030722, Teresa Blakeman, The Brokerage. Imagine MLS
- $695,0003 bd3 ba3.2k sqft242 Henry Clay Blvd, Lexington, KY 40502For SaleMLS ID #25501400, The Prather Team - Michael Prather, Keller Williams Bluegrass Realty. Imagine MLS
- $700,0005 bd4 ba3.5k sqft1080 Chetford Dr, Lexington, KY 40509For SaleMLS ID #26014994, Scott Ackerman, Keller Williams Bluegrass Realty. Imagine MLS
- $659,9004 bd4 ba3.6k sqft2509 Sungale Ct, Lexington, KY 40513For SaleMLS ID #26021760, Ben Allen, The Brokerage. Imagine MLS
- $525,0004 bd3 ba2.8k sqft3028 Arrowhead Dr, Lexington, KY 40503For SaleMLS ID #26029139, J. Richard Queen, Turf Town Properties. Imagine MLS
- $715,0003 bd3 ba2.3k sqft111 Edgemoor Dr, Lexington, KY 40503For SaleMLS ID #26013142, Brenda Rue, Keller Williams Bluegrass Realty. Imagine MLS
- $598,9004 bd4 ba3.9k sqft621 Poplar Springs Ln, Lexington, KY 40515For SaleMLS ID #26028107, Christy Wethington, Epique Realty - Georgetown. Imagine MLS
- $559,9953 bd3 ba2.3k sqft428 Henry Clay Blvd, Lexington, KY 40502For SaleMLS ID #26024222, Elizabeth Rice, Keller Williams Legacy Group. Imagine MLS
- $399,9004 bd2 ba2.2k sqft3559 Spendthrift Ln, Lexington, KY 40517For SaleMLS ID #26030520, Carla A Brown, The Brokerage. Imagine MLS
- $799,0004 bd4 ba4k sqft1020 High Point Dr, Nicholasville, KY 40356For SaleMLS ID #26031193, Mary T Layton, FC Tucker Bluegrass. Imagine MLS
- $425,0003 bd2 ba1.9k sqft2120 Paige Ct, Lexington, KY 40502For SaleMLS ID #26025676, Vanessa Vale Team - Vanessa Vale Womack, LPT Realty. Imagine MLS
- $659,0004 bd4 ba3.5k sqft2156 Palomar Trace Dr, Lexington, KY 40513For SaleMLS ID #26029233, Lauren Ball, Deborah Ball Realty. Imagine MLS
- $499,0004 bd3 ba2.4k sqft3169 Cherry Meadow Path, Lexington, KY 40509For SaleMLS ID #26030613, Jennifer L Wallace, The Brokerage. Imagine MLS
- $734,9005 bd5 ba4.2k sqft1237 Sherborne Pl, Lexington, KY 40509For SaleMLS ID #26022826, T. Scott Pennebaker, Rebuilt Brokerage, LLC. Imagine MLS
