Walk to Palomar Centre dining, unwind in your own private outdoor retreat, and enjoy low-traffic cul-de-sac living in one of Lexington's most convenient locations. This move-in ready 4-bedroom home offers the perfect blend of modern updates, functional space, and lifestyle-driven design. Inside, you'll find an open-concept layout with a beautifully appointed kitchen featuring stainless steel appliances, gas range, paintable thin brick backsplash, and seamless flow into the main living and dining areas—ideal for both everyday living and entertaining. Upstairs, the spacious primary suite includes dual walk-in closets and a well-appointed ensuite bath, while additional bedrooms and a flexible loft space provide room for work, play, or guests. The finished walkout basement adds even more versatility with a large living area, kitchenette, and full bath—perfect for hosting, hobbies, or extended stays. Where this home truly shines is outdoors.Thoughtfully designed over the years, the backyard features multiple living spaces including a deck, lower-level patio, and a custom under-deck retreat with pavers and stone—creating a private, layered outdoor experience. A dedicated firepit area and raised garden beds complete this inviting setting, ideal for relaxing evenings or entertaining year-round. Located between Harrods Hill and Palomar Hills and zoned for Rosa Parks, Beaumont, and Dunbar, this home offers a rare combination of privacy and convenience—just minutes from Keeneland Race Course and Blue Grass Airport, as well as shopping, dining, and everyday essentials.
For sale
Price cut: $30.9K (7/24)
$779,000
2156 Palomar Trace Dr, Lexington, KY 40513
4beds
3,543sqft
:
Get pre-qualified$5,030/mo
Single Family Residence
Built in 2018
5,270 Square Feet Lot
$758,000 Zestimate®
$220/sqft
$-- HOA
What's special
Lower-level patioDedicated firepit areaAdditional bedroomsLow-traffic cul-de-sac livingBeautifully appointed kitchenStainless steel appliancesFinished walkout basement
- 91 days |
- 1,155 |
- 54 |
Zillow last checked:
Listing updated:
Listed by:
Lauren Ball 859-213-4125,
Deborah Ball Realty
Source: Imagine MLS,MLS#: 26009037
Facts & features
Interior
Bedrooms & bathrooms
- Bedrooms: 4
- Bathrooms: 4
- Full bathrooms: 3
- 1/2 bathrooms: 1
Primary bedroom
- Level: Second
Bedroom 2
- Description: Built-ins added
- Level: Second
Bedroom 3
- Level: Second
Bedroom 4
- Level: Second
Bathroom 1
- Description: Powder room
- Level: First
Bathroom 2
- Description: Ensuite bathroom for primary
- Level: Second
Bathroom 3
- Level: Second
Bathroom 4
- Description: Full bathroom
- Level: Lower
Dining room
- Description: Tons of natural light
Dining room
- Description: Breakfast area
- Level: First
Foyer
- Description: Coat closet
- Level: First
Kitchen
- Level: First
Kitchen
- Description: Kitchenette with refrigerator + wet bar
- Level: Lower
Living room
- Description: Fireplace
- Level: First
Living room
- Description: Basement
- Level: Lower
Other
- Description: Loft
- Level: Second
Utility room
- Description: Large mudroom with built-in storage
- Level: First
Heating
- Electric, Dual Fuel
Cooling
- Electric
Appliances
- Included: Disposal, Dishwasher, Gas Range, Microwave, Other, Refrigerator
- Laundry: Electric Dryer Hookup, Washer Hookup, Upper Level
Features
- Breakfast Bar, Entrance Foyer, Eat-in Kitchen, Wet Bar, Walk-In Closet(s), Ceiling Fan(s), Soaking Tub
- Flooring: Carpet, Hardwood, Tile
- Windows: Blinds
- Basement: Bath/Stubbed,Finished,Partially Finished,Walk-Out Access,Walk-Up Access
- Number of fireplaces: 1
- Fireplace features: Family Room, Gas Log
Interior area
- Total structure area: 3,543
- Total interior livable area: 3,543 sqft
- Finished area above ground: 2,507
- Finished area below ground: 1,036
Property
Parking
- Total spaces: 2
- Parking features: Attached Garage, Driveway, Garage Door Opener, Garage Faces Front
- Garage spaces: 2
- Has uncovered spaces: Yes
Features
- Levels: Two
- Exterior features: Fire Pit, Garden
- Fencing: None
Lot
- Size: 5,270 Square Feet
- Features: Landscaped, Few Trees
Details
- Parcel number: 38259660
Construction
Type & style
- Home type: SingleFamily
- Architectural style: Craftsman
- Property subtype: Single Family Residence
Materials
- Brick Veneer, HardiPlank Type, Vinyl Siding
- Foundation: Slab
- Roof: Dimensional Style
Condition
- Year built: 2018
Utilities & green energy
- Sewer: Public Sewer
- Water: Public
- Utilities for property: Cable Connected, Electricity Connected, Natural Gas Connected, Phone Available, Sewer Connected, Underground Utilities, Water Connected
Community & HOA
Community
- Subdivision: Palomar Trace
HOA
- Has HOA: No
Location
- Region: Lexington
Financial & listing details
- Price per square foot: $220/sqft
- Tax assessed value: $382,200
- Annual tax amount: $4,195
- Date on market: 4/24/2026
Estimated market value
$758,000
$720,000 - $796,000
$4,002/mo
Price history
| Date | Event | Price |
|---|---|---|
| 7/24/2026 | Price change | $779,000-3.8%$220/sqft |
Source:  Imagine MLS #26009037 Report a problem Imagine MLS #26009037 Report a problem | ||
| 4/24/2026 | Listed for sale | $809,900+62%$229/sqft |
Source: Imagine MLS #26009037 Report a problem | ||
| 1/17/2019 | Sold | $500,000+263.6%$141/sqft |
Source: Imagine MLS #1901565 Report a problem | ||
| 9/27/2017 | Sold | $137,500$39/sqft |
Source: Imagine MLS #1626004 Report a problem | ||
Public tax history
| Year | Property taxes | Tax assessment |
|---|---|---|
| 2024 | $4,195 | $382,200 |
| 2023 | $4,195 -0.6% | $382,200 |
| 2022 | $4,220 | $382,200 |
| 2021 | $4,220 | $382,200 |
| 2020 | $4,220 | $382,200 |
| 2019 | $4,220 +178% | $382,200 +178% |
| 2018 | $1,518 +190.8% | $137,500 +175% |
| 2017 | $522 | $50,000 |
| 2015 | -- | -- |
Find assessor info on the county website
Monthly payment
Est. payment
Payment breakdown
Explore the cost of this home by adjusting the details. Changes won't be saved.Climate risks
Neighborhood: 40513
Nearby schools
GreatSchools rating
- 8/10Rosa Parks Elementary SchoolGrades: K-5Distance: 1.2 mi
- 8/10Beaumont Middle SchoolGrades: 6-8Distance: 1.7 mi
- 7/10Paul Laurence Dunbar High SchoolGrades: 9-12Distance: 0.8 mi
Schools provided by the listing agent
- Elementary: Rosa Parks
- Middle: Beaumont
- High: Dunbar
Source: Imagine MLS. This data may not be complete. We recommend contacting the local school district to confirm school assignments for this home.
- $150,0006,490 Square Feet2152 Palomar Trace Dr, Lexington, KY 40513Sold
- $494,900-- bd2 ba2.1k sqft2172 Palomar Trace Dr, Lexington, KY 40513Off Market
- $692,6003 bd2 ba1.9k sqft2148 Palomar Trace Dr, Lexington, KY 40513Off Market
- $550,0004 bd4 ba3.3k sqft2176 Palomar Trace Dr, Lexington, KY 40513Sold

- $561,200-- bd3 ba3.7k sqft2157 Palomar Trace Dr, Lexington, KY 40513Off Market
- $390,3003 bd3 ba1.7k sqft2161 Palomar Trace Dr, Lexington, KY 40513Off Market
- $430,5004 bd3 ba2.1k sqft2165 Palomar Trace Dr, Lexington, KY 40513Off Market
- $516,100-- bd4 ba2.8k sqft2153 Palomar Trace Dr, Lexington, KY 40513Off Market
A local agent can set up tours, give advice and negotiate with sellers.
A local lender can help you make sure your offer is ready when you are.
Similar homes
- $787,0005 bd5 ba4.1k sqft2228 Barnwell Ln, Lexington, KY 40513For Sale
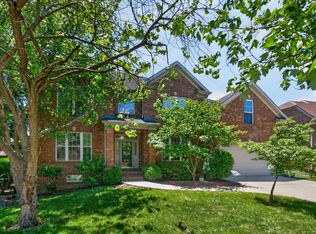
 MLS ID #26012846, Joy C Doyle, United Real Estate Bluegrass. Imagine MLS
 - $698,9004 bd3 ba2.7k sqft2660 Idlewood Dr, Lexington, KY 40513For Sale
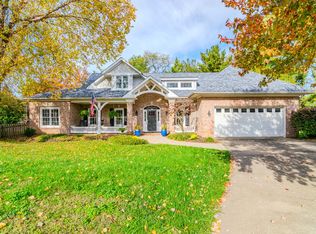 MLS ID #26010060, Bob Sophiea, eXp Realty, LLC. Imagine MLS
 - $600,0005 bd4 ba3.5k sqft2233 Wilmington Ln, Lexington, KY 40513For Sale
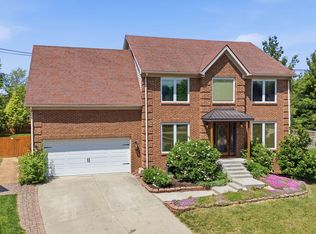 MLS ID #26008802, Tom D Thomas, The Real Estate Co.. Imagine MLS
 - $784,9005 bd4 ba3.5k sqft4344 Steamboat Rd, Lexington, KY 40514For Sale
 MLS ID #26009482, Rusty Underwood, Christies International Real Estate Bluegrass. Imagine MLS
 - $824,0003 bd3 ba2.3k sqft111 Edgemoor Dr, Lexington, KY 40513For SaleMLS ID #26013142, Brenda Rue, Keller Williams Bluegrass Realty. Imagine MLS
- $915,0005 bd6 ba3.7k sqft4246 Captains Ct, Lexington, KY 40513For SaleMLS ID #26013768, Sarah B Espinosa, RE/MAX Creative Realty. Imagine MLS
- $879,0004 bd4 ba5k sqft3049 Old Field Way, Lexington, KY 40513For SaleMLS ID #26014205, Richa Tyagi, Rector Hayden Realtors. Imagine MLS
- $799,0004 bd4 ba3.4k sqft333 Lakeshore Dr, Lexington, KY 40502For SaleMLS ID #26016219, Raya Rivera, The Brokerage. Imagine MLS
- $750,0006 bd4 ba3.7k sqft4132 John Alden Ln, Lexington, KY 40504For SaleMLS ID #26013487, Jason R Scolf, The Brokerage. Imagine MLS
- $569,9004 bd4 ba3.3k sqft2441 Doubletree Ct, Lexington, KY 40514For SaleMLS ID #26019087, Maggie C Taylor, RE/MAX Creative Realty. Imagine MLS
- $782,9003 bd4 ba2.6k sqft4163 Cocos Way, Lexington, KY 40513For SaleMLS ID #26007650, Lauren Ball, Deborah Ball Realty. Imagine MLS
- $785,0002 bd4 ba2.4k sqft1600 Winners Cir, Lexington, KY 40513For SaleMLS ID #26015301, Casey R Weesner, Weesner Properties, Inc.. Imagine MLS
- $935,0004 bd3 ba4k sqft610 Old Coach Rd, Nicholasville, KY 40356For SaleMLS ID #25505725, Rachael Dozier, Kentucky Land and Home. Imagine MLS
- $775,0005 bd4 ba3.5k sqft3689 Horsemint Trl, Lexington, KY 40509For SaleMLS ID #26012988, Sarah Weber, Keller Williams Collective. Imagine MLS
- $653,9005 bd4 ba3.1k sqft352 Albany Rd, Lexington, KY 40503For SaleMLS ID #26015693, Andrew Klein, Bluegrass Sotheby's International Realty. Imagine MLS
- $695,0004 bd3 ba4.1k sqft4938 Hartland Pkwy, Lexington, KY 40515For SaleMLS ID #26015901, Jennifer L Wallace, The Brokerage. Imagine MLS
- $799,9005 bd4 ba2.8k sqft1144 Providence Ln, Lexington, KY 40502For SaleMLS ID #25501128, Brian England, Keller Williams Bluegrass Realty. Imagine MLS
- $735,0005 bd4 ba3.5k sqft1080 Chetford Dr, Lexington, KY 40509For SaleMLS ID #26014994, Scott Ackerman, Keller Williams Bluegrass Realty. Imagine MLS
- $650,0004 bd4 ba3.6k sqft3632 Timberwood Ln, Lexington, KY 40515For SaleMLS ID #26012158, Michael Martin, The Brokerage. Imagine MLS
- $750,0003 bd3 ba3.2k sqft242 Henry Clay Blvd, Lexington, KY 40502For SaleMLS ID #25501400, The Prather Team - Michael Prather, Keller Williams Bluegrass Realty. Imagine MLS
