Skip main navigation
For sale
  • $785,000

    1600 Winners Cir, Lexington, KY 40513

    2beds
    2,450sqft
    : 
    Loading
    Get pre-qualified
    Townhouse
    Built in 2026
    0.54 Acres Lot
    $775,300 Zestimate®
    $320/sqft
    $600/mo HOA

    What's special

    Finished basementOpen-concept layoutSerene park-like atmosphereOne-level townhome
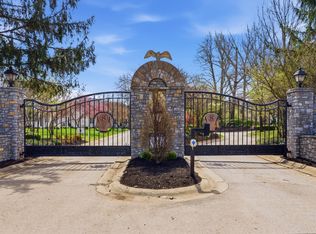
    Experience the perfect blend of comfort, convenience, and low-maintenance living in this exceptional one-level townhome within a private gated community. Residents enjoy resort-inspired amenities, including a beautifully appointed clubhouse and pool, all surrounded by a lush canopy of mature trees that creates a serene park-like atmosphere. This thoughtfully designed townhome features an open-concept layout and a finished basement, providing abundant space for both everyday living and entertaining. Lawn care is included, allowing for truly low-maintenance living. Ideally situated just minutes from Keeneland, Blue Grass Airport, and New Circle Road, this location offers outstanding accessibility. Outdoor enthusiasts will appreciate being adjacent to Cardinal Run Park (North), featuring scenic walking trails, pickleball courts, and a playground. This is easy living at its finest.
    9 days
    |
    332
    |
    11
    |

    Zillow last checked:

    Listing updated:

    Listed by:

    Casey R Weesner 859-621-4222,

    Weesner Properties, Inc.,

    Vicki Weesner 859-621-4221,

    Weesner Properties, Inc.

    Source: Imagine MLS,MLS#: 26015301MLS Logo

    Loading...

      Facts & features

      Interior

      Bedrooms & bathrooms
      • Bedrooms: 2
      • Bathrooms: 4
      • Full bathrooms: 3
      • 1/2 bathrooms: 1
      Primary bedroom
      • Level: First
      Primary bathroom
      • Level: First
      Bathroom 2
      • Description: Half Bath
      • Level: First
      Bathroom 3
      • Description: Full Bath
      • Level: Lower
      Den
      • Level: Lower
      Dining room
      • Level: First
      Kitchen
      • Level: First
      Living room
      • Level: First
      Office
      • Level: Lower
      Utility room
      • Level: First
      Heating
      • Forced Air, Heat Pump, Natural Gas
      Cooling
      • Electric
      Appliances
      • Included: Disposal, Dishwasher, Gas Range, Microwave, Refrigerator, Cooktop
      • Laundry: Electric Dryer Hookup, Main Level, Washer Hookup
      Features
      • Eat-in Kitchen, Walk-In Closet(s), Ceiling Fan(s)
      • Flooring: Hardwood, Tile
      • Windows: Insulated Windows
      • Basement: Finished,Full,Sump Pump
      • Number of fireplaces: 1
      • Fireplace features: Basement, Family Room, Gas Log, Ventless
      Interior area
      • Total structure area: 2,450
      • Total interior livable area: 2,450 sqft
      • Finished area above ground: 1,350
      • Finished area below ground: 1,100

      Property

      Parking
      • Total spaces: 2
      • Parking features: Attached Garage, Driveway, Garage Door Opener, Off Street, Garage Faces Rear
      • Garage spaces: 2
      • Has uncovered spaces: Yes
      Features
      • Levels: One
      • Has view: Yes
      • View description: Trees/Woods, Neighborhood
      Lot
      • Size: 0.54 Acres
      • Features: Landscaped, Secluded, Wooded
      Details
      • Parcel number: 38284750

      Construction

      Type & style
      • Home type: Townhouse
      • Architectural style: Ranch
      • Property subtype: Townhouse
      Materials
      • HardiPlank Type
      • Foundation: Block
      • Roof: Dimensional Style,Shingle
      Condition
      • New Construction
      • Year built: 2026
      Details
      • Warranty included: Yes

      Utilities & green energy

      • Sewer: Public Sewer
      • Water: Public
      • Utilities for property: Electricity Connected, Natural Gas Connected, Sewer Connected, Water Connected

      Community & HOA

      Community
      • Features: Park, Pool, Pickleball
      • Subdivision: Silks of Lexington
      HOA
      • Has HOA: Yes
      • Amenities included: Clubhouse, Other, Pool
      • Services included: Snow Removal, Maintenance Grounds
      • HOA fee: $600 monthly
      Location
      • Region: Lexington

      Financial & listing details

      • Price per square foot: $320/sqft
      • Tax assessed value: $164,300
      • Annual tax amount: $1,984
      • Date on market: 6/29/2026

        Estimated market value

        $775,300

        $737,000 - $814,000

        $2,210/mo

        Price history

        DateEventPrice
        6/29/2026Listed for sale$785,000+124.3%$320/sqft
        Source: Imagine MLS #26015301 Report a problem
        8/2/2024Sold$350,000$143/sqft
        Source: Public Record Report a problem

        Public tax history

        YearProperty taxesTax assessment
        2024$1,984 $164,300
        2023$1,984 $164,300

        Find assessor info on the county website

        Monthly payment

        Est. payment

        Payment breakdown

        Explore the cost of this home by adjusting the details. Changes won't be saved.
        All calculations are estimates and provided by Zillow, Inc. for informational purposes only. Actual amounts may vary.
        HOA fees may include property taxes on listings classified as Co-Ops. Contact the listing agent and/or owner for fee details.
        Mortgage interest rates are dependent on a number of factors, including credit score, down payment, and repayment length. Interest rate data provided by Zillow Group Marketplace, Inc. as of 1/1/1970 from various mortgage lenders with which we have lead or other similar arrangements; the Estimated Payment is an average of those rates.
        See how much you could borrow to make a competitive offer.

        Climate risks

        Neighborhood: 40513

        Getting around

        3 / 100
        Car-Dependent
        13 / 100
        Somewhat Bikeable

        Nearby schools

        GreatSchools rating
        Schools provided by the listing agent
        • Elementary: Rosa Parks
        • Middle: Beaumont
        • High: Dunbar

        Source: Imagine MLS. This data may not be complete. We recommend contacting the local school district to confirm school assignments for this home.

        A local agent can set up tours, give advice and negotiate with sellers.

        A local lender can help you make sure your offer is ready when you are.

        Browse local experts

        Similar homes

        Skip to the end of the carouselSkip to the beginning of the carousel