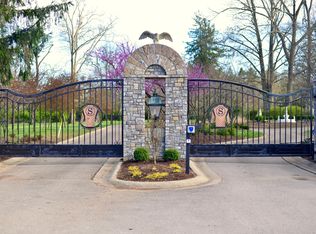
Welcome to The Silks, an exclusive 55+ gated community ideally located just minutes from Keeneland and Bluegrass Airport, directly across from historic Calumet Farm. This stunning one-year-new, end-unit townhome offers the perfect blend of modern design, luxury finishes, and low-maintenance living. Step inside to discover an inviting open floor plan featuring a cozy living room with fireplace, beautifully flanked by custom built-in shelving—creating the perfect space to relax or entertain. The chef-inspired kitchen is a dream come true, boasting a gas range, breakfast bar, beverage fridge, and adjoining dining area ideal for gatherings with family and friends. The main-level primary suite provides a private retreat with a spa-like bath that includes a large tiled shower, double-sink vanity with abundant counter space, and a spacious walk-in closet with convenient access to the main-level utility room. An additional main-level bedroom is perfect for a guest room, office, or hobby room. Enjoy outdoor living at its best with a lovely screened-in porch and adjoining patio offering peaceful treeline views. Additional highlights include a 2-car garage, leaf filters on gutters, and a full unfinished basement ready for future expansion or extra storage. Residents of The Silks enjoy an exceptional lifestyle with a clubhouse and pool, neighborhood social events, a beautiful park-like setting, and access to the new Cardinal Run Park North, featuring walking trails, pickleball courts, a dog park, and more. Experience comfort, convenience, and craftsmanship in every detail—this special home has it all!
Sold for $570,000
Zillow last checked:
Listing updated:
Bought with:
Amy Jacobs, 223791
Keller Williams Bluegrass Realty
Source: Imagine MLS,MLS#: 26006880
Price history
| Date | Event | Price |
|---|---|---|
| 8/14/2026 | Sold | $570,000-1.7%$396/sqft |
Source:  Imagine MLS #26006880 Report a problem Imagine MLS #26006880 Report a problem | ||
| 7/26/2026 | Pending sale | $580,000$403/sqft |
Source: Imagine MLS #26006880 Report a problem | ||
| 6/22/2026 | Price change | $580,000-0.9%$403/sqft |
Source: Imagine MLS #26006880 Report a problem | ||
| 4/2/2026 | Listed for sale | $585,000-2.5%$406/sqft |
Source: Imagine MLS #26006880 Report a problem | ||
| 4/1/2026 | Listing removed | $599,900$417/sqft |
Source: BHHS broker feed #25503754 Report a problem | ||
| 1/15/2026 | Price change | $599,900-2.5%$417/sqft |
Source: Imagine MLS #25503754 Report a problem | ||
| 10/30/2025 | Price change | $615,000-3.1%$427/sqft |
Source: Imagine MLS #25503754 Report a problem | ||
| 10/15/2025 | Listed for sale | $635,000$441/sqft |
Source: Imagine MLS #25503754 Report a problem | ||
Sell for more on Zillow
Get a Zillow Showcase℠ listing at no additional cost and you could sell for .
$572,600
2% more
+$11,452
With Zillow Showcase(estimated)
$584,052
