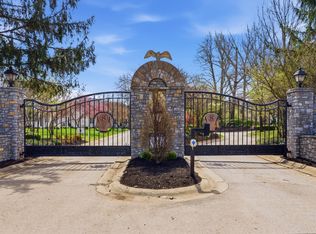
Welcome to The Silks Club of Lexington, an elegant private community designed specifically for the 55 and better age group, conveniently located across from the world renowned Calumet Farm. As you enter the stately iron gates with our custom copper jockey logos, you are greeted by colorful flowers and beautiful mature tree lined streets. The picturesque setting creates a serene ambiance that instantly makes you feel at home. Residents have access to a range of shared amenities such as the historic home converted to a clubhouse, where neighbors can gather and socialize, along with a pool and cabana area for lounging and grilling. The Silks Club features a collection of thoughtfully designed homes that are individually tailored to each home owner. Come tour the new Villa floor plan 'under construction.' This townhome is ready for your complete personal touches. **All photos of townhouses are of current residences to show possible style and finish options. This is a ''new construction'' townhome.
Pending
$995,000
1602 Winners Cir #41, Lexington, KY 40513
3beds
3,300sqft
Townhouse
Built in ----
5,140 Square Feet Lot
$-- Zestimate®
$302/sqft
$600/mo HOA
What's special
Colorful flowers
- 234 days
- 79
- 5
Zillow last checked:
Listing updated:
Listed by:
Lea Ranier-Warner 859-221-8487,
Warner Realty,
Michael Warner 859-263-1500,
Warner Realty
Source: Imagine MLS,MLS#: 25000969
Facts & features
Interior
Bedrooms & bathrooms
- Bedrooms: 3
- Bathrooms: 4
- Full bathrooms: 3
- 1/2 bathrooms: 1
Primary bedroom
- Level: First
Bedroom 1
- Level: Second
Bedroom 2
- Level: Second
Bathroom 1
- Description: Full Bath
- Level: First
Bathroom 2
- Description: full bath
- Level: Second
Bathroom 3
- Description: Full Bath
- Level: Lower
Bathroom 4
- Description: Half Bath
- Level: First
Den
- Level: Lower
Dining room
- Level: First
Dining room
- Level: First
Family room
- Level: First
Kitchen
- Level: First
Living room
- Level: First
Other
- Level: First
Other
- Level: First
Heating
- Electric, Forced Air, Heat Pump
Cooling
- Electric, Heat Pump, Multi Units, Zoned
Appliances
- Included: Disposal, Dishwasher, Gas Range, Microwave, Refrigerator, Cooktop
- Laundry: Electric Dryer Hookup, Main Level, Washer Hookup
Features
- Breakfast Bar, Walk-In Closet(s), Ceiling Fan(s)
- Flooring: Hardwood, Tile
- Windows: Insulated Windows
- Basement: Full,Partially Finished,Sump Pump
- Number of fireplaces: 1
- Fireplace features: Family Room, Gas Log, Ventless
Interior area
- Total structure area: 3,300
- Total interior livable area: 3,300 sqft
- Finished area above ground: 2,300
- Finished area below ground: 1,000
Property
Parking
- Total spaces: 2
- Parking features: Driveway, Off Street, Garage Faces Rear
- Garage spaces: 2
- Has uncovered spaces: Yes
Features
- Levels: Two
- Has private pool: Yes
- Pool features: In Ground
- Has view: Yes
- View description: Trees/Woods, Neighborhood
Lot
- Size: 5,140 Square Feet
- Features: Secluded, Wooded
Details
- Additional structures: Guest House
- Parcel number: 00000001
Construction
Type & style
- Home type: Townhouse
- Architectural style: Cape Cod
- Property subtype: Townhouse
- Attached to another structure: Yes
Materials
- HardiPlank Type
- Foundation: Block
- Roof: Dimensional Style,Shingle
Condition
- New Construction
Details
- Builder model: Villa
- Warranty included: Yes
Utilities & green energy
- Sewer: Public Sewer
- Water: Public
- Utilities for property: Electricity Connected, Natural Gas Connected, Underground Utilities, Water Connected
Community & HOA
Community
- Features: Park, Pool
- Subdivision: Silks of Lexington
HOA
- Has HOA: Yes
- Amenities included: Clubhouse, Other, Pool
- Services included: Insurance, Snow Removal, Maintenance Grounds
- HOA fee: $600 monthly
Location
- Region: Lexington
Financial & listing details
- Price per square foot: $302/sqft
- Date on market: 2/17/2026
Estimated market value
Not available
Estimated sales range
Not available
$3,876/mo
Price history
| Date | Event | Price |
|---|---|---|
| 9/16/2026 | Pending sale | $995,000$302/sqft |
Source:  Imagine MLS #25000969 Report a problem Imagine MLS #25000969 Report a problem | ||
| 2/17/2026 | Listed for sale | $995,000$302/sqft |
Source: Imagine MLS #25000969 Report a problem | ||
| 1/10/2026 | Listing removed | $995,000$302/sqft |
Source: Imagine MLS #25000969 Report a problem | ||
| 1/20/2025 | Listed for sale | $995,000$302/sqft |
Source: Imagine MLS #25000969 Report a problem | ||
Public tax history
Tax history is unavailable.
Monthly payment
Est. payment
Payment breakdown
Explore the cost of this home by adjusting the details. Changes won't be saved.Climate risks
Neighborhood: 40513
Nearby schools
Schools provided by the listing agent
- Elementary: Rosa Parks
- Middle: Beaumont
- High: Dunbar
Source: Imagine MLS. This data may not be complete. We recommend contacting the local school district to confirm school assignments for this home.

Similar homes
- $750,0004 bd4 ba3.5k sqft2156 Palomar Trace Dr, Lexington, KY 40513For Sale

 MLS ID #26027622, Lauren Ball, Deborah Ball Realty. Imagine MLS
 - $990,0003 bd4 ba3.3k sqft350 New St, Lexington, KY 40507For Sale
 MLS ID #26008624, Beth Bell Brown, Rector Hayden Realtors. Imagine MLS
 - $769,9003 bd4 ba2.6k sqft4163 Cocos Way, Lexington, KY 40513For Sale
 MLS ID #26027277, Lauren Ball, Deborah Ball Realty. Imagine MLS
 - $724,9006 bd4 ba3.7k sqft4132 John Alden Ln, Lexington, KY 40504For Sale
 MLS ID #26022865, Jason R Scolf, The Brokerage. Imagine MLS
 - $949,0003 bd4 ba3.1k sqft310 Idle Hour Dr, Lexington, KY 40502For SaleMLS ID #26018347, Rachel M Underwood, Christies International Real Estate Bluegrass. Imagine MLS
- $885,0005 bd6 ba3.7k sqft4246 Captains Ct, Lexington, KY 40513For SaleMLS ID #26022574, Sarah B Espinosa, RE/MAX Creative Realty. Imagine MLS
- $970,0003 bd3 ba3.2k sqft128 E 3rd St, Lexington, KY 40508For SaleMLS ID #26023695, Michelle Gunter, Bluegrass Home Group. Imagine MLS
- $775,0005 bd3 ba4.1k sqft2524 Sungale Ct, Lexington, KY 40513For SaleMLS ID #26024115, Christina M Dudek, Coldwell Banker McMahan. Imagine MLS
- $750,0004 bd3 ba4.1k sqft4684 Firebrook Blvd, Lexington, KY 40513For SaleMLS ID #26023699, Christina M Dudek, Coldwell Banker McMahan. Imagine MLS
- $1,050,0003 bd3 ba4.3k sqft565 W 2nd St, Lexington, KY 40508For SaleMLS ID #26016794, Donna H Mattox, Christies International Real Estate Bluegrass. Imagine MLS
- $897,9003 bd2 ba2.6k sqft2639 Weisenberger Mill Rd, Midway, KY 40347For SaleMLS ID #26019997, Sarah MacHarg, Kentucky Land and Home. Imagine MLS
- $899,0005 bd4 ba3.7k sqft331 S Mill St, Lexington, KY 40508For SaleMLS ID #26023535, Taylor Martin, Keller Williams Bluegrass Realty. Imagine MLS
- $1,100,0004 bd4 ba3.2k sqft403 Chinoe Rd, Lexington, KY 40502For SaleMLS ID #26024493, Teresa Blakeman, The Brokerage. Imagine MLS
- $599,9003 bd3 ba2.6k sqft3272 Saxon Dr, Lexington, KY 40503For SaleMLS ID #26026570, Dawn Wheeler-Fitzpatrick, United Real Estate Bluegrass. Imagine MLS
- $1,295,0005 bd4 ba4.8k sqft916 Bravington Way, Lexington, KY 40503For SaleMLS ID #26021231, F. Hill Parker, Turf Town Properties. Imagine MLS
- $849,9004 bd3 ba3.9k sqft309 Thistleton Cir, Lexington, KY 40502For SaleMLS ID #26023776, David Reichley, High Point Realty & Auction. Imagine MLS
- $899,9004 bd3 ba4.2k sqft610 Old Coach Rd, Nicholasville, KY 40356For SaleMLS ID #26020005, Rachael Dozier, Rock N' Realty LLC. Imagine MLS
- $989,9004 bd4 ba3.2k sqft413 Weston Park, Lexington, KY 40515For SaleMLS ID #26015563, Jeremy Perryman, SimpliHOM. Imagine MLS
- $1,299,0004 bd3 ba3k sqft1820 Richmond Rd, Lexington, KY 40502For SaleMLS ID #26024479, Jordon Walker, Turf Town Properties. Imagine MLS
- $1,075,0004 bd4 ba4.1k sqft122 Wise Path, Georgetown, KY 40324For SaleMLS ID #26026888, Andrea Coughtry, Lifstyl Real Estate. Imagine MLS
