Historic character meets sophisticated downtown living! Originally built in 1880, this beautifully renovated residence offers over 3,200 square feet of distinctive living space in the heart of Lexington. Inside, original architectural details blend seamlessly with thoughtful modern updates, including hardwood floors, exposed brick and multiple fireplaces. Recent improvements include 2 new HVAC's, roof and solar panels, adding modern efficiency to this historic home. The kitchen features quartz countertops and striking AGA appliances and opens to a spacious living area with a wood-burning fireplace and double doors leading to a private enclosed brick courtyard. Upstairs, the primary suite is a retreat of its own with generous closet space, exposed brick and a beautifully appointed bath featuring a freestanding soaking tub, double vanity and oversized tiled shower. A second bedroom with an ensuite bath and conveniently located laundry complete the second level. The third floor adds an exceptional flexible space ideal for a home office, den, guest retreat or additional entertaining area, complete with a wet bar and access to a rooftop deck showcasing views of the Lexington skyline. Two off-street parking spaces—a rare downtown find—add everyday convenience. Just blocks from Gratz Park, Transylvania University, downtown dining, entertainment, Rupp Arena and Lexington's central business district, this is a truly special opportunity to own a piece of Lexington history without sacrificing modern comfort. *The 3rd bedroom is set up more like a loft space but could fit a small bed.
For sale
Price cut: $10K (9/27)
$970,000
128 E 3rd St, Lexington, KY 40508
3beds
3,205sqft
Single Family Residence
Built in 1880
2,526 Square Feet Lot
$930,300 Zestimate®
$303/sqft
$-- HOA
What's special
Wood-burning fireplaceMultiple fireplacesEnsuite bathHistoric characterOriginal architectural detailsTwo off-street parking spacesExposed brick
- 31 days
- 1,022
- 43
Zillow last checked:
Listing updated:
Listed by:
Michelle Gunter 859-552-6672,
Bluegrass Home Group,
Erica Hunt 859-539-4437,
Bluegrass Home Group
Source: Imagine MLS,MLS#: 26023695
Facts & features
Interior
Bedrooms & bathrooms
- Bedrooms: 3
- Bathrooms: 3
- Full bathrooms: 2
- 1/2 bathrooms: 1
Primary bedroom
- Level: Second
Bedroom 2
- Level: Second
Primary bathroom
- Level: Second
Bathroom 2
- Level: First
Bathroom 3
- Level: Second
Dining room
- Level: First
Great room
- Level: First
Kitchen
- Level: First
Living room
- Level: First
Heating
- Forced Air, Natural Gas
Cooling
- Electric
Appliances
- Included: Disposal, Dishwasher, Gas Range, Refrigerator, Oven
- Laundry: Electric Dryer Hookup, Washer Hookup
Features
- Breakfast Bar, Entrance Foyer, Eat-in Kitchen, Wet Bar, Walk-In Closet(s)
- Flooring: Hardwood, Marble
- Basement: Crawl Space
- Number of fireplaces: 2
- Fireplace features: Dining Room, Family Room, Wood Burning
Interior area
- Total structure area: 3,205
- Total interior livable area: 3,205 sqft
- Finished area above ground: 3,205
- Finished area below ground: 0
Property
Parking
- Parking features: Driveway, Off Street
- Has uncovered spaces: Yes
Features
- Levels: Three Or More
- Fencing: Other
- Has view: Yes
- View description: Neighborhood
Lot
- Size: 2,526 Square Feet
Details
- Parcel number: 10351925
Construction
Type & style
- Home type: SingleFamily
- Architectural style: Colonial
- Property subtype: Single Family Residence
Materials
- HardiPlank Type, Other, Solid Masonry
- Foundation: Other, Stone
- Roof: Flat,Shingle
Condition
- Year built: 1880
Utilities & green energy
- Sewer: Public Sewer
- Water: Public
- Utilities for property: Electricity Connected, Natural Gas Available, Sewer Connected, Water Connected
Community & HOA
Community
- Subdivision: Downtown
HOA
- Has HOA: No
Location
- Region: Lexington
Financial & listing details
- Price per square foot: $303/sqft
- Tax assessed value: $855,000
- Annual tax amount: $10,573
- Date on market: 9/2/2026
Estimated market value
$930,300
$884,000 - $977,000
$3,363/mo
Price history
| Date | Event | Price |
|---|---|---|
| 9/27/2026 | Price change | $970,000-1%$303/sqft |
Source:  Imagine MLS #26023695 Report a problem Imagine MLS #26023695 Report a problem | ||
| 9/16/2026 | Price change | $980,000-1.5%$306/sqft |
Source: Imagine MLS #26023695 Report a problem | ||
| 9/2/2026 | Listed for sale | $995,000+16.4%$310/sqft |
Source: Imagine MLS #26023695 Report a problem | ||
| 6/20/2024 | Sold | $855,000-1.1%$267/sqft |
Source: Imagine MLS #24005505 Report a problem | ||
| 6/19/2024 | Pending sale | $864,900$270/sqft |
Source: Imagine MLS #24005505 Report a problem | ||
| 4/9/2024 | Contingent | $864,900$270/sqft |
Source: Imagine MLS #24005505 Report a problem | ||
| 3/25/2024 | Listed for sale | $864,900+15.5%$270/sqft |
Source: Imagine MLS #24005505 Report a problem | ||
| 10/29/2021 | Sold | $749,000$234/sqft |
Source: Imagine MLS #20119741 Report a problem | ||
| 9/18/2021 | Contingent | $749,000$234/sqft |
Source: Imagine MLS #20119741 Report a problem | ||
| 9/11/2021 | Listed for sale | $749,000+81.8%$234/sqft |
Source: Imagine MLS #20119741 Report a problem | ||
| 1/25/2016 | Sold | $412,000$129/sqft |
Source: Public Record Report a problem | ||
| 12/6/2012 | Sold | $412,000$129/sqft |
Source: Public Record Report a problem | ||
| 5/31/2012 | Sold | $412,000-8.4%$129/sqft |
Source: Public Record Report a problem | ||
| 4/28/2012 | Listed for sale | $450,000+2.3%$140/sqft |
Source: Keller Williams Bluegrass Realty #1207966 Report a problem | ||
| 12/14/2011 | Sold | $440,000+166.7%$137/sqft |
Source: Public Record Report a problem | ||
| 2/5/2010 | Sold | $165,000+144.4%$51/sqft |
Source: Public Record Report a problem | ||
| 9/2/1997 | Sold | $67,500$21/sqft |
Source:  Imagine MLS #703800 Report a problem Imagine MLS #703800 Report a problem | ||
Public tax history
| Year | Property taxes | Tax assessment |
|---|---|---|
| 2025 | $10,573 +21.7% | $855,000 +14.2% |
| 2024 | $8,688 -6.2% | $749,000 |
| 2023 | $9,262 -3.2% | $749,000 |
| 2022 | $9,568 +81.8% | $749,000 +81.8% |
| 2021 | $5,263 | $412,000 |
| 2020 | $5,263 | $412,000 |
| 2019 | $5,263 | $412,000 |
| 2018 | $5,263 +4.9% | $412,000 |
| 2017 | $5,016 +129.8% | $412,000 |
| 2015 | $2,182 | $412,000 |
| 2014 | $2,182 | $412,000 -6.4% |
| 2012 | $2,182 | $440,000 |
| 2011 | -- | -- |
| 2010 | -- | -- |
| 2009 | -- | -- |
| 2008 | -- | $100,000 |
| 2006 | -- | -- |
| 2005 | -- | -- |
| 2004 | -- | -- |
Find assessor info on the county website
Monthly payment
Est. payment
Payment breakdown
Explore the cost of this home by adjusting the details. Changes won't be saved.Climate risks
Neighborhood: Central Downtown
Nearby schools
Schools provided by the listing agent
- Elementary: Harrison
- Middle: Lexington Trad
- High: Lafayette
Source: Imagine MLS. This data may not be complete. We recommend contacting the local school district to confirm school assignments for this home.
Similar homes
- $1,000,0004 bd3 ba3.5k sqft230 E Bell Ct, Lexington, KY 40508For Sale

 MLS ID #26024057, Meredith S Walker, Bluegrass Sotheby's International Realty. Imagine MLS
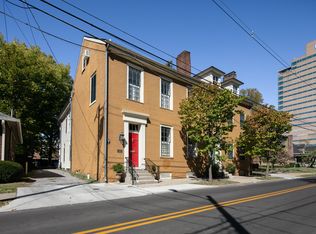
 - $899,0005 bd4 ba3.7k sqft331 S Mill St, Lexington, KY 40508For Sale
 MLS ID #26023535, Taylor Martin, Keller Williams Bluegrass Realty. Imagine MLS
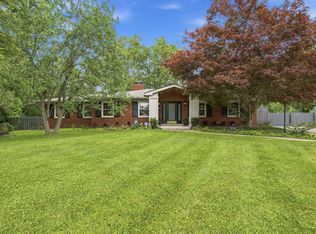
 - $949,0003 bd4 ba3.1k sqft310 Idle Hour Dr, Lexington, KY 40502For Sale
 MLS ID #26018347, Rachel M Underwood, Christies International Real Estate Bluegrass. Imagine MLS
 - $799,0005 bd3 ba2.9k sqft344 Madison Pl, Lexington, KY 40508For Sale
 MLS ID #26008570, Cynthia Trgo, Diamond Real Estate Group, Inc. Imagine MLS
 - $990,0003 bd4 ba3.3k sqft350 New St, Lexington, KY 40507For SaleMLS ID #26008624, Beth Bell Brown, Rector Hayden Realtors. Imagine MLS
- $1,199,0003 bd3 ba4.3k sqft565 W 2nd St, Lexington, KY 40508For SaleMLS ID #26016794, Donna H Mattox, Christies International Real Estate Bluegrass. Imagine MLS
- $600,0004 bd2 ba2.7k sqft356 Madison Pl, Lexington, KY 40508For SaleMLS ID #26024686, John Black, The Brokerage. Imagine MLS
- $775,0004 bd3 ba2.6k sqft472 W 2nd St, Lexington, KY 40507For SaleMLS ID #26016618, Brittany Taylor, RE/MAX Elite Realty. Imagine MLS
- $1,100,0004 bd4 ba3.2k sqft403 Chinoe Rd, Lexington, KY 40502For SaleMLS ID #26024493, Teresa Blakeman, The Brokerage. Imagine MLS
- $1,050,0005 bd3 ba4.3k sqft801 Chinoe Rd, Lexington, KY 40502For SaleMLS ID #26022416, Amanda Thomas, The Agency. Imagine MLS
- $895,0004 bd3 ba2.2k sqft1221 Providence Ln, Lexington, KY 40502For SaleMLS ID #26022794, Teresa Blakeman, The Brokerage. Imagine MLS
- $879,9004 bd3 ba3.9k sqft309 Thistleton Cir, Lexington, KY 40502For SaleMLS ID #26023776, David Reichley, High Point Realty & Auction. Imagine MLS
- $654,0003 bd3 ba1.9k sqft256 Bassett Ave, Lexington, KY 40502For SaleMLS ID #26027342, Lucy Martin Jenkins, United Real Estate Bluegrass. Imagine MLS
- $485,0002 bd3 ba2k sqft617 N Broadway, Lexington, KY 40508For SaleMLS ID #26020455, Lindsay Barsotti, ERA Select Real Estate. Imagine MLS
- $749,0004 bd4 ba3.4k sqft333 Lakeshore Dr, Lexington, KY 40502For SaleMLS ID #26025089, Raya Rivera, The Brokerage. Imagine MLS
- $795,0002 bd3 ba3.1k sqft514 W Short St #101, Lexington, KY 40508For SaleMLS ID #26003648, J. Richard Queen, Turf Town Properties. Imagine MLS
- $1,299,0004 bd3 ba3k sqft1820 Richmond Rd, Lexington, KY 40502For SaleMLS ID #26024479, Jordon Walker, Turf Town Properties. Imagine MLS
- $799,0004 bd4 ba4.4k sqft2197 Taborlake Cir, Lexington, KY 40502For SaleMLS ID #26025042, Kristin Milam, The Brokerage. Imagine MLS
- $725,0003 bd3 ba2.3k sqft111 Edgemoor Dr, Lexington, KY 40503For SaleMLS ID #26013142, Brenda Rue, Keller Williams Bluegrass Realty. Imagine MLS
- $575,0004 bd3 ba2.9k sqft3422 Brandon Dr, Lexington, KY 40502For SaleMLS ID #26026398, Morgan Withrow, The Brokerage. Imagine MLS
