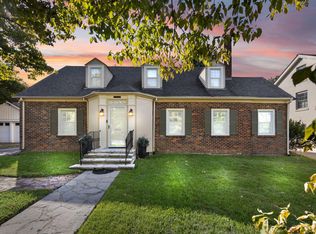
Great opportunity! Location, Location, Location! Nestled in the highly desirable Edgemoor/Tahoma Terrace neighborhood, this exceptional two-story brick home offers timeless charm, outstanding curb appeal, and a lifestyle that is hard to find. Start your mornings with a cup of coffee on the inviting covered front porch before stepping inside to a spacious foyer that sets the tone for the warmth and character found throughout the home. The main level features a welcoming living room, dining room, kitchen, bedroom, and full bath, providing both comfort and flexibility for everyday living. Upstairs, you'll find an exceptionally spacious primary suite featuring a large soaking tub, oversized walk-in shower, heated floors, and a heated towel rack—creating a true retreat. An additional bedroom, full bath and a large upstairs laundry room add convenience and functionality. Situated on approximately 2/3 of an acre, this property offers an abundance of outdoor living space. Enjoy relaxing evenings on the covered back patio overlooking a fence backyard surrounded by beautifully mature trees and landscaping. This creating a peaceful and private setting perfect for entertaining, gardening, or simply enjoying nature. Additional features include an attached carport, a second two-car carport, and two storage buildings. The large storage building offers a workshop, shelving, and ample storage space. The expansive backyard provides plenty of room for recreation, including the potential for a pickleball court. What truly sets this home apart is its unique layout, offering three spacious bedrooms, 3 full bathrooms. Conveniently located near the University of Kentucky, UK HealthCare, Baptist Health, Kroger Field, Downtown Lexington, The Arboretum, Southland Drive, and an abundance of shopping, dining, and entertainment, this home combines classic character with an unbeatable location. Schedule your private showing today!
For sale
Price cut: $24K (9/11)
$725,000
111 Edgemoor Dr, Lexington, KY 40503
3beds
2,335sqft
Single Family Residence
Built in 1925
0.64 Acres Lot
$695,900 Zestimate®
$310/sqft
$-- HOA
What's special
Heated floorsTwo-story brick homePeaceful and private settingCovered back patioAttached carportTwo storage buildingsOutstanding curb appeal
- 113 days
- 1,328
- 90
Zillow last checked:
Listing updated:
Listed by:
Brenda Rue 859-396-8113,
Keller Williams Bluegrass Realty
Source: Imagine MLS,MLS#: 26013142
Facts & features
Interior
Bedrooms & bathrooms
- Bedrooms: 3
- Bathrooms: 3
- Full bathrooms: 3
Primary bedroom
- Level: Second
Bedroom 1
- Level: First
Bathroom 1
- Level: First
Bathroom 1
- Level: First
Bathroom 2
- Level: Second
Bathroom 3
- Level: Second
Foyer
- Level: First
Foyer
- Level: First
Kitchen
- Level: First
Living room
- Level: First
Heating
- Forced Air
Cooling
- Central Air, Ceiling Fan(s), Electric
Appliances
- Included: Dryer, Disposal, Dishwasher, Gas Range, Microwave, Refrigerator, Washer, Oven, Self Cleaning Oven
- Laundry: Electric Dryer Hookup, Washer Hookup, Upper Level, Common Area
Features
- Entrance Foyer, Ceiling Fan(s), Soaking Tub
- Flooring: Carpet, Concrete, Hardwood, Tile
- Windows: Blinds
- Basement: Concrete,Unfinished
- Has fireplace: No
Interior area
- Total structure area: 2,335
- Total interior livable area: 2,335 sqft
- Finished area above ground: 2,335
- Finished area below ground: 0
Property
Parking
- Total spaces: 3
- Parking features: Attached Carport, Detached Carport, Driveway, Off Street
- Carport spaces: 3
- Has uncovered spaces: Yes
Features
- Levels: Two
- Fencing: Wood
Lot
- Size: 0.64 Acres
- Features: Few Trees
Details
- Additional structures: Shed(s)
- Parcel number: 20793000
Construction
Type & style
- Home type: SingleFamily
- Architectural style: Raised Ranch
- Property subtype: Single Family Residence
Materials
- Brick Veneer, Vinyl Siding
- Foundation: Block
- Roof: Dimensional Style
Condition
- Year built: 1925
Utilities & green energy
- Sewer: Public Sewer
- Water: Public
- Utilities for property: Electricity Connected, Sewer Connected, Water Connected
Community & HOA
Community
- Security: Security System Owned
- Subdivision: Edgemoor
HOA
- Has HOA: No
Location
- Region: Lexington
Financial & listing details
- Price per square foot: $310/sqft
- Tax assessed value: $508,500
- Annual tax amount: $5,581
- Date on market: 6/8/2026
Estimated market value
$695,900
$661,000 - $731,000
$2,939/mo
Price history
| Date | Event | Price |
|---|---|---|
| 9/11/2026 | Price change | $725,000-3.2%$310/sqft |
Source:  Imagine MLS #26013142 Report a problem Imagine MLS #26013142 Report a problem | ||
| 7/27/2026 | Price change | $749,000-9.1%$321/sqft |
Source: Imagine MLS #26013142 Report a problem | ||
| 7/3/2026 | Price change | $824,000-2.9%$353/sqft |
Source: Imagine MLS #26013142 Report a problem | ||
| 6/8/2026 | Listed for sale | $849,000+126.4%$364/sqft |
Source: Imagine MLS #26013142 Report a problem | ||
| 8/28/2013 | Sold | $375,000+87.5%$161/sqft |
Source: Imagine MLS #1209963 Report a problem | ||
| 12/17/2010 | Sold | $200,000$86/sqft |
Source: Public Record Report a problem | ||
Public tax history
| Year | Property taxes | Tax assessment |
|---|---|---|
| 2025 | $5,581 | $508,500 |
| 2024 | $5,581 +23.1% | $508,500 +23.1% |
| 2023 | $4,535 -3.3% | $413,200 |
| 2022 | $4,689 | $413,200 |
| 2021 | $4,689 +10.2% | $413,200 +10.2% |
| 2020 | $4,256 | $375,000 |
| 2019 | $4,256 | $375,000 |
| 2018 | $4,256 +5.6% | $375,000 |
| 2017 | $4,031 +106.5% | $375,000 |
| 2015 | $1,952 | $375,000 |
| 2014 | $1,952 | $375,000 +87.5% |
| 2012 | $1,952 | $200,000 |
| 2011 | -- | -- |
| 2010 | -- | -- |
| 2009 | -- | -- |
| 2008 | -- | $150,000 |
| 2006 | -- | -- |
| 2005 | -- | -- |
| 2004 | -- | -- |
Find assessor info on the county website
Monthly payment
Est. payment
Payment breakdown
Explore the cost of this home by adjusting the details. Changes won't be saved.Climate risks
Neighborhood: Crestwood-Hinda Heights
Nearby schools
Schools provided by the listing agent
- Elementary: Glendover
- Middle: Morton
- High: Henry Clay
Source: Imagine MLS. This data may not be complete. We recommend contacting the local school district to confirm school assignments for this home.
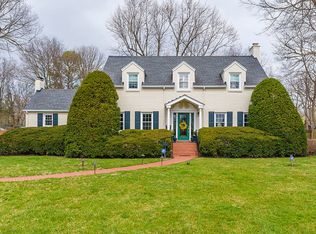

Similar homes
- $639,9005 bd4 ba3.1k sqft352 Albany Rd, Lexington, KY 40503For Sale
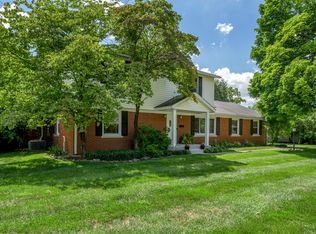
 MLS ID #26022519, Andrew Klein, Bluegrass Sotheby's International Realty. Imagine MLS
 - $749,0004 bd4 ba3.4k sqft333 Lakeshore Dr, Lexington, KY 40502For Sale
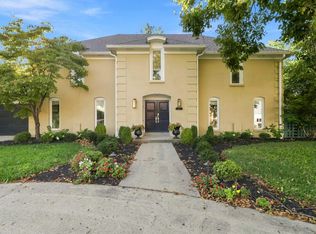 MLS ID #26025089, Raya Rivera, The Brokerage. Imagine MLS
 - $575,0004 bd3 ba2.9k sqft3422 Brandon Dr, Lexington, KY 40502For Sale
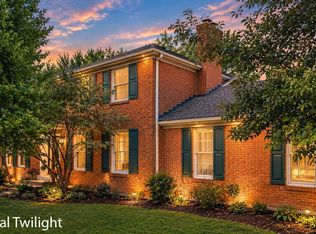 MLS ID #26026398, Morgan Withrow, The Brokerage. Imagine MLS
 - $725,0003 bd3 ba3.2k sqft242 Henry Clay Blvd, Lexington, KY 40502For Sale
 MLS ID #25501400, The Prather Team - Michael Prather, Keller Williams Bluegrass Realty. Imagine MLS
 - $447,3004 bd2 ba2.2k sqft2029 Dellwood Dr, Lexington, KY 40503For SaleMLS ID #26014234, Heather Justice, Rector Hayden Realtors. Imagine MLS
- $485,0003 bd2 ba2k sqft3273 Saxon Dr, Lexington, KY 40503For SaleMLS ID #26024598, Shannon Foster, Building The Bluegrass Realty. Imagine MLS
- $410,0004 bd4 ba2.9k sqft2347 Heather Way, Lexington, KY 40503For SaleMLS ID #26025320, Ryan Hilliard, The Brokerage. Imagine MLS
- $499,5003 bd3 ba2k sqft933 Witthuhn Way, Lexington, KY 40503For SaleMLS ID #26018631, D Tyler Oatts, Realiant. Imagine MLS
- $775,0004 bd3 ba2.6k sqft472 W 2nd St, Lexington, KY 40507For SaleMLS ID #26016618, Brittany Taylor, RE/MAX Elite Realty. Imagine MLS
- $559,9003 bd3 ba1.9k sqft109 N Ashland Ave, Lexington, KY 40502For SaleMLS ID #26019969, Jessica Johnson, Pinnacle Real Estate Group. Imagine MLS
- $410,0004 bd3 ba2.1k sqft3385 Fraserdale Dr, Lexington, KY 40503For SaleMLS ID #26024404, Amanda Thomas, The Agency. Imagine MLS
- $648,5004 bd3 ba2.7k sqft3716 Park Ridge Ln, Lexington, KY 40509For SaleMLS ID #26019465, Paula Elder, Christies International Real Estate Bluegrass. Imagine MLS
- $645,0004 bd3 ba2.5k sqft2608 Lyter Ct, Lexington, KY 40513For SaleMLS ID #26023884, Eric C Bumm, The Brokerage. Imagine MLS
- $559,9953 bd3 ba2.3k sqft428 Henry Clay Blvd, Lexington, KY 40502For SaleMLS ID #26024222, Elizabeth Rice, Keller Williams Legacy Group. Imagine MLS
- $697,0004 bd3 ba2.7k sqft120 High Point Ct, Nicholasville, KY 40356For SaleMLS ID #26012829, Susie Basham, The Agency. Imagine MLS
- $895,0004 bd3 ba2.2k sqft1221 Providence Ln, Lexington, KY 40502For SaleMLS ID #26022794, Teresa Blakeman, The Brokerage. Imagine MLS
- $399,0003 bd2 ba1.5k sqft421 Merribrook Ct, Lexington, KY 40503For SaleMLS ID #26025097, Cathy May, LexRealty. Imagine MLS
- $699,0005 bd3 ba3.3k sqft605 Sunny Landing Trl, Lexington, KY 40515For SaleMLS ID #26023182, Jennifer Hukill, RE/MAX Elite Lexington. Imagine MLS
- $575,0004 bd3 ba2.5k sqft1675 Snow Goose Cir, Lexington, KY 40511For SaleMLS ID #26025710, Elizabeth L Herrington, Bluegrass Sotheby's International Realty. Imagine MLS
- $949,0003 bd4 ba3.1k sqft310 Idle Hour Dr, Lexington, KY 40502For SaleMLS ID #26018347, Rachel M Underwood, Christies International Real Estate Bluegrass. Imagine MLS
