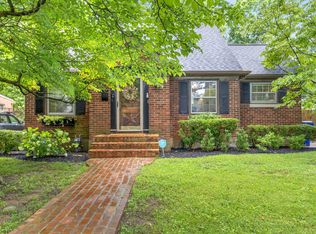
Classic Fairway charm meets thoughtful modern updates in this inviting 3-bedroom, 2.5-bath Cape Cod. Offering 2,297 square feet of finished living space, the home features a desirable main-level primary suite with a private bath and walk-in closet. The beautifully renovated kitchen includes quartz countertops, stainless steel appliances, a gas range, tile backsplash and breakfast bar. A masonry fireplace adds warmth and character to the living room. Upstairs, two spacious bedrooms share a convenient half bath, while the partially finished basement offers flexible space for a media room, home office, fitness area or recreation room. Outside, enjoy a fully fenced backyard, patio, detached two-car garage with additional storage and generous off-street parking. Conveniently located near downtown Lexington, UK, shopping, dining and the historic Henry Clay Estate
For sale
Price cut: $4K (9/28)
$559,995
428 Henry Clay Blvd, Lexington, KY 40502
3beds
2,339sqft
Single Family Residence
Built in 1948
7,797 Square Feet Lot
$536,200 Zestimate®
$239/sqft
$-- HOA
What's special
Breakfast barBeautifully renovated kitchenStainless steel appliancesTile backsplashGas rangeGenerous off-street parkingQuartz countertops
- 46 days
- 1,648
- 98
Likely to sell faster than
Zillow last checked:
Listing updated:
Listed by:
Elizabeth Rice 859-200-0644,
Keller Williams Legacy Group
Source: Imagine MLS,MLS#: 26024222
Facts & features
Interior
Bedrooms & bathrooms
- Bedrooms: 3
- Bathrooms: 3
- Full bathrooms: 2
- 1/2 bathrooms: 1
Primary bedroom
- Level: First
Bedroom 2
- Level: Second
Bedroom 3
- Level: Second
Primary bathroom
- Level: First
Bathroom 2
- Level: First
Bathroom 3
- Description: 1/2
- Level: Second
Kitchen
- Level: First
Living room
- Level: First
Utility room
- Level: Lower
Heating
- Forced Air, Natural Gas
Cooling
- Central Air, Ceiling Fan(s), Electric, Heat Pump, Window Unit(s)
Appliances
- Included: Dishwasher, Gas Range, Refrigerator
- Laundry: Lower Level
Features
- Breakfast Bar, Entrance Foyer, Eat-in Kitchen, Walk-In Closet(s), Ceiling Fan(s)
- Flooring: Carpet, Ceramic Tile, Hardwood, Laminate
- Doors: Storm Door(s)
- Windows: Blinds
- Basement: Full,Interior Entry,Partially Finished
- Number of fireplaces: 1
- Fireplace features: Family Room, Wood Burning
Interior area
- Total structure area: 2,339
- Total interior livable area: 2,339 sqft
- Finished area above ground: 1,532
- Finished area below ground: 807
Property
Parking
- Total spaces: 2
- Parking features: Detached Garage, Driveway, Garage Faces Side
- Garage spaces: 2
- Has uncovered spaces: Yes
Features
- Levels: One and One Half
- Fencing: Privacy,Wood
- Has view: Yes
- View description: Neighborhood
Lot
- Size: 7,797 Square Feet
- Features: Landscaped
Details
- Parcel number: 41771900
Construction
Type & style
- Home type: SingleFamily
- Architectural style: Cape Cod
- Property subtype: Single Family Residence
Materials
- Brick Veneer, Vinyl Siding
- Foundation: Block
- Roof: Composition,Shingle
Condition
- Year built: 1948
Utilities & green energy
- Sewer: Public Sewer
- Water: Public
- Utilities for property: Cable Available, Electricity Connected, Natural Gas Connected, Sewer Connected, Water Connected
Community & HOA
Community
- Subdivision: Fairway
HOA
- Has HOA: No
Location
- Region: Lexington
Financial & listing details
- Price per square foot: $239/sqft
- Tax assessed value: $481,600
- Annual tax amount: $5,912
- Date on market: 9/3/2026
Estimated market value
$536,200
$509,000 - $563,000
$2,965/mo
Price history
| Date | Event | Price |
|---|---|---|
| 9/28/2026 | Price change | $559,995-0.7%$239/sqft |
Source:  Imagine MLS #26024222 Report a problem Imagine MLS #26024222 Report a problem | ||
| 9/16/2026 | Price change | $564,000-0.9%$241/sqft |
Source: Imagine MLS #26024222 Report a problem | ||
| 9/3/2026 | Listed for sale | $569,000-1%$243/sqft |
Source: Imagine MLS #26024222 Report a problem | ||
| 4/21/2026 | Listing removed | $574,900$246/sqft |
Source: Imagine MLS #26007042 Report a problem | ||
| 4/4/2026 | Listed for sale | $574,900-0.9%$246/sqft |
Source: Imagine MLS #26007042 Report a problem | ||
| 3/30/2026 | Listing removed | $579,900$248/sqft |
Source: Imagine MLS #25508614 Report a problem | ||
| 3/25/2026 | Price change | $579,900-0.7%$248/sqft |
Source: Imagine MLS #25508614 Report a problem | ||
| 2/6/2026 | Price change | $584,000-0.8%$250/sqft |
Source: Imagine MLS #25508614 Report a problem | ||
| 12/31/2025 | Listed for sale | $589,000+7.1%$252/sqft |
Source: Imagine MLS #25508614 Report a problem | ||
| 3/20/2025 | Sold | $550,000-3.5%$235/sqft |
Source: Imagine MLS #24022360 Report a problem | ||
| 12/26/2024 | Price change | $569,900-1.7%$244/sqft |
Source: Imagine MLS #24022360 Report a problem | ||
| 11/11/2024 | Price change | $579,900-2.5%$248/sqft |
Source: Imagine MLS #24022360 Report a problem | ||
| 10/23/2024 | Listed for sale | $595,000+67.6%$254/sqft |
Source: Imagine MLS #24022360 Report a problem | ||
| 12/29/2021 | Sold | $355,000$152/sqft |
Source: Imagine MLS #20125032 Report a problem | ||
| 11/27/2021 | Contingent | $355,000$152/sqft |
Source: Imagine MLS #20125032 Report a problem | ||
| 11/20/2021 | Listed for sale | $355,000+7.6%$152/sqft |
Source: Imagine MLS #20125032 Report a problem | ||
| 8/12/2021 | Sold | $330,000-1.5%$141/sqft |
Source: Public Record Report a problem | ||
| 7/6/2021 | Contingent | $335,000$143/sqft |
Source: Imagine MLS #20112539 Report a problem | ||
| 7/5/2021 | Price change | $335,000-2.9%$143/sqft |
Source: Imagine MLS #20112539 Report a problem | ||
| 6/29/2021 | Listed for sale | $345,000-5.5%$147/sqft |
Source: Imagine MLS #20112539 Report a problem | ||
| 12/9/2020 | Listing removed | $365,000$156/sqft |
Source: Turf Town Properties #20015034 Report a problem | ||
| 7/24/2020 | Price change | $365,000-7.6%$156/sqft |
Source: Turf Town Properties #20015034 Report a problem | ||
| 5/18/2020 | Price change | $395,000-3.4%$169/sqft |
Source: Turf Town Properties #20003637 Report a problem | ||
| 2/20/2020 | Listed for sale | $409,000$175/sqft |
Source: Turf Town Properties #20003637 Report a problem | ||
| 12/16/2019 | Listing removed | $409,000$175/sqft |
Source: Turf Town Properties #1925985 Report a problem | ||
| 11/8/2019 | Listed for sale | $409,000$175/sqft |
Source: Turf Town Properties #1925985 Report a problem | ||
Public tax history
| Year | Property taxes | Tax assessment |
|---|---|---|
| 2025 | $5,912 | $481,600 |
| 2024 | $5,912 +35.7% | $481,600 +35.7% |
| 2023 | $4,358 -3.2% | $355,000 |
| 2022 | $4,500 +35.8% | $355,000 +35.8% |
| 2021 | $3,315 | $261,500 |
| 2020 | $3,315 | $261,500 |
| 2019 | $3,315 | $261,500 |
| 2018 | $3,315 +5% | $261,500 |
| 2017 | $3,158 +45.9% | $261,500 +34.1% |
| 2015 | $2,164 | $195,000 |
| 2014 | $2,164 | $195,000 |
| 2012 | $2,164 | $195,000 |
| 2011 | -- | -- |
| 2010 | -- | -- |
| 2009 | -- | -- |
| 2008 | -- | $195,000 |
| 2006 | -- | -- |
| 2005 | -- | -- |
| 2004 | -- | -- |
Find assessor info on the county website
Monthly payment
Est. payment
Payment breakdown
Explore the cost of this home by adjusting the details. Changes won't be saved.Climate risks
Neighborhood: Fairway-Liberty Heights
Nearby schools
Schools provided by the listing agent
- Elementary: Ashland
- Middle: Lexington Trad
- High: Henry Clay
Source: Imagine MLS. This data may not be complete. We recommend contacting the local school district to confirm school assignments for this home.
Similar homes
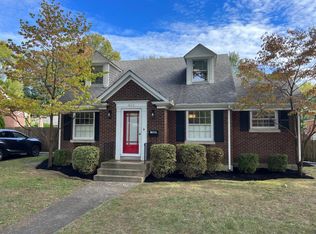
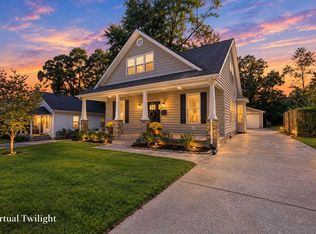
- $559,9003 bd3 ba1.9k sqft109 N Ashland Ave, Lexington, KY 40502For Sale

 MLS ID #26019969, Jessica Johnson, Pinnacle Real Estate Group. Imagine MLS
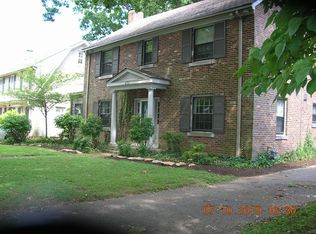
 - $654,0003 bd3 ba1.9k sqft256 Bassett Ave, Lexington, KY 40502For Sale
 MLS ID #26027342, Lucy Martin Jenkins, United Real Estate Bluegrass. Imagine MLS
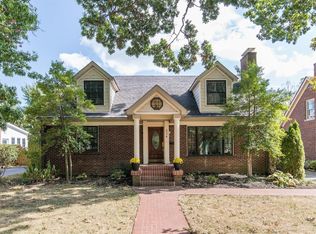
 - $575,0004 bd3 ba2.9k sqft3422 Brandon Dr, Lexington, KY 40502For Sale
 MLS ID #26026398, Morgan Withrow, The Brokerage. Imagine MLS
 - $579,9003 bd3 ba2.6k sqft3272 Saxon Dr, Lexington, KY 40503For Sale
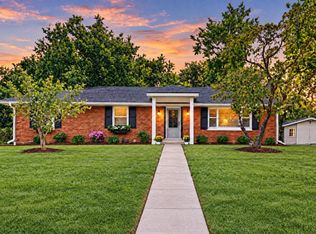 MLS ID #26026570, Dawn Wheeler-Fitzpatrick, United Real Estate Bluegrass. Imagine MLS
 - $725,0003 bd3 ba3.2k sqft242 Henry Clay Blvd, Lexington, KY 40502For SaleMLS ID #25501400, The Prather Team - Michael Prather, Keller Williams Bluegrass Realty. Imagine MLS
- $569,0004 bd3 ba3.4k sqft1124 Grimball Trce, Lexington, KY 40509For SaleMLS ID #26019662, Roger Browning, Four Seasons Realty. Imagine MLS
- $494,0004 bd3 ba2.3k sqft2322 Patchen Wilkes Dr, Lexington, KY 40509For SaleMLS ID #26025143, Nikki Trahan, Keller Williams Legacy Group. Imagine MLS
- $569,9004 bd3 ba2.5k sqft3225 Toll Gate Rd, Lexington, KY 40509For SaleMLS ID #26021906, Lura K Justice, Rector Hayden Realtors. Imagine MLS
- $575,0003 bd3 ba2.9k sqft4042 Whitemark Ct, Lexington, KY 40516For SaleMLS ID #26023509, Catherine Wilson, Indigo & Co. Imagine MLS
- $575,0004 bd3 ba2.5k sqft1675 Snow Goose Cir, Lexington, KY 40511For SaleMLS ID #26025710, Elizabeth L Herrington, Bluegrass Sotheby's International Realty. Imagine MLS
- $306,5003 bd2 ba2k sqft2068 Saint Teresa Dr, Lexington, KY 40502For SaleMLS ID #26025013, Shane T Underwood, Keller Williams Commonwealth. Imagine MLS
- $749,0004 bd4 ba3.4k sqft333 Lakeshore Dr, Lexington, KY 40502For SaleMLS ID #26025089, Raya Rivera, The Brokerage. Imagine MLS
- $474,9003 bd3 ba2k sqft2957 Candlelight Way, Lexington, KY 40502For SaleMLS ID #26022199, Fred Kamdar, Lifstyl Real Estate. Imagine MLS
- $525,0004 bd3 ba2.7k sqft3573 Polo Club Blvd, Lexington, KY 40509For SaleMLS ID #26024852, Whitney Ann Ensor, Ensor Real Estate, LLC. Imagine MLS
- $419,9003 bd3 ba2.3k sqft1009 Castleton Way, Lexington, KY 40517For SaleMLS ID #26027719, Jennifer C Jackson, Lifstyl Real Estate. Imagine MLS
- $485,0002 bd3 ba2k sqft617 N Broadway, Lexington, KY 40508For SaleMLS ID #26020455, Lindsay Barsotti, ERA Select Real Estate. Imagine MLS
- $615,0005 bd4 ba3.2k sqft1748 Sandhurst Cv, Lexington, KY 40509For SaleMLS ID #26014420, Christa Joynt, Keller Williams Commonwealth. Imagine MLS
- $414,9004 bd3 ba2.2k sqft924 Palomino Ln, Lexington, KY 40503For SaleMLS ID #26028825, Randy Adkins, The Agency. Imagine MLS
- $639,9005 bd4 ba3.1k sqft352 Albany Rd, Lexington, KY 40503For SaleMLS ID #26022519, Andrew Klein, Bluegrass Sotheby's International Realty. Imagine MLS
- $499,5003 bd3 ba2k sqft933 Witthuhn Way, Lexington, KY 40503For SaleMLS ID #26018631, D Tyler Oatts, Realiant. Imagine MLS
