Seller offering up to $5,000 in interest rate buydown assistance. Immaculate Two-story home with a finished walkout basement in the highly sought-after Summerfield subdivision near Hamburg. Well maintained and offering nearly 3,500 square feet of finished living space, this exceptional 4-bedroom, 3-bath home also includes an additional 308 square feet of unfinished basement storage, providing room to grow. Designed for both comfort and convenience, the 1st level features a spacious primary suite complete with a luxurious ensuite bath, dual walk-in closets, and the added convenience of a first-floor laundry room. The stunning kitchen is a true centerpiece, showcasing granite countertops, a large center island with breakfast bar, coordinating tile backsplash, stainless steel appliances, recessed lighting, and stylish decorative fixtures. The inviting living room offers a beautiful coffered ceiling, cozy fireplace, hardwood flooring, crown molding, custom trim details, and custom blinds. Just off the living room, step onto the expansive covered deck—an ideal space for relaxing or entertaining while overlooking the backyard. A convenient drop zone near the garage entrance helps keep coats and shoes organized. Upstairs, you'll find generously sized bedrooms, each featuring large closets and plenty of space for family or guests. The finished walkout basement is designed for entertaining, complete with a custom bar featuring a bar-top seating area, floating shelves, beverage refrigerator, and rough-in plumbing for a future sink. The expansive lower level provides ample room for both a family room and recreation area, with the pool table included. Two additional unfinished storage rooms offer more than 300 square feet of storage space, and rough-in plumbing is already in place for a future full bathroom, creating even more potential for customization. Conveniently located just minutes from Hamburg shops, restaurants, Kroger (coming soon), Baptist Hospital, Costco, I-75, I-64 and New Circle.
For sale
Price cut: $20K (10/1)
$569,000
1124 Grimball Trce, Lexington, KY 40509
4beds
3,491sqft
Single Family Residence
Built in 2017
6,664 Square Feet Lot
$556,100 Zestimate®
$163/sqft
$25/mo HOA
What's special
Cozy fireplacePool table includedStylish decorative fixturesBeverage refrigeratorImmaculate two-story homeExpansive covered deckCustom trim details
- 31 days
- 622
- 47
Zillow last checked:
Listing updated:
Listed by:
Roger Browning 859-396-7295,
Four Seasons Realty,
Christal Browning 859-227-2183,
Four Seasons Realty
Source: Imagine MLS,MLS#: 26028959
Facts & features
Interior
Bedrooms & bathrooms
- Bedrooms: 4
- Bathrooms: 3
- Full bathrooms: 2
- 1/2 bathrooms: 1
Primary bedroom
- Level: First
Bedroom 2
- Level: Second
Bedroom 3
- Level: Second
Bedroom 4
- Level: Second
Bathroom 1
- Level: First
Bathroom 2
- Level: First
Bathroom 3
- Level: Second
Dining room
- Level: First
Family room
- Level: Lower
Foyer
- Level: First
Kitchen
- Level: First
Living room
- Level: First
Office
- Level: Second
Other
- Description: Bar
- Level: Lower
Recreation room
- Level: Lower
Utility room
- Level: First
Heating
- Electric, Heat Pump, Zoned
Cooling
- Electric, Heat Pump, Zoned
Appliances
- Included: Disposal, Dishwasher, Microwave, Refrigerator, Range
- Laundry: Electric Dryer Hookup, Main Level, Washer Hookup
Features
- Breakfast Bar, Entrance Foyer, Eat-in Kitchen, Walk-In Closet(s), Ceiling Fan(s)
- Flooring: Carpet, Hardwood, Tile
- Windows: Blinds
- Basement: Bath/Stubbed,Finished,Full,Partially Finished,Walk-Out Access
- Number of fireplaces: 1
- Fireplace features: Gas Log, Great Room
Interior area
- Total structure area: 3,491
- Total interior livable area: 3,491 sqft
- Finished area above ground: 2,416
- Finished area below ground: 1,075
Property
Parking
- Total spaces: 2
- Parking features: Attached Garage, Driveway, Garage Door Opener, Garage Faces Front
- Garage spaces: 2
- Has uncovered spaces: Yes
Features
- Levels: Two
- Fencing: Privacy,Wood
- Has view: Yes
- View description: Neighborhood
Lot
- Size: 6,664 Square Feet
Details
- Parcel number: 38260630
Construction
Type & style
- Home type: SingleFamily
- Property subtype: Single Family Residence
Materials
- Brick Veneer, Vinyl Siding
- Foundation: Concrete Perimeter
- Roof: Dimensional Style
Condition
- Year built: 2017
Utilities & green energy
- Sewer: Public Sewer
- Water: Public
- Utilities for property: Cable Available, Electricity Connected, Natural Gas Connected, Sewer Connected, Water Connected
Community & HOA
Community
- Subdivision: Summerfield
HOA
- Has HOA: Yes
- Amenities included: None
- Services included: Maintenance Grounds
- HOA fee: $300 annually
Location
- Region: Lexington
Financial & listing details
- Price per square foot: $163/sqft
- Tax assessed value: $474,000
- Annual tax amount: $5,861
- Date on market: 10/20/2026
Estimated market value
$556,100
$528,000 - $584,000
$3,326/mo
Price history
| Date | Event | Price |
|---|---|---|
| 10/1/2026 | Price change | $569,000-3.4%$163/sqft |
Source:  Imagine MLS #26019662 Report a problem | ||
| 9/10/2026 | Price change | $589,000-0.8%$169/sqft |
Source: Imagine MLS #26019662 Report a problem | ||
| 8/13/2026 | Price change | $594,000-0.8%$170/sqft |
Source: Imagine MLS #26019662 Report a problem | ||
| 7/23/2026 | Listed for sale | $599,000+26.4%$172/sqft |
Source: Imagine MLS #26019662 Report a problem | ||
| 1/3/2024 | Sold | $474,000-1%$136/sqft |
Source: Imagine MLS #23019615 Report a problem | ||
| 11/23/2023 | Contingent | $479,000$137/sqft |
Source: Imagine MLS #23019615 Report a problem | ||
| 11/4/2023 | Price change | $479,000-0.2%$137/sqft |
Source: Imagine MLS #23019615 Report a problem | ||
| 10/25/2023 | Price change | $480,000-4%$137/sqft |
Source: Imagine MLS #23019615 Report a problem | ||
| 10/19/2023 | Price change | $500,000-2.4%$143/sqft |
Source: Imagine MLS #23019615 Report a problem | ||
| 10/13/2023 | Listed for sale | $512,500+4.6%$147/sqft |
Source: Imagine MLS #23019615 Report a problem | ||
| 5/12/2023 | Sold | $489,900+34.3%$140/sqft |
Source: Public Record Report a problem | ||
| 3/24/2021 | Listing removed | -- |
Source: Owner Report a problem | ||
| 7/19/2018 | Listing removed | $2,150$1/sqft |
Source: Owner Report a problem | ||
| 6/29/2018 | Listed for rent | $2,150$1/sqft |
Source: Owner Report a problem | ||
| 6/13/2018 | Listing removed | $364,900$105/sqft |
Source: Keller Williams Greater Lexington #1805254 Report a problem | ||
| 5/30/2018 | Price change | $364,900-1.4%$105/sqft |
Source: Keller Williams Greater Lexington #1805254 Report a problem | ||
| 5/9/2018 | Price change | $369,900-2%$106/sqft |
Source: Keller Williams Greater Lexington #1805254 Report a problem | ||
| 3/20/2018 | Price change | $377,500-1.3%$108/sqft |
Source: Keller Williams Greater Lexington #1805254 Report a problem | ||
| 3/17/2018 | Listed for sale | $382,500+10.9%$110/sqft |
Source: Keller Williams Greater Lex #1805254 Report a problem | ||
| 3/31/2017 | Sold | $344,900+443.1%$99/sqft |
Source: Imagine MLS #1702075 Report a problem | ||
| 3/1/2016 | Sold | $63,500$18/sqft |
Source: Public Record Report a problem | ||
Public tax history
| Year | Property taxes | Tax assessment |
|---|---|---|
| 2025 | $5,861 | $474,000 |
| 2024 | $5,861 +15.2% | $474,000 +15.2% |
| 2023 | $5,089 +15.5% | $411,500 +19.3% |
| 2022 | $4,406 | $344,900 |
| 2021 | $4,406 | $344,900 |
| 2020 | $4,406 | $344,900 |
| 2019 | $4,406 | $344,900 |
| 2018 | $4,406 +39% | $344,900 +13.6% |
| 2017 | $3,169 | $303,500 |
| 2015 | -- | -- |
Find assessor info on the county website
Monthly payment
Est. payment
Payment breakdown
Explore the cost of this home by adjusting the details. Changes won't be saved.Climate risks
Neighborhood: Hamburg Area
Nearby schools
Schools provided by the listing agent
- Elementary: Liberty
- Middle: Crawford
- High: Frederick Douglass
Source: Imagine MLS. This data may not be complete. We recommend contacting the local school district to confirm school assignments for this home.
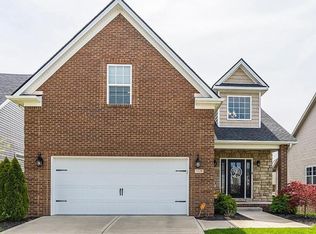

Similar homes
- $569,9004 bd3 ba3.3k sqft1854 Rachels Run, Lexington, KY 40509For Sale
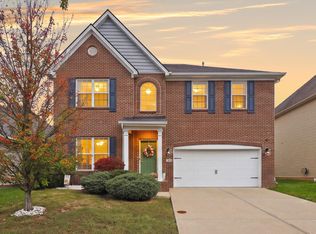
 MLS ID #26030635, R Andrew Miller, Pivot Realty Group. Imagine MLS
- $774,9005 bd4 ba3.1k sqft1885 Goodpaster Way, Lexington, KY 40509For Sale
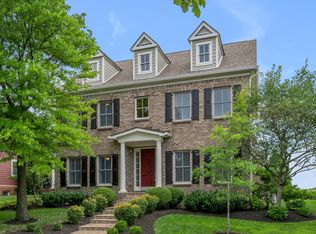 MLS ID #26027137, Gwenda Mathews, Bluegrass Sotheby's International Realty. Imagine MLS
- $575,0004 bd3 ba2.5k sqft4076 Buttermilk Rd, Lexington, KY 40509For Sale
 MLS ID #26017646, Hassan Boughroud, Rock N' Realty LLC. Imagine MLS
- $499,9004 bd4 ba3k sqft1005 Crimson Creek Dr, Lexington, KY 40509For Sale
 MLS ID #26023680, Mahmoud Thabteh, Tru Life Real Estate. Imagine MLS
- $649,9005 bd4 ba4.3k sqft3216 Darlington Cir, Lexington, KY 40509For SaleMLS ID #26022571, Whitney Pannell, Team Pannell Real Estate. Imagine MLS
- $474,9004 bd4 ba2k sqft3717 Saint Andrews Walk, Lexington, KY 40509For SaleMLS ID #26030835, Christopher Conn, RE/MAX Creative Realty. Imagine MLS
- $499,9004 bd4 ba3.8k sqft3889 Barnard Dr, Lexington, KY 40509For SaleMLS ID #26025781, Sheldon Parrott, Bluegrass Properties Group. Imagine MLS
- $559,9953 bd3 ba2.3k sqft428 Henry Clay Blvd, Lexington, KY 40502For SaleMLS ID #26024222, Elizabeth Rice, Keller Williams Legacy Group. Imagine MLS
- $533,3274 bd3 ba2.7k sqft2865 Blackford Pkwy, Lexington, KY 40509For SaleMLS ID #26027840, Judy A Craft, Christies International Real Estate Bluegrass. Imagine MLS
- $474,9004 bd3 ba2.5k sqft1521 Hayfield Flt, Lexington, KY 40509For SaleMLS ID #26028950, Lauren P Back, The Brokerage. Imagine MLS
- $500,0004 bd3 ba2.9k sqft4104 Tradition Way, Lexington, KY 40509For SaleMLS ID #26031070, Casey R Weesner, Weesner Properties, Inc.. Imagine MLS
- $647,4004 bd5 ba3.8k sqft3732 Horsemint Trl, Lexington, KY 40509For SaleMLS ID #26027053, Ben Allen, The Brokerage. Imagine MLS
- $499,9003 bd2 ba2k sqft3676 Bay Springs Park, Lexington, KY 40509For SaleMLS ID #26029175, Torrey Smith, Torrey Smith Realty Co, LLC. Imagine MLS
- $429,5004 bd3 ba2.3k sqft1016 Marco Ln, Lexington, KY 40509For SaleMLS ID #26029185, Q Kevin Huang, Kevin Huang Realty. Imagine MLS
- $465,0004 bd4 ba2.6k sqft2432 Gooseberry Cir, Lexington, KY 40509For SaleMLS ID #26015499, Bryan Little, Keller Williams Commonwealth. Imagine MLS
- $599,0004 bd3 ba2.5k sqft243 Inverness Trl, Richmond, KY 40475For SaleMLS ID #26031428, Jennifer Parsons, RE/MAX Elite Lexington. Imagine MLS
- $435,0004 bd3 ba2.4k sqft4536 Pebble Brook Cir, Lexington, KY 40509For SaleMLS ID #26030043, Michael Martin, The Brokerage. Imagine MLS
- $624,9993 bd3 ba1.9k sqft256 Bassett Ave, Lexington, KY 40502For SaleMLS ID #26027342, Lucy Martin Jenkins, United Real Estate Bluegrass. Imagine MLS
- $734,9005 bd5 ba4.2k sqft1237 Sherborne Pl, Lexington, KY 40509For SaleMLS ID #26022826, T. Scott Pennebaker, Rebuilt Brokerage, LLC. Imagine MLS
- $598,9004 bd4 ba3.9k sqft621 Poplar Springs Ln, Lexington, KY 40515For SaleMLS ID #26028107, Christy Wethington, Epique Realty - Georgetown. Imagine MLS
