Open House at 2-4pm on Sunday 10/04! This charming 4-bedroom, 2.5-bath home offers the perfect blend of comfort, style, and space. Situated on a generous lot, it features an inviting open-concept kitchen and great room that serves as the heart of the home, complete with white cabinetry, crown molding, and a cozy fireplace—ideal for entertaining family and friends. Step outside to enjoy the expansive fenced backyard, perfect for play, pets, or outdoor gatherings. The covered patio provides a peaceful retreat for morning coffee, relaxing evenings, or hosting guests. Recent updates include new LVP flooring and new blinds installed throughout the home in 06/2024; Lighting fixture in master bedroom installed in 06/2024; New stove and cook vent installed in 2024. Don't miss this wonderful opportunity to make this Brighton East home your own. Come and see it today!
Pending
Price cut: $10K (9/30)
$445,000
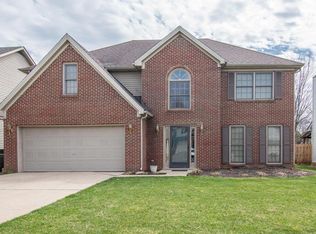
1016 Marco Ln, Lexington, KY 40509
4beds
2,316sqft
Single Family Residence
Built in 1993
8,755 Square Feet Lot
$437,900 Zestimate®
$192/sqft
$15/mo HOA
What's special
Cozy fireplaceNew lvp flooringInviting open-concept kitchenWhite cabinetryGenerous lotCrown moldingExpansive fenced backyard
- 28 days
- 1,098
- 87
Likely to sell faster than
Zillow last checked:
Listing updated:
Listed by:
Q Kevin Huang 859-948-5039,
Kevin Huang Realty
Source: Imagine MLS,MLS#: 26025472
Facts & features
Interior
Bedrooms & bathrooms
- Bedrooms: 4
- Bathrooms: 3
- Full bathrooms: 2
- 1/2 bathrooms: 1
Primary bedroom
- Level: Second
Bedroom 2
- Level: Second
Bedroom 3
- Level: Second
Bedroom 4
- Level: Second
Bathroom 1
- Level: First
Bathroom 2
- Level: Second
Bathroom 3
- Level: Second
Dining room
- Level: First
Great room
- Level: First
Kitchen
- Level: Lower
Office
- Level: First
Heating
- Forced Air, Natural Gas
Cooling
- Electric
Appliances
- Included: Disposal, Dishwasher, Refrigerator, Range, Vented Exhaust Fan
- Laundry: Electric Dryer Hookup, Washer Hookup
Features
- Breakfast Bar, Entrance Foyer, Walk-In Closet(s), Ceiling Fan(s)
- Flooring: Ceramic Tile
- Windows: Insulated Windows, Blinds, Screens
- Has basement: No
- Number of fireplaces: 1
- Fireplace features: Great Room
Interior area
- Total structure area: 2,316
- Total interior livable area: 2,316 sqft
- Finished area above ground: 2,316
- Finished area below ground: 0
Property
Parking
- Total spaces: 2
- Parking features: Attached Garage, Driveway, Off Street
- Garage spaces: 2
- Has uncovered spaces: Yes
Features
- Levels: Two
- Fencing: Wood
- Has view: Yes
- View description: Neighborhood
Lot
- Size: 8,755 Square Feet
Details
- Parcel number: 20139240
Construction
Type & style
- Home type: SingleFamily
- Property subtype: Single Family Residence
Materials
- Brick Veneer, Vinyl Siding
- Foundation: Concrete Perimeter, Slab
- Roof: Shingle
Condition
- Year built: 1993
Utilities & green energy
- Sewer: Public Sewer
- Water: Public
- Utilities for property: Electricity Connected, Natural Gas Connected, Water Connected
Community & HOA
Community
- Subdivision: Brighton East
HOA
- Has HOA: Yes
- Amenities included: Other
- Services included: Maintenance Grounds
- HOA fee: $185 annually
Location
- Region: Lexington
Financial & listing details
- Price per square foot: $192/sqft
- Tax assessed value: $425,000
- Annual tax amount: $5,256
- Date on market: 9/16/2026
Estimated market value
$437,900
$416,000 - $460,000
$2,627/mo
Price history
| Date | Event | Price |
|---|---|---|
| 10/9/2026 | Pending sale | $445,000$192/sqft |
Source:  Imagine MLS #26025472 Report a problem Imagine MLS #26025472 Report a problem | ||
| 9/30/2026 | Price change | $445,000-2.2%$192/sqft |
Source: Imagine MLS #26025472 Report a problem | ||
| 9/16/2026 | Listed for sale | $455,000-0.9%$196/sqft |
Source: Imagine MLS #26025472 Report a problem | ||
| 9/1/2026 | Listing removed | $459,000$198/sqft |
Source: Imagine MLS #26013002 Report a problem | ||
| 8/13/2026 | Price change | $459,000-2.1%$198/sqft |
Source: Imagine MLS #26013002 Report a problem | ||
| 6/17/2026 | Price change | $469,000-2.1%$203/sqft |
Source: Imagine MLS #26013002 Report a problem | ||
| 6/5/2026 | Listed for sale | $479,000+12.7%$207/sqft |
Source: Imagine MLS #26013002 Report a problem | ||
| 6/3/2024 | Sold | $425,000$184/sqft |
Source: Imagine MLS #24006581 Report a problem | ||
| 4/10/2024 | Pending sale | $425,000$184/sqft |
Source: Imagine MLS #24006581 Report a problem | ||
| 4/9/2024 | Listed for sale | $425,000+147.1%$184/sqft |
Source: Imagine MLS #24006581 Report a problem | ||
| 9/26/2003 | Sold | $172,000$74/sqft |
Source:  Imagine MLS #308149 Report a problem Imagine MLS #308149 Report a problem | ||
Public tax history
| Year | Property taxes | Tax assessment |
|---|---|---|
| 2025 | $5,256 +30.4% | $425,000 +30.4% |
| 2024 | $4,031 | $326,000 |
| 2023 | $4,031 +37.6% | $326,000 +42.2% |
| 2022 | $2,929 | $229,300 |
| 2021 | $2,929 | $229,300 |
| 2020 | $2,929 | $229,300 |
| 2019 | $2,929 | $229,300 |
| 2018 | $2,929 +4.9% | $229,300 |
| 2017 | $2,792 +45% | $229,300 +33.3% |
| 2015 | $1,925 | $172,000 |
| 2014 | $1,925 | $172,000 |
| 2012 | $1,925 | $172,000 |
| 2011 | -- | -- |
| 2010 | -- | -- |
| 2009 | -- | -- |
| 2008 | -- | $172,000 |
| 2006 | -- | -- |
| 2005 | -- | -- |
| 2004 | -- | -- |
Find assessor info on the county website
Monthly payment
Est. payment
Payment breakdown
Explore the cost of this home by adjusting the details. Changes won't be saved.Climate risks
Neighborhood: 40509
Nearby schools
Schools provided by the listing agent
- Elementary: Athens-Chilesburg
- Middle: Edythe J. Hayes
- High: Frederick Douglass
Source: Imagine MLS. This data may not be complete. We recommend contacting the local school district to confirm school assignments for this home.
Similar homes
- $439,9004 bd4 ba3.1k sqft1156 Brick House Ln, Lexington, KY 40509For Sale
 MLS ID #26019625, The Prather Team - Michael Prather, Keller Williams Bluegrass Realty. Imagine MLS
 - $499,9004 bd4 ba3k sqft1005 Crimson Creek Dr, Lexington, KY 40509For Sale
 MLS ID #26023680, Mahmoud Thabteh, Tru Life Real Estate. Imagine MLS
 - $420,0004 bd3 ba2.5k sqft4029 Barnard Dr, Lexington, KY 40509For Sale
 MLS ID #26003507, Sheridan A Sims, Keller Williams Commonwealth. Imagine MLS
 - $484,9004 bd3 ba2.2k sqft1333 Angus Trl, Lexington, KY 40509For Sale
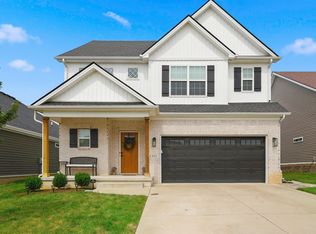 MLS ID #26021865, Troy E Ballard, Lifstyl Real Estate. Imagine MLS
 - $525,0004 bd3 ba2.7k sqft3573 Polo Club Blvd, Lexington, KY 40509For SaleMLS ID #26024852, Whitney Ann Ensor, Ensor Real Estate, LLC. Imagine MLS
- $415,0005 bd3 ba2.6k sqft3373 Hibernia Pass, Lexington, KY 40509For SaleMLS ID #26008326, Amy S Boone, Sweet Home KY Realty. Imagine MLS
- $399,0003 bd3 ba2k sqft3277 Polo Club Blvd, Lexington, KY 40509For SaleMLS ID #26014044, Cheri Shaffer, Lifstyl Real Estate. Imagine MLS
- $379,0003 bd3 ba1.6k sqft3624 Stolen Horse Trce, Lexington, KY 40509For SaleMLS ID #26023730, Brittany Adkins, Guide Realty, Inc.. Imagine MLS
- $395,0003 bd3 ba1.8k sqft564 Lanarkshire Pl, Lexington, KY 40509For SaleMLS ID #26025421, John Groft, RE/MAX Creative Realty. Imagine MLS
- $309,9003 bd2 ba1.2k sqft1141 Iron Lace Ct, Lexington, KY 40509For SaleMLS ID #26023703, Mark Musgove, The Brokerage. Imagine MLS
- $419,9003 bd3 ba2.3k sqft1009 Castleton Way, Lexington, KY 40517For SaleMLS ID #26027719, Jennifer C Jackson, Lifstyl Real Estate. Imagine MLS
- $445,0004 bd3 ba2.2k sqft959 Forest Lake Dr, Lexington, KY 40515For SaleMLS ID #26023388, Lindsay Barsotti, ERA Select Real Estate. Imagine MLS
- $447,3004 bd2 ba2.2k sqft2029 Dellwood Dr, Lexington, KY 40503For SaleMLS ID #26014234, Heather Justice, Rector Hayden Realtors. Imagine MLS
- $648,5004 bd3 ba2.7k sqft3716 Park Ridge Ln, Lexington, KY 40509For SaleMLS ID #26019465, Paula Elder, Christies International Real Estate Bluegrass. Imagine MLS
- $569,9004 bd3 ba2.5k sqft3225 Toll Gate Rd, Lexington, KY 40509For SaleMLS ID #26021906, Lura K Justice, Rector Hayden Realtors. Imagine MLS
- $410,0004 bd4 ba2.9k sqft2347 Heather Way, Lexington, KY 40503For SaleMLS ID #26025320, Ryan Hilliard, The Brokerage. Imagine MLS
- $418,0004 bd3 ba2.6k sqft1109 Aldridge Way, Lexington, KY 40515For SaleMLS ID #26025766, Pat H Borg, Weesner Properties, Inc.. Imagine MLS
- $499,0003 bd2 ba2.6k sqft3504 Cheddington Ln, Lexington, KY 40502For SaleMLS ID #26027085, Susie Basham, The Agency. Imagine MLS
- $419,5003 bd3 ba2.2k sqft433 Whitfield Dr, Lexington, KY 40515For SaleMLS ID #26027718, Robin Trimble, HomeFirst Real Estate. Imagine MLS
- $456,7504 bd3 ba2.5k sqft4405 Riverside Ct, Lexington, KY 40515For SaleMLS ID #26023751, Thomas S McCallie, McCallie Real Estate. Imagine MLS
