Welcome home to this beautifully maintained 4-bedroom, 2.5-bath home in the highly desirable Brighton Woods subdivision! Featuring a dramatic two-story foyer, this home offers both space and functionality with hardwood flooring throughout the main living areas. The first floor boasts an open-concept layout where the eat-in kitchen flows seamlessly into the breakfast area and spacious family room. Enjoy soaring ceilings, two skylights that flood the space with natural light, and a stunning floor-to-ceiling wood burning fireplace as the centerpiece. The kitchen features granite countertops, ample cabinetry, and a walk-in pantry. A formal dining room provides the perfect setting for entertaining, while the additional living room off the foyer makes an ideal home office or flex space. A convenient half bath and large laundry room complete the main level. Upstairs, the oversized primary suite offers room for a sitting area and features a large en-suite bath with double sink vanity, drop-in soaking tub, separate shower, and walk-in closet. Three additional bedrooms with generous closets share a well-appointed full bath. Step outside to enjoy the large back deck overlooking a fully fenced backyard, perfect for entertaining, pets, or relaxing evenings. Additional highlights include an attached 2-car garage. Located just minutes from Hamburg Pavilion, shopping, dining, interstate access, and all the conveniences this part of Lexington has to offer, this home truly offers the best of space, comfort, and location.
Contingent
Price cut: $10K (5/29)
$420,000
4029 Barnard Dr, Lexington, KY 40509
4beds
2,534sqft
Single Family Residence
Built in 1997
6,882 Square Feet Lot
$413,200 Zestimate®
$166/sqft
$-- HOA
What's special
Separate showerLarge back deckSpacious family roomEat-in kitchenAmple cabinetryLarge laundry roomOpen-concept layout
- 146 days |
- 1,672 |
- 93 |
Zillow last checked:
Listing updated:
Listed by:
Sheridan A Sims 859-724-5648,
Keller Williams Commonwealth,
Sarah Nichols 859-785-7178,
Keller Williams Commonwealth
Source: Imagine MLS,MLS#: 26003507
Facts & features
Interior
Bedrooms & bathrooms
- Bedrooms: 4
- Bathrooms: 3
- Full bathrooms: 2
- 1/2 bathrooms: 1
Primary bedroom
- Level: Second
Bedroom 2
- Level: Second
Bedroom 3
- Level: Second
Bedroom 4
- Level: Second
Primary bathroom
- Description: Full Bathroom
- Level: Second
Bathroom 2
- Description: Half Bathroom
- Level: First
Bathroom 3
- Description: Full Bathroom
- Level: Second
Dining room
- Level: First
Family room
- Level: First
Foyer
- Level: First
Kitchen
- Level: First
Living room
- Level: First
Utility room
- Level: First
Heating
- Forced Air, Natural Gas
Cooling
- Electric, Zoned
Appliances
- Included: Dryer, Disposal, Dishwasher, Microwave, Refrigerator, Washer, Range
- Laundry: Electric Dryer Hookup, Main Level, Washer Hookup
Features
- Breakfast Bar, Entrance Foyer, Eat-in Kitchen, Walk-In Closet(s), Ceiling Fan(s), Soaking Tub
- Flooring: Hardwood, Other, Tile, Vinyl
- Windows: Insulated Windows, Skylight(s), Blinds, Screens
- Has basement: No
- Number of fireplaces: 1
- Fireplace features: Family Room, Wood Burning
Interior area
- Total structure area: 2,534
- Total interior livable area: 2,534 sqft
- Finished area above ground: 2,534
- Finished area below ground: 0
Video & virtual tour
Property
Parking
- Total spaces: 2
- Parking features: Attached Garage, Driveway, Garage Door Opener, Off Street, Garage Faces Front
- Garage spaces: 2
- Has uncovered spaces: Yes
Features
- Levels: Two
- Fencing: Privacy,Wood
- Has view: Yes
- View description: Neighborhood
Lot
- Size: 6,882 Square Feet
- Features: Landscaped, Few Trees
Details
- Parcel number: 19347800
Construction
Type & style
- Home type: SingleFamily
- Architectural style: Craftsman
- Property subtype: Single Family Residence
Materials
- Brick Veneer, Vinyl Siding
- Foundation: Slab
- Roof: Shingle
Condition
- Year built: 1997
Utilities & green energy
- Sewer: Public Sewer
- Water: Public
Community & HOA
Community
- Features: Park
- Subdivision: Brighton Woods
HOA
- Has HOA: No
Location
- Region: Lexington
Financial & listing details
- Price per square foot: $166/sqft
- Tax assessed value: $356,000
- Annual tax amount: $4,402
- Date on market: 2/26/2026
Estimated market value
$413,200
$393,000 - $434,000
$2,453/mo
Price history
| Date | Event | Price |
|---|---|---|
| 7/15/2026 | Contingent | $420,000$166/sqft |
Source:  Imagine MLS #26003507 Report a problem Imagine MLS #26003507 Report a problem | ||
| 5/29/2026 | Price change | $420,000-2.3%$166/sqft |
Source: Imagine MLS #26003507 Report a problem | ||
| 4/8/2026 | Price change | $430,000-4.4%$170/sqft |
Source: Imagine MLS #26003507 Report a problem | ||
| 3/11/2026 | Price change | $450,000-2.2%$178/sqft |
Source: Imagine MLS #26003507 Report a problem | ||
| 2/26/2026 | Listed for sale | $460,000+13.6%$182/sqft |
Source: Imagine MLS #26003507 Report a problem | ||
| 12/3/2024 | Sold | $405,000-2.4%$160/sqft |
Source: Imagine MLS #24021907 Report a problem | ||
| 10/17/2024 | Listed for sale | $414,900+25.8%$164/sqft |
Source: Imagine MLS #24021907 Report a problem | ||
| 2/4/2021 | Sold | $329,900$130/sqft |
Source: Imagine MLS #20025635 Report a problem | ||
| 1/14/2021 | Pending sale | $329,900$130/sqft |
Source: Imagine MLS #20025635 Report a problem | ||
| 12/29/2020 | Contingent | $329,900$130/sqft |
Source:  Imagine MLS #20025635 Report a problem Imagine MLS #20025635 Report a problem | ||
| 12/29/2020 | Pending sale | $329,900$130/sqft |
Source: Commonwealth Real Est Prof #20025635 Report a problem | ||
| 12/16/2020 | Listed for sale | $329,900+35.8%$130/sqft |
Source: Commonwealth Real Est Prof #20025635 Report a problem | ||
| 9/28/2018 | Sold | $243,000-4.7%$96/sqft |
Source: Public Record Report a problem | ||
| 6/28/2018 | Price change | $254,900-1.2%$101/sqft |
Source: Commonwealth Real Est Prof #1810640 Report a problem | ||
| 6/20/2018 | Price change | $257,900-0.8%$102/sqft |
Source: Commonwealth Real Est Prof #1810640 Report a problem | ||
| 5/16/2018 | Listed for sale | $259,900+35.4%$103/sqft |
Source: Commonwealth Real Est Prof #1810640 Report a problem | ||
| 2/1/2017 | Sold | $192,000+37.4%$76/sqft |
Source: Public Record Report a problem | ||
| 2/28/1997 | Sold | $139,751$55/sqft |
Source: Imagine MLS #608822 Report a problem | ||
Public tax history
| Year | Property taxes | Tax assessment |
|---|---|---|
| 2024 | $4,402 | $356,000 |
| 2023 | $4,402 +4.5% | $356,000 +7.9% |
| 2022 | $4,214 | $329,900 |
| 2021 | $4,214 +35.8% | $329,900 +35.8% |
| 2020 | $3,104 | $243,000 |
| 2019 | $3,104 +18.3% | $243,000 |
| 2018 | $2,624 +4.9% | $243,000 |
| 2017 | $2,501 +41.4% | $243,000 +26.6% |
| 2015 | $1,768 | $192,000 +23.1% |
| 2014 | $1,768 | $156,000 -18.8% |
| 2012 | $1,768 | $192,000 |
| 2011 | -- | -- |
| 2010 | -- | -- |
| 2009 | -- | -- |
| 2008 | -- | $192,000 |
| 2006 | -- | -- |
| 2005 | -- | -- |
| 2004 | -- | -- |
Find assessor info on the county website
Monthly payment
Est. payment
Payment breakdown
Explore the cost of this home by adjusting the details. Changes won't be saved.Climate risks
Neighborhood: 40509
Nearby schools
GreatSchools rating
- 7/10Garrett Morgan ElementaryGrades: K-5Distance: 0.5 mi
- 9/10Edythe Jones Hayes Middle SchoolGrades: 6-8Distance: 1.4 mi
- 7/10Frederick Douglass High SchoolGrades: 9-12Distance: 3.3 mi
Schools provided by the listing agent
- Elementary: Athens-Chilesburg
- Middle: Mary E Britton
- High: Frederick Douglass
Source: Imagine MLS. This data may not be complete. We recommend contacting the local school district to confirm school assignments for this home.
- $427,6004 bd3 ba2.3k sqft4025 Barnard Dr, Lexington, KY 40509Off Market
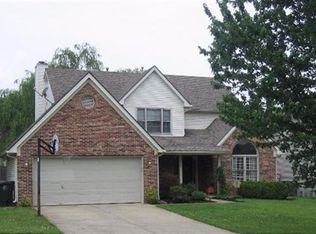
- $415,0004 bd3 ba2.1k sqft3884 Barnard Dr, Lexington, KY 40509Off Market

- $339,4003 bd2 ba1.5k sqft3880 Barnard Dr, Lexington, KY 40509Off Market

- $466,000-- bd2 ba2.3k sqft1016 Kimbolton Dr, Lexington, KY 40509Off Market
- $419,6004 bd3 ba2.3k sqft4021 Barnard Dr, Lexington, KY 40509Off Market
- $498,7005 bd3 ba2.9k sqft1012 Kimbolton Dr, Lexington, KY 40509Off Market
- $414,0004 bd3 ba2.3k sqft1020 Kimbolton Dr, Lexington, KY 40509Sold
- $391,5004 bd3 ba2k sqft4024 Barnard Dr, Lexington, KY 40509Off Market
A local agent can set up tours, give advice and negotiate with sellers.
A local lender can help you make sure your offer is ready when you are.
Similar homes
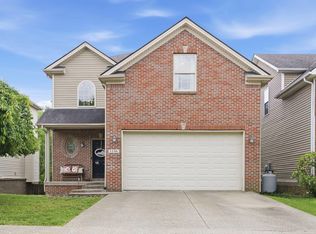
- $450,0004 bd4 ba3.1k sqft1156 Brick House Ln, Lexington, KY 40509For Sale
 MLS ID #26009869, The Prather Team - Michael Prather, Keller Williams Bluegrass Realty. Imagine MLS
 - $469,0004 bd3 ba2.3k sqft1016 Marco Ln, Lexington, KY 40509For Sale
 MLS ID #26013002, Q Kevin Huang, Kevin Huang Realty. Imagine MLS
 - $450,0004 bd3 ba2.4k sqft3309 Hibernia Pass, Lexington, KY 40509For Sale
 MLS ID #26013058, Travis Hickerson, CENTURY 21 Advantage Realty. Imagine MLS
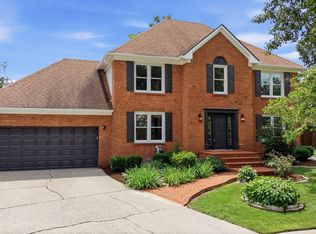
 - $525,0004 bd3 ba3.6k sqft852 Glen Abbey Cir, Lexington, KY 40509For Sale
 MLS ID #26015732, Casey R Weesner, Weesner Properties, Inc.. Imagine MLS
 - $395,0003 bd3 ba1.9k sqft3637 Amick Way, Lexington, KY 40509For SaleMLS ID #26017989, Cynthia Trgo, Diamond Real Estate Group, Inc. Imagine MLS
- $405,0003 bd3 ba2k sqft3277 Polo Club Blvd, Lexington, KY 40509For SaleMLS ID #26014044, Cheri Shaffer, Lifstyl Real Estate. Imagine MLS
- $449,9005 bd3 ba2.6k sqft3373 Hibernia Pass, Lexington, KY 40509For SaleMLS ID #26008326, Amy S Boone, Sweet Home KY Realty. Imagine MLS
- $489,9004 bd4 ba2k sqft3717 Saint Andrews Walk, Lexington, KY 40509For SaleMLS ID #26016148, Christopher Conn, RE/MAX Creative Realty. Imagine MLS
- $499,0004 bd3 ba2.4k sqft1072 Kavenaugh Ln, Lexington, KY 40509For SaleMLS ID #26010844, Suzanne H Elliott, Berkshire Hathaway de Movellan Properties. Imagine MLS
- $359,5003 bd3 ba1.9k sqft1209 Morning Side Dr, Lexington, KY 40509For SaleMLS ID #26016655, David Kincer, RE/MAX Creative Realty. Imagine MLS
- $510,0004 bd3 ba2.2k sqft3349 Hibernia Pass, Lexington, KY 40509For SaleMLS ID #26014517, Nicholas Ratliff, Real Broker, LLC - Lexington. Imagine MLS
- $425,0003 bd3 ba2.5k sqft3303 Pimlico Pkwy, Lexington, KY 40517For SaleMLS ID #26017097, Abbie Prater, The Brokerage. Imagine MLS
- $440,0004 bd3 ba2.5k sqft3012 Neal Dr, Lexington, KY 40503For SaleMLS ID #26014869, Vicky L Roark, Roark Realty. Imagine MLS
- $429,9004 bd3 ba2.1k sqft929 Seneca Park, Lexington, KY 40515For SaleMLS ID #26012766, Brenda Ayotte, The LEXpert. Imagine MLS
- $365,0004 bd2 ba2.4k sqft259 S Eagle Creek Dr, Lexington, KY 40515For SaleMLS ID #26008261, Justin Satterwhite, SimpliHOM. Imagine MLS
- $384,9003 bd3 ba2.2k sqft3917 Crosby Dr, Lexington, KY 40515For SaleMLS ID #26011761, Eric Chumley, Christies International Real Estate Bluegrass. Imagine MLS
- $469,9004 bd3 ba2.3k sqft3129 Comanche Trl, Lexington, KY 40503For SaleMLS ID #26015027, Diana L Nash, Bluegrass Home Group. Imagine MLS
- $379,5003 bd3 ba2.9k sqft3628 Creel Ct, Lexington, KY 40517For SaleMLS ID #26013467, Maxine Litkenhus, RO&CO Real Estate. Imagine MLS
- $419,5004 bd3 ba1.9k sqft107 Hibiscus Ln, Winchester, KY 40391For SaleMLS ID #26015608, Christa Joynt, Keller Williams Commonwealth. Imagine MLS
- $338,0004 bd2 ba2.5k sqft146 Ashton Dr, Lexington, KY 40505For SaleMLS ID #26011553, Lacy S Hatton, RE/MAX Elite Lexington. Imagine MLS
