Welcome to this beautiful home in one of Lexington's most sought-after south-end neighborhoods! Situated on a quiet street, this spacious 4-bedroom, 3-bathroom home offers the perfect blend of comfort and functionality. A two-story foyer opens to the formal living room and kitchen. Step into the bonus family room that opens to the kitchen and features a stone fireplace. The kitchen is designed for both everyday living and entertaining with stainless steel appliances, a drop-in farmhouse sink, wrap-around granite countertops with bar seating, and a sunny breakfast nook overlooking the backyard. Step outside to enjoy the fully fenced backyard complete with a covered porch and gazebo, providing the ideal space for outdoor dining, relaxing, or entertaining year-round. Upstairs, the spacious primary suite offers a vaulted ceiling and en-suite bathroom, creating a relaxing retreat. An additional 3 spacious bedrooms, full bath, and laundry room are located upstairs. Owners have replaced the hvac unit and water heater as well. Minutes to The Summit, Brannon Crossing, Fayette Mall, and Veterans Park. Don't miss your opportunity to make this exceptional property your next home!
Contingent
Price cut: $5K (7/22)
$419,500
473 Amberley Dr, Lexington, KY 40515
4beds
2,559sqft
:
Get pre-qualified$2,738/mo
Single Family Residence
Built in 1999
6,882 Square Feet Lot
$410,600 Zestimate®
$164/sqft
$2/mo HOA
What's special
Stone fireplaceStainless steel appliancesDrop-in farmhouse sinkTwo-story foyerQuiet streetCovered porchBonus family room
- 18 days |
- 2,275 |
- 99 |
Likely to sell faster than
Zillow last checked:
Listing updated:
Listed by:
Kristen Jones 859-699-8181,
The Brokerage
Source: Imagine MLS,MLS#: 26016152
Facts & features
Interior
Bedrooms & bathrooms
- Bedrooms: 4
- Bathrooms: 3
- Full bathrooms: 2
- 1/2 bathrooms: 1
Primary bedroom
- Level: Second
Bedroom 1
- Level: Second
Bedroom 2
- Level: Second
Bedroom 3
- Level: Second
Bathroom 1
- Level: First
Bathroom 2
- Level: Second
Bathroom 3
- Level: Second
Dining room
- Level: First
Family room
- Level: First
Kitchen
- Level: First
Living room
- Level: First
Heating
- Forced Air
Cooling
- Electric
Appliances
- Included: Disposal, Dishwasher, Microwave, Refrigerator, Range
- Laundry: Electric Dryer Hookup, Washer Hookup, Upper Level
Features
- Breakfast Bar, Entrance Foyer, Eat-in Kitchen, Walk-In Closet(s), Ceiling Fan(s)
- Flooring: Hardwood, Laminate, Tile
- Windows: Blinds
- Has basement: No
- Number of fireplaces: 1
- Fireplace features: Ventless
Interior area
- Total structure area: 2,559
- Total interior livable area: 2,559 sqft
- Finished area above ground: 2,559
- Finished area below ground: 0
Property
Parking
- Total spaces: 2
- Parking features: Attached Garage, Driveway, Garage Door Opener
- Garage spaces: 2
- Has uncovered spaces: Yes
Features
- Levels: Two
- Fencing: Privacy,Wood
Lot
- Size: 6,882 Square Feet
Details
- Parcel number: 19983760
Construction
Type & style
- Home type: SingleFamily
- Property subtype: Single Family Residence
Materials
- Brick Veneer, Vinyl Siding
- Foundation: Slab
- Roof: Dimensional Style
Condition
- Year built: 1999
Utilities & green energy
- Sewer: Public Sewer
- Water: Public
Community & HOA
Community
- Features: Park
- Subdivision: Southpoint
HOA
- Has HOA: Yes
- Amenities included: Pool
- Services included: Maintenance Grounds
- HOA fee: $25 annually
Location
- Region: Lexington
Financial & listing details
- Price per square foot: $164/sqft
- Tax assessed value: $364,900
- Annual tax amount: $4,512
- Date on market: 7/5/2026
Estimated market value
$410,600
$390,000 - $431,000
$2,655/mo
Price history
| Date | Event | Price |
|---|---|---|
| 7/22/2026 | Contingent | $419,500$164/sqft |
Source:  Imagine MLS #26016152 Report a problem Imagine MLS #26016152 Report a problem | ||
| 7/22/2026 | Price change | $419,500-1.2%$164/sqft |
Source: Imagine MLS #26016152 Report a problem | ||
| 7/14/2026 | Price change | $424,500-2.4%$166/sqft |
Source: Imagine MLS #26016152 Report a problem | ||
| 7/5/2026 | Listed for sale | $435,000+19.2%$170/sqft |
Source: Imagine MLS #26016152 Report a problem | ||
| 3/18/2022 | Sold | $364,900$143/sqft |
Source: Imagine MLS #22001681 Report a problem | ||
| 2/2/2022 | Pending sale | $364,900$143/sqft |
Source: Imagine MLS #22001681 Report a problem | ||
| 2/1/2022 | Price change | $364,9000%$143/sqft |
Source: Imagine MLS #22001681 Report a problem | ||
| 1/23/2022 | Listed for sale | $365,000+57%$143/sqft |
Source: Owner Report a problem | ||
| 12/21/2017 | Sold | $232,500-2.9%$91/sqft |
Source: Public Record Report a problem | ||
| 8/21/2017 | Price change | $239,500-1.4%$94/sqft |
Source: Go MLS Realty #1717220 Report a problem | ||
| 8/4/2017 | Listed for sale | $242,900+22.1%$95/sqft |
Source: Go MLS Realty #1717220 Report a problem | ||
| 7/27/2017 | Sold | $199,000-19.7%$78/sqft |
Source: Public Record Report a problem | ||
| 7/27/2017 | Listed for sale | $247,900+20.9%$97/sqft |
Source: Go MLS Realty #1717220 Report a problem | ||
| 3/30/2015 | Listing removed | $205,000$80/sqft |
Source: RE/MAX Creative Realty #1415154 Report a problem | ||
| 3/30/2015 | Pending sale | $205,000+3%$80/sqft |
Source: RE/MAX Creative Realty #1415154 Report a problem | ||
| 3/27/2015 | Sold | $199,000-2.9%$78/sqft |
Source: Imagine MLS #1415154 Report a problem | ||
| 3/13/2015 | Listed for sale | $205,000$80/sqft |
Source: RE/MAX Creative Realty #1415154 Report a problem | ||
| 2/7/2015 | Listing removed | $205,000$80/sqft |
Source: RE/MAX Creative Realty #1415154 Report a problem | ||
| 1/23/2015 | Price change | $205,000+2.6%$80/sqft |
Source: RE/MAX Creative Realty #1415154 Report a problem | ||
| 11/1/2014 | Price change | $199,900-2.5%$78/sqft |
Source: RE/MAX Creative Realty #1415154 Report a problem | ||
| 10/11/2014 | Price change | $205,000-2.3%$80/sqft |
Source: RE/MAX Creative Realty #1415154 Report a problem | ||
| 10/4/2014 | Price change | $209,900-2.4%$82/sqft |
Source: RE/MAX Creative Realty #1415154 Report a problem | ||
| 8/29/2014 | Price change | $215,000-2.2%$84/sqft |
Source: RE/MAX Creative Realty #1415154 Report a problem | ||
| 8/17/2014 | Price change | $219,900-2.2%$86/sqft |
Source: RE/MAX Creative Realty #1415154 Report a problem | ||
| 8/2/2014 | Listed for sale | $224,900+32.4%$88/sqft |
Source: RE/MAX Creative Realty #1415154 Report a problem | ||
| 7/31/2014 | Sold | $169,842-12.9%$66/sqft |
Source: Public Record Report a problem | ||
| 9/8/2012 | Listing removed | $195,000$76/sqft |
Source: Keller Williams Bluegrass Realty #1111366 Report a problem | ||
| 6/18/2012 | Listed for sale | $195,000$76/sqft |
Source: Keller Williams Bluegrass Realty #1111366 Report a problem | ||
Public tax history
| Year | Property taxes | Tax assessment |
|---|---|---|
| 2024 | $4,512 | $364,900 |
| 2023 | $4,512 +51.9% | $364,900 +56.9% |
| 2022 | $2,970 +0% | $232,500 |
| 2021 | $2,970 0% | $232,500 |
| 2020 | $2,970 | $232,500 |
| 2019 | $2,970 | $232,500 |
| 2018 | $2,970 +22.6% | $232,500 +16.8% |
| 2017 | $2,423 +14.5% | $199,000 +5.3% |
| 2015 | $2,115 | $189,000 |
| 2014 | $2,115 | $189,000 |
| 2012 | $2,115 | $189,000 |
| 2011 | -- | -- |
| 2010 | -- | -- |
| 2009 | -- | -- |
| 2008 | -- | $189,000 |
| 2006 | -- | -- |
| 2005 | -- | -- |
| 2004 | -- | -- |
Find assessor info on the county website
Monthly payment
Est. payment
Payment breakdown
Explore the cost of this home by adjusting the details. Changes won't be saved.Climate risks
Neighborhood: 40515
Nearby schools
GreatSchools rating
- 3/10Lansdowne Elementary SchoolGrades: PK-5Distance: 2 mi
- 7/10Southern Middle SchoolGrades: 6-8Distance: 1.3 mi
- 3/10Tates Creek High SchoolGrades: 9-12Distance: 2.9 mi
Schools provided by the listing agent
- Elementary: Lansdowne
- Middle: Southern
- High: Tates Creek
Source: Imagine MLS. This data may not be complete. We recommend contacting the local school district to confirm school assignments for this home.
- $341,600-- bd2 ba1.5k sqft469 Amberley Dr, Lexington, KY 40515Off Market
- $369,0003 bd3 ba1.8k sqft477 Amberley Dr, Lexington, KY 40515Off Market

- $457,200-- bd2 ba2.4k sqft432 Whitfield Dr, Lexington, KY 40515Off Market
- $310,1003 bd2 ba1.3k sqft465 Amberley Dr, Lexington, KY 40515Off Market
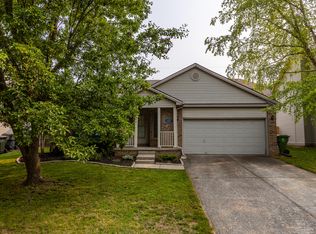
- $536,9004 bd4 ba3.5k sqft436 Whitfield Dr, Lexington, KY 40515Off Market
- $454,9004 bd3 ba2.3k sqft428 Whitfield Dr, Lexington, KY 40515Off Market
- $406,8004 bd3 ba2.3k sqft481 Amberley Dr, Lexington, KY 40515Off Market
- $379,100-- bd2 ba1.7k sqft424 Whitfield Dr, Lexington, KY 40515Off Market
A local agent can set up tours, give advice and negotiate with sellers.
Similar homes
- $484,9004 bd3 ba2.6k sqft385 Whitfield Dr, Lexington, KY 40515For Sale

 MLS ID #26019453, Ryan C Smith, Rector Hayden Realtors. Imagine MLS
 - $469,5004 bd3 ba2.5k sqft520 Ridgewater Ct, Lexington, KY 40515For Sale
 MLS ID #26013102, Markus Cross, McCallie Real Estate. Imagine MLS
 - $429,9004 bd3 ba2.1k sqft929 Seneca Park, Lexington, KY 40515For Sale
 MLS ID #26012766, Brenda Ayotte, The LEXpert. Imagine MLS
 - $493,9003 bd3 ba2.3k sqft493 Madison Point Dr, Lexington, KY 40515For Sale
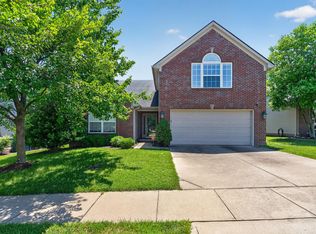 MLS ID #26014729, Caleb Speck, Bluegrass Home Group. Imagine MLS
 - $384,9003 bd3 ba2.2k sqft3917 Crosby Dr, Lexington, KY 40515For SaleMLS ID #26011761, Eric Chumley, Christies International Real Estate Bluegrass. Imagine MLS
- $469,9004 bd3 ba2.5k sqft925 Seneca Park, Lexington, KY 40515For SaleMLS ID #26011446, Ella Charles Brann, Berkshire Hathaway de Movellan Properties. Imagine MLS
- $519,0004 bd4 ba3.7k sqft1104 Seville Ct, Lexington, KY 40515For SaleMLS ID #26018944, S Alexander Lennon, Bluegrass Sotheby's International Realty. Imagine MLS
- $435,0004 bd3 ba2.1k sqft3483 Lansdowne Dr, Lexington, KY 40517For SaleMLS ID #26014649, Andrea B Hage, Kentucky Properties Realty Group. Imagine MLS
- $469,9004 bd3 ba2.8k sqft4016 Sweetspire Dr, Lexington, KY 40514For SaleMLS ID #26016966, Heather Kuykendoll, Bluegrass Properties Group. Imagine MLS
- $389,9003 bd2 ba1.5k sqft4700 Orlando Ct, Lexington, KY 40515For SaleMLS ID #11659543, Todd A Tyler, Kentucky Real Estate Group. My State MLS
- $549,0003 bd3 ba3k sqft453 Spencer Park, Lexington, KY 40515For SaleMLS ID #26017139, Robin Owens, Kirkpatrick & Company. Imagine MLS
- $440,0004 bd3 ba2.5k sqft3012 Neal Dr, Lexington, KY 40503For SaleMLS ID #26014869, Vicky L Roark, Roark Realty. Imagine MLS
- $450,0004 bd3 ba3.1k sqft1156 Brick House Ln, Lexington, KY 40509For SaleMLS ID #26019625, The Prather Team - Michael Prather, Keller Williams Bluegrass Realty. Imagine MLS
- $469,9004 bd3 ba2.3k sqft3129 Comanche Trl, Lexington, KY 40503For SaleMLS ID #26015027, Diana L Nash, Bluegrass Home Group. Imagine MLS
- $330,0003 bd3 ba2k sqft713 Dicksonia Ct, Lexington, KY 40517For SaleMLS ID #26017438, Kalen Clark, United Real Estate Bluegrass. Imagine MLS
- $365,0004 bd2 ba2.4k sqft259 S Eagle Creek Dr, Lexington, KY 40515For SaleMLS ID #26008261, Justin Satterwhite, SimpliHOM. Imagine MLS
- $579,9004 bd4 ba3k sqft47 Woodbriar Ct, Nicholasville, KY 40356For SaleMLS ID #26019258, Brandon L Hedinger, Keller Williams Bluegrass Realty. Imagine MLS
- $375,0003 bd3 ba1.9k sqft2013 Drummond Dr, Lexington, KY 40511For SaleMLS ID #26019607, Michelle Gunter, Bluegrass Home Group. Imagine MLS
- $389,0004 bd2 ba1.7k sqft688 Sheridan Dr, Lexington, KY 40503For SaleMLS ID #26014983, Charline Quammen, United Real Estate Bluegrass. Imagine MLS
- $564,9004 bd4 ba3.2k sqft1070 Forest Lake Dr, Lexington, KY 40515For SaleMLS ID #26009615, Sara M Morken, Bluegrass Sotheby's International Realty. Imagine MLS
