Sophisticated Living in Bryant Oak Place. Welcome to this stunning 5-bedroom residence where traditional architecture meets everyday comfort. The dramatic two-story foyer and living room opens into the heart of the home, a unique see-through double fireplace which creates a cozy, upscale ambiance shared between the living area and the kitchen. Main Level Primary Suite: A true retreat boasting a spacious bath with a soaking tub, separate walk-in shower, and an expansive closet. Off of the foyer features a versatile flex room which could serve as a formal dining room, a quiet home office, or a vibrant playroom. The upper Level has four generously sized bedrooms and a full bath. Lastly, a two-car side-entry garage enhances the home's curb appeal. Located in a super convenient location with easy access to local amenities, this home combines grand design with practical luxury. Don't miss your chance to own in one of the area's most sought-after neighborhoods!
For sale
Price cut: $10K (7/29)
$439,900
3373 Hibernia Pass, Lexington, KY 40509
5beds
2,668sqft
:
Get pre-qualified$2,825/mo
Single Family Residence
Built in 2008
6,751 Square Feet Lot
$433,300 Zestimate®
$165/sqft
$17/mo HOA
What's special
Cozy upscale ambianceSeparate walk-in showerTwo-car side-entry garageDramatic two-story foyerMain level primary suiteExpansive closet
- 109 days |
- 1,028 |
- 48 |
Zillow last checked:
Listing updated:
Listed by:
Amy S Boone 859-494-7954,
Sweet Home KY Realty
Source: Imagine MLS,MLS#: 26008326
Facts & features
Interior
Bedrooms & bathrooms
- Bedrooms: 5
- Bathrooms: 3
- Full bathrooms: 2
- 1/2 bathrooms: 1
Primary bedroom
- Level: First
Kitchen
- Level: First
Heating
- Heat Pump
Cooling
- Heat Pump
Appliances
- Included: Dishwasher, Microwave, Refrigerator, Range
- Laundry: Main Level
Features
- Entrance Foyer, Eat-in Kitchen, Walk-In Closet(s), Ceiling Fan(s), Soaking Tub
- Flooring: Carpet, Hardwood, Tile
- Has basement: No
- Number of fireplaces: 1
- Fireplace features: Dining Room, Gas Log, Living Room
Interior area
- Total structure area: 2,668
- Total interior livable area: 2,668 sqft
- Finished area above ground: 2,668
- Finished area below ground: 0
Property
Parking
- Total spaces: 2
- Parking features: Attached Garage, Garage Faces Side
- Garage spaces: 2
Features
- Levels: One and One Half
- Fencing: Partial,Wood
Lot
- Size: 6,751 Square Feet
Details
- Parcel number: 38200100
Construction
Type & style
- Home type: SingleFamily
- Property subtype: Single Family Residence
Materials
- Brick Veneer, Stone, Vinyl Siding
- Foundation: Slab
- Roof: Shingle
Condition
- Year built: 2008
Utilities & green energy
- Sewer: Public Sewer
- Water: Public
Community & HOA
Community
- Subdivision: Blackford
HOA
- Has HOA: Yes
- Amenities included: None
- Services included: Other
- HOA fee: $200 annually
Location
- Region: Lexington
Financial & listing details
- Price per square foot: $165/sqft
- Tax assessed value: $328,700
- Annual tax amount: $4,065
- Date on market: 4/18/2026
Estimated market value
$433,300
$412,000 - $455,000
$2,714/mo
Price history
| Date | Event | Price |
|---|---|---|
| 7/29/2026 | Price change | $439,900-2.2%$165/sqft |
Source:  Imagine MLS #26008326 Report a problem Imagine MLS #26008326 Report a problem | ||
| 6/29/2026 | Price change | $449,900-2.2%$169/sqft |
Source: Imagine MLS #26008326 Report a problem | ||
| 6/10/2026 | Price change | $459,900-3.2%$172/sqft |
Source: Imagine MLS #26008326 Report a problem | ||
| 5/22/2026 | Price change | $475,000-3%$178/sqft |
Source: Imagine MLS #26008326 Report a problem | ||
| 4/30/2026 | Price change | $489,900-2%$184/sqft |
Source: Imagine MLS #26008326 Report a problem | ||
| 4/18/2026 | Listed for sale | $499,900-4.8%$187/sqft |
Source: Imagine MLS #26008326 Report a problem | ||
| 4/13/2026 | Listing removed | $525,000$197/sqft |
Source: Imagine MLS #26004316 Report a problem | ||
| 3/7/2026 | Listed for sale | $525,000+151.2%$197/sqft |
Source: Imagine MLS #26004316 Report a problem | ||
| 9/15/2008 | Sold | $209,000$78/sqft |
Source: Public Record Report a problem | ||
Public tax history
| Year | Property taxes | Tax assessment |
|---|---|---|
| 2024 | $4,065 | $328,700 |
| 2023 | $4,065 -3.2% | $328,700 |
| 2022 | $4,199 +24.5% | $328,700 +24.5% |
| 2021 | $3,374 | $264,100 |
| 2020 | $3,374 | $264,100 |
| 2019 | $3,374 | $264,100 |
| 2018 | $3,374 +32.6% | $264,100 +26.4% |
| 2017 | $2,544 +8.8% | $209,000 |
| 2015 | $2,339 | $209,000 |
| 2014 | $2,339 | $209,000 |
| 2012 | $2,339 | $209,000 |
| 2011 | -- | -- |
| 2010 | -- | -- |
| 2009 | -- | -- |
| 2008 | -- | $28,700 |
Find assessor info on the county website
Monthly payment
Est. payment
Payment breakdown
Explore the cost of this home by adjusting the details. Changes won't be saved.Climate risks
Neighborhood: 40509
Nearby schools
GreatSchools rating
- 7/10Garrett Morgan ElementaryGrades: K-5Distance: 1 mi
- 4/10Crawford Middle SchoolGrades: 6-8Distance: 3.4 mi
- 7/10Frederick Douglass High SchoolGrades: 9-12Distance: 3 mi
Schools provided by the listing agent
- Elementary: Garrett Morgan
- Middle: Crawford
- High: Frederick Douglass
Source: Imagine MLS. This data may not be complete. We recommend contacting the local school district to confirm school assignments for this home.

- $402,6004 bd3 ba2.3k sqft3369 Hibernia Pass, Lexington, KY 40509Off Market
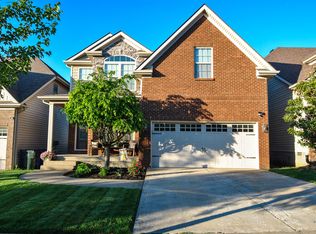
- $395,0003 bd3 ba1.9k sqft3365 Hibernia Pass, Lexington, KY 40509Sold
- $334,3003 bd2 ba1.4k sqft3378 Mathern Trl, Lexington, KY 40509Off Market
- $414,9005 bd3 ba2.3k sqft3361 Hibernia Pass, Lexington, KY 40509Off Market

- $411,5003 bd2 ba2.5k sqft3368 Mathern Trl, Lexington, KY 40509Off Market
- $418,4003 bd3 ba1.8k sqft3393 Mathern Trl, Lexington, KY 40509Off Market
- $416,8003 bd3 ba1.8k sqft3389 Mathern Trl, Lexington, KY 40509Off Market
- $447,1003 bd2 ba1.8k sqft3397 Mathern Trl, Lexington, KY 40509Off Market
A local agent can set up tours, give advice and negotiate with sellers.
A local lender can help you make sure your offer is ready when you are.
Similar homes
- $440,0004 bd3 ba2.4k sqft3309 Hibernia Pass, Lexington, KY 40509For Sale

 MLS ID #26013058, Travis Hickerson, CENTURY 21 Advantage Realty. Imagine MLS
 - $450,0004 bd4 ba3.1k sqft1156 Brick House Ln, Lexington, KY 40509For Sale
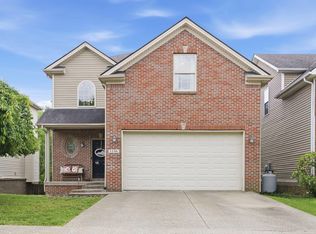 MLS ID #26019625, The Prather Team - Michael Prather, Keller Williams Bluegrass Realty. Imagine MLS
 - $510,0004 bd3 ba2.2k sqft3349 Hibernia Pass, Lexington, KY 40509For Sale
 MLS ID #26014517, Nicholas Ratliff, Real Broker, LLC - Lexington. Imagine MLS
 - $445,0003 bd3 ba2.1k sqft1207 Autumn Ridge Dr, Lexington, KY 40509For Sale
 MLS ID #26020156, Teresa R Combs, Rector Hayden Realtors. Imagine MLS
 - $469,0005 bd4 ba3.6k sqft3744 Wargrave Walk, Lexington, KY 40509For SaleMLS ID #26019428, Robin S Jones, Keller Williams Legacy Group. Imagine MLS
- $485,0004 bd4 ba2.6k sqft2432 Gooseberry Cir, Lexington, KY 40509For SaleMLS ID #26015499, Bryan Little, Keller Williams Commonwealth. Imagine MLS
- $469,0004 bd3 ba2.3k sqft1016 Marco Ln, Lexington, KY 40509For SaleMLS ID #26013002, Q Kevin Huang, Kevin Huang Realty. Imagine MLS
- $439,0002 bd2 ba1.9k sqft4021 Castlebridge Ln, Lexington, KY 40509For SaleMLS ID #26020908, Joanna Flanigan, United Real Estate Bluegrass. Imagine MLS
- $470,0005 bd3 ba3k sqft4636 Larkhill Ln, Lexington, KY 40509For SaleMLS ID #26017267, Sarah B Espinosa, RE/MAX Creative Realty. Imagine MLS
- $515,0004 bd4 ba3.1k sqft717 Maple Ridge Ln, Lexington, KY 40509For SaleMLS ID #26018234, Sherri Miller, Keller Williams Legacy Group. Imagine MLS
- $489,9004 bd4 ba2k sqft3717 Saint Andrews Walk, Lexington, KY 40509For SaleMLS ID #26016148, Christopher Conn, RE/MAX Creative Realty. Imagine MLS
- $398,0004 bd3 ba1.8k sqft3732 Wargrave Walk, Lexington, KY 40509For SaleMLS ID #26011246, Casey R Weesner, Weesner Properties, Inc.. Imagine MLS
- $499,0004 bd3 ba2.4k sqft1072 Kavenaugh Ln, Lexington, KY 40509For SaleMLS ID #26010844, Suzanne H Elliott, Berkshire Hathaway de Movellan Properties. Imagine MLS
- $349,9004 bd3 ba1.7k sqft3008 Adwalton Rd, Lexington, KY 40509For SaleMLS ID #26011751, Julie M Gray, Rector Hayden Realtors. Imagine MLS
- $625,0005 bd4 ba3.2k sqft1748 Sandhurst Cv, Lexington, KY 40509For SaleMLS ID #26014420, Christa Joynt, Keller Williams Commonwealth. Imagine MLS
- $359,5003 bd3 ba1.9k sqft1209 Morning Side Dr, Lexington, KY 40509For SaleMLS ID #26016655, David Kincer, RE/MAX Creative Realty. Imagine MLS
- $354,0003 bd2 ba1.3k sqft3136 Sweet Clover Ln, Lexington, KY 40509For SaleMLS ID #26014608, Jennifer Crowe, Rector Hayden Realtors. Imagine MLS
- $624,9005 bd3 ba3.5k sqft2973 Constantine Ave, Lexington, KY 40509For SaleMLS ID #26019536, Crystal Nichols, RE/MAX Elite Lexington. Imagine MLS
- $330,0003 bd3 ba1.5k sqft2568 Checkerberry Dr, Lexington, KY 40509For SaleMLS ID #26020563, Lindsay Barsotti, ERA Select Real Estate. Imagine MLS
- $648,5004 bd3 ba2.7k sqft3716 Park Ridge Ln, Lexington, KY 40509For SaleMLS ID #26019465, Paula Elder, Christies International Real Estate Bluegrass. Imagine MLS
