** A 6 ft privacy fence is being installed on Saturday 10-3 inside of the lead wires in the backyard. There will be a gate at the back of the fence leading into the Private Green Space. This beautiful 5 bedroom, 2.5 bathroom home, which features a very open floorplan and space to enjoy, is available now for new family memories! A covered outdoor entry welcomes you and inside you will find a lovely space for a formal dining room, living room or flex space. Continue to the family room featuring a voluminous ceiling and space for large furniture. A great place for entertaining is the open flow kitchen with large island and pantry, complete with granite counters, stainless appliances, tasteful cabinetry & backsplash. Much desired 1st floor guest bedroom or office and a powder room complete the main level. Upstairs the primary suite is sure to please the new owners with space for a sitting area and peaceful place to unwind. The primary bath features a large soaking tub, custom tile shower, 7' granite double vanity and an owners closet the size of another room! 3 large bedrooms, 2 with walk-in closets, convenient laundry room with storage folding table and a full bath complete the second level. Relax and entertain on the covered back porch looking out to a wide-open space. This home is conveniently located to I-75, Hamburg shopping and dining, downtown and popular Jacobson Park. This is a must see!
Contingent
Price cut: $10K (8/26)
$460,000
4636 Larkhill Ln, Lexington, KY 40509
5beds
3,010sqft
Single Family Residence
Built in 2016
6,359 Square Feet Lot
$452,500 Zestimate®
$153/sqft
$15/mo HOA
What's special
Space for large furniturePowder roomCovered outdoor entryTasteful cabinetry and backsplashVery open floorplanStainless appliancesGranite counters
- 101 days
- 581
- 39
Zillow last checked:
Listing updated:
Listed by:
Sarah B Espinosa 859-509-1299,
RE/MAX Creative Realty
Source: Imagine MLS,MLS#: 26017267
Facts & features
Interior
Bedrooms & bathrooms
- Bedrooms: 5
- Bathrooms: 3
- Full bathrooms: 2
- 1/2 bathrooms: 1
Primary bedroom
- Level: Second
Bedroom 1
- Level: First
Bedroom 2
- Level: Second
Bedroom 4
- Level: Second
Primary bathroom
- Level: Second
Bathroom 1
- Level: First
Bathroom 2
- Level: Second
Bathroom 3
- Level: Second
Family room
- Level: First
Foyer
- Level: First
Kitchen
- Level: First
Living room
- Level: First
Utility room
- Level: Second
Heating
- Heat Pump, Zoned
Cooling
- Electric, Heat Pump, Zoned
Appliances
- Included: Disposal, Dishwasher, Microwave, Refrigerator, Oven, Self Cleaning Oven
- Laundry: Electric Dryer Hookup, Washer Hookup, Upper Level
Features
- Breakfast Bar, Entrance Foyer, Walk-In Closet(s), Ceiling Fan(s), Soaking Tub
- Flooring: Carpet, Tile
- Windows: Insulated Windows
- Has basement: No
- Has fireplace: No
Interior area
- Total structure area: 3,010
- Total interior livable area: 3,010 sqft
- Finished area above ground: 3,010
- Finished area below ground: 0
Property
Parking
- Total spaces: 2
- Parking features: Attached Garage, Driveway, Garage Door Opener
- Garage spaces: 2
- Has uncovered spaces: Yes
Features
- Levels: Two
Lot
- Size: 6,359 Square Feet
- Features: Landscaped, Few Trees
Details
- Parcel number: 38246120
Construction
Type & style
- Home type: SingleFamily
- Property subtype: Single Family Residence
Materials
- Brick Veneer, Vinyl Siding
- Foundation: Slab
- Roof: Composition,Dimensional Style
Condition
- Year built: 2016
Utilities & green energy
- Sewer: Public Sewer
- Water: Public
- Utilities for property: Cable Available, Electricity Connected, Sewer Connected, Water Connected
Community & HOA
Community
- Subdivision: Chilesburg
HOA
- Has HOA: Yes
- Amenities included: None
- Services included: Maintenance Grounds
- HOA fee: $175 annually
Location
- Region: Lexington
Financial & listing details
- Price per square foot: $153/sqft
- Tax assessed value: $361,300
- Annual tax amount: $4,468
- Date on market: 7/10/2026
Estimated market value
$452,500
$430,000 - $475,000
$2,982/mo
Price history
| Date | Event | Price |
|---|---|---|
| 10/4/2026 | Contingent | $460,000$153/sqft |
Source:  Imagine MLS #26017267 Report a problem Imagine MLS #26017267 Report a problem | ||
| 8/26/2026 | Price change | $460,000-2.1%$153/sqft |
Source: Imagine MLS #26017267 Report a problem | ||
| 7/29/2026 | Price change | $470,000-2.1%$156/sqft |
Source: Imagine MLS #26017267 Report a problem | ||
| 7/20/2026 | Price change | $480,000-3%$159/sqft |
Source: Imagine MLS #26017267 Report a problem | ||
| 7/10/2026 | Listed for sale | $495,000+59.9%$164/sqft |
Source: Imagine MLS #26017267 Report a problem | ||
| 4/27/2017 | Sold | $309,508+24.8%$103/sqft |
Source: Agent Provided Report a problem | ||
| 9/14/2016 | Sold | $248,095$82/sqft |
Source: Imagine MLS #1600612 Report a problem | ||
Public tax history
| Year | Property taxes | Tax assessment |
|---|---|---|
| 2025 | $4,468 | $361,300 |
| 2024 | $4,468 | $361,300 |
| 2023 | $4,468 +41% | $361,300 +45.6% |
| 2022 | $3,169 | $248,100 |
| 2021 | $3,169 | $248,100 |
| 2020 | $3,169 | $248,100 |
| 2019 | $3,169 | $248,100 |
| 2018 | $3,169 +4.9% | $248,100 |
| 2017 | $3,020 | $248,100 +520.3% |
| 2015 | -- | $40,000 |
| 2014 | -- | $40,000 |
Find assessor info on the county website
Monthly payment
Est. payment
Payment breakdown
Explore the cost of this home by adjusting the details. Changes won't be saved.Climate risks
Neighborhood: 40509
Nearby schools
Schools provided by the listing agent
- Elementary: Brenda Cowan
- Middle: Edythe J. Hayes
- High: Henry Clay
Source: Imagine MLS. This data may not be complete. We recommend contacting the local school district to confirm school assignments for this home.

Similar homes
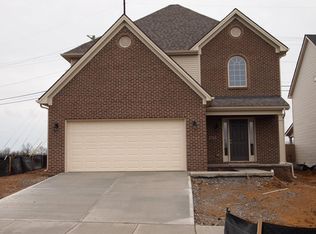
- $445,0005 bd4 ba3.6k sqft3744 Wargrave Walk, Lexington, KY 40509For Sale

 MLS ID #26019428, Robin S Jones, Keller Williams Legacy Group. Imagine MLS
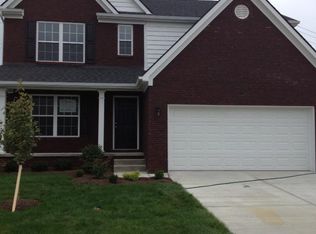
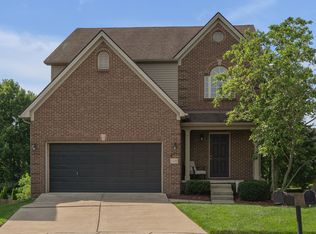
 - $465,0004 bd4 ba2.6k sqft2432 Gooseberry Cir, Lexington, KY 40509For Sale
 MLS ID #26015499, Bryan Little, Keller Williams Commonwealth. Imagine MLS
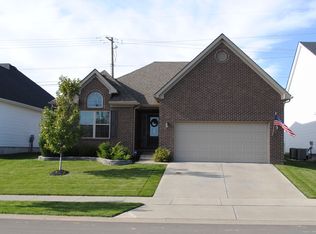
 - $474,9004 bd3 ba2.5k sqft1521 Hayfield Flt, Lexington, KY 40509For Sale
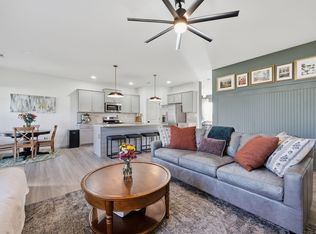 MLS ID #26025337, Lauren P Back, The Brokerage. Imagine MLS
 - $439,9004 bd4 ba3.1k sqft1156 Brick House Ln, Lexington, KY 40509For Sale
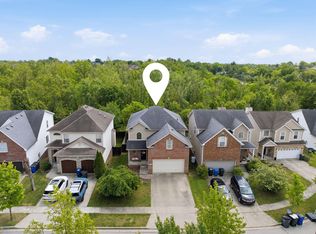 MLS ID #26019625, The Prather Team - Michael Prather, Keller Williams Bluegrass Realty. Imagine MLS
 - $484,9004 bd3 ba2.2k sqft1333 Angus Trl, Lexington, KY 40509For SaleMLS ID #26021865, Troy E Ballard, Lifstyl Real Estate. Imagine MLS
- $474,9004 bd4 ba2k sqft3717 Saint Andrews Walk, Lexington, KY 40509For SaleMLS ID #26016148, Christopher Conn, RE/MAX Creative Realty. Imagine MLS
- $525,0004 bd3 ba2.7k sqft3573 Polo Club Blvd, Lexington, KY 40509For SaleMLS ID #26024852, Whitney Ann Ensor, Ensor Real Estate, LLC. Imagine MLS
- $420,0004 bd3 ba2.5k sqft4029 Barnard Dr, Lexington, KY 40509For SaleMLS ID #26003507, Sheridan A Sims, Keller Williams Commonwealth. Imagine MLS
- $398,0004 bd3 ba1.8k sqft3732 Wargrave Walk, Lexington, KY 40509For SaleMLS ID #26011246, Casey R Weesner, Weesner Properties, Inc.. Imagine MLS
- $533,3274 bd3 ba2.7k sqft2865 Blackford Pkwy, Lexington, KY 40509For SaleMLS ID #26027840, Judy A Craft, Christies International Real Estate Bluegrass. Imagine MLS
- $569,9004 bd3 ba2.5k sqft3225 Toll Gate Rd, Lexington, KY 40509For SaleMLS ID #26021906, Lura K Justice, Rector Hayden Realtors. Imagine MLS
- $456,7504 bd3 ba2.5k sqft4405 Riverside Ct, Lexington, KY 40515For SaleMLS ID #26023751, Thomas S McCallie, McCallie Real Estate. Imagine MLS
- $519,9003 bd2 ba2k sqft3676 Bay Springs Park, Lexington, KY 40509For SaleMLS ID #26024873, Torrey Smith, Torrey Smith Realty Co, LLC. Imagine MLS
- $530,0004 bd3 ba2.5k sqft2017 Lawton Flt, Lexington, KY 40509For SaleMLS ID #26023125, Tiffany Jarvis, ERA Select Real Estate. Imagine MLS
- $379,0003 bd3 ba1.6k sqft3624 Stolen Horse Trce, Lexington, KY 40509For SaleMLS ID #26023730, Brittany Adkins, Guide Realty, Inc.. Imagine MLS
- $399,0003 bd3 ba2k sqft3277 Polo Club Blvd, Lexington, KY 40509For SaleMLS ID #26014044, Cheri Shaffer, Lifstyl Real Estate. Imagine MLS
- $459,9004 bd3 ba2.2k sqft708 Sunny Slope Trce, Lexington, KY 40514For SaleMLS ID #26024192, K Todd Taylor, United Real Estate Bluegrass. Imagine MLS
- $546,1275 bd3 ba2.7k sqft2005 Geneva Pl, Lexington, KY 40509For SaleMLS ID #26012244, Matthew C Gerwin, Christies International Real Estate Bluegrass. Imagine MLS
- $489,9903 bd3 ba2.7k sqft343 Manitoba Ln, Lexington, KY 40515For SaleMLS ID #26027899, John Black, The Brokerage. Imagine MLS
- $418,0004 bd3 ba2.6k sqft1109 Aldridge Way, Lexington, KY 40515For SaleMLS ID #26025766, Pat H Borg, Weesner Properties, Inc.. Imagine MLS
