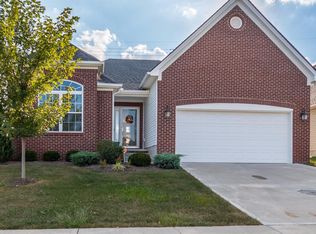
This Manhattan plan was completed in December 2012. This home features 10' ceilings throughout most of the living area. 3 bedrooms, 2 full baths both with tile flooring. The spacious kitchen comes equipped with granite countertops with granite sink, as well as a marble backsplash. 18x18 porcelain tile stretches from the utility room off the garage all the way through to the breakfast nook. The dining room is separated by a tray ceiling and columns but still keeps an open feel which is great for entertaining a large crowd. The two other bedrooms are good size, and the front room has a tall vaulted ceiling with plant shelf. The back yard is fenced, which overlooks green space and a beautiful farm. This house also has an optional 2 foot deeper garage for more storage and convenience as well as a fully bricked front entry way with glass sidelight and front door. This home has been fully repainted within the last 3 months and is in excellent condition throughout.
This property is not currently displayed as for sale or rent on Zillow. This may be different from what's on other websites or public sources.