This well maintained 4 bedroom, 3.5 bath home is situated on a cul-de-sac and features a covered front porch, a functional floor plan, and a fully finished basement, providing additional space for everyday living, entertaining, or recreation. The main living area includes a fireplace, while the fenced backyard offers a spacious deck and patio for enjoying the outdoors. The seller is offering a $5,000 flooring allowance, giving buyers the opportunity to personalize the home to their style. Conveniently located with easy access to shopping, dining, schools, parks, and major roadways.
For sale
Price cut: $10K (8/21)
$475,000
2432 Gooseberry Cir, Lexington, KY 40509
4beds
2,694sqft
Single Family Residence
Built in 2006
6,359 Square Feet Lot
$469,100 Zestimate®
$176/sqft
$17/mo HOA
What's special
Fully finished basementSituated on a cul-de-sacSpacious deck and patioFunctional floor planCovered front porchFenced backyard
- 101 days
- 465
- 29
Zillow last checked:
Listing updated:
Listed by:
Bryan Little 859-619-4969,
Keller Williams Commonwealth
Source: Imagine MLS,MLS#: 26015499
Facts & features
Interior
Bedrooms & bathrooms
- Bedrooms: 4
- Bathrooms: 4
- Full bathrooms: 3
- 1/2 bathrooms: 1
Primary bedroom
- Level: First
Kitchen
- Level: First
Heating
- Electric, Heat Pump
Cooling
- Electric, Heat Pump
Appliances
- Included: Disposal, Dishwasher, Microwave, Refrigerator, Range
- Laundry: Electric Dryer Hookup, Gas Dryer Hookup, Washer Hookup
Features
- Breakfast Bar, Entrance Foyer, Eat-in Kitchen, Walk-In Closet(s), Ceiling Fan(s)
- Flooring: Carpet, Tile, Vinyl
- Windows: Insulated Windows, Window Treatments
- Basement: Finished,Full
- Number of fireplaces: 1
- Fireplace features: Living Room
Interior area
- Total structure area: 2,694
- Total interior livable area: 2,694 sqft
- Finished area above ground: 1,846
- Finished area below ground: 848
Property
Parking
- Total spaces: 2
- Parking features: Attached Garage, Driveway
- Garage spaces: 2
- Has uncovered spaces: Yes
Features
- Fencing: Privacy,Wood
Lot
- Size: 6,359 Square Feet
Details
- Parcel number: 38157450
Construction
Type & style
- Home type: SingleFamily
- Property subtype: Single Family Residence
Materials
- Brick Veneer, Vinyl Siding
- Foundation: Slab
- Roof: Shingle
Condition
- Year built: 2006
Utilities & green energy
- Sewer: Public Sewer
- Water: Public
- Utilities for property: Electricity Connected, Underground Utilities
Community & HOA
Community
- Features: Park
- Subdivision: Bryant Oak Place
HOA
- Has HOA: Yes
- Amenities included: None
- Services included: Maintenance Grounds
- HOA fee: $200 annually
Location
- Region: Lexington
Financial & listing details
- Price per square foot: $176/sqft
- Tax assessed value: $281,800
- Annual tax amount: $3,485
- Date on market: 6/30/2026
Estimated market value
$469,100
$446,000 - $493,000
$2,871/mo
Price history
| Date | Event | Price |
|---|---|---|
| 8/21/2026 | Price change | $475,000-2.1%$176/sqft |
Source:  Imagine MLS #26015499 Report a problem Imagine MLS #26015499 Report a problem | ||
| 8/3/2026 | Price change | $485,000-2%$180/sqft |
Source: Imagine MLS #26015499 Report a problem | ||
| 7/15/2026 | Price change | $495,000-3.9%$184/sqft |
Source: Imagine MLS #26015499 Report a problem | ||
| 6/30/2026 | Listed for sale | $515,000+157.6%$191/sqft |
Source: Imagine MLS #26015499 Report a problem | ||
| 6/4/2013 | Sold | $199,900-9.1%$74/sqft |
Source: Public Record Report a problem | ||
| 6/26/2012 | Listing removed | $219,900$82/sqft |
Source: Prudential A.S. de Movellan #1122555 Report a problem | ||
| 12/13/2011 | Price change | $219,900-1.8%$82/sqft |
Source: Prudential A.S. de Movellan Real Estate #1122555 Report a problem | ||
| 10/6/2011 | Listed for sale | $223,900$83/sqft |
Source: Rector-Hayden Realtors #1112565 Report a problem | ||
| 8/12/2011 | Listing removed | $223,900$83/sqft |
Source: Rector-Hayden Realtors #1112565 Report a problem | ||
| 6/30/2011 | Listed for sale | $223,900+12%$83/sqft |
Source: Rector-Hayden Realtors #1112565 Report a problem | ||
| 10/6/2006 | Sold | $199,861$74/sqft |
Source:  Imagine MLS #628858 Report a problem Imagine MLS #628858 Report a problem | ||
Public tax history
| Year | Property taxes | Tax assessment |
|---|---|---|
| 2025 | $3,485 | $281,800 |
| 2024 | $3,485 -15.1% | $281,800 -15.1% |
| 2023 | $4,106 +31.3% | $332,000 +35.6% |
| 2022 | $3,127 | $244,800 |
| 2021 | $3,127 | $244,800 |
| 2020 | $3,127 | $244,800 |
| 2019 | $3,127 | $244,800 |
| 2018 | $3,127 +4.9% | $244,800 |
| 2017 | $2,980 +33.2% | $244,800 +22.5% |
| 2015 | $2,237 | $199,900 |
| 2014 | $2,237 | $199,900 |
| 2012 | $2,237 | $199,900 |
| 2011 | -- | -- |
| 2010 | -- | -- |
| 2009 | -- | -- |
| 2008 | -- | $199,900 |
| 2006 | -- | -- |
Find assessor info on the county website
Monthly payment
Est. payment
Payment breakdown
Explore the cost of this home by adjusting the details. Changes won't be saved.Climate risks
Neighborhood: 40509
Nearby schools
Schools provided by the listing agent
- Elementary: Garrett Morgan
- Middle: Mary E Britton
- High: Frederick Douglass
Source: Imagine MLS. This data may not be complete. We recommend contacting the local school district to confirm school assignments for this home.
- $503,8004 bd3 ba2.6k sqft2428 Gooseberry Cir, Lexington, KY 40509Off Market
- $542,6004 bd3 ba2.4k sqft2436 Gooseberry Cir, Lexington, KY 40509Off Market
- $448,5003 bd2 ba2.1k sqft2420 Gooseberry Cir, Lexington, KY 40509Off Market
- $478,3004 bd4 ba2.7k sqft2440 Gooseberry Cir, Lexington, KY 40509Off Market

Similar homes
- $480,0004 bd4 ba3.2k sqft717 Maple Ridge Ln, Lexington, KY 40509For Sale
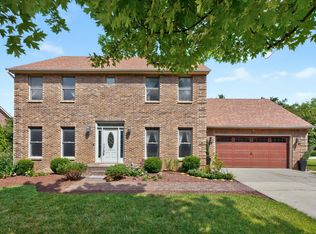
 MLS ID #26024657, Sherri Miller, Keller Williams Legacy Group. Imagine MLS
 - $474,9004 bd4 ba2k sqft3717 Saint Andrews Walk, Lexington, KY 40509For Sale
 MLS ID #26016148, Christopher Conn, RE/MAX Creative Realty. Imagine MLS
 - $499,9004 bd4 ba3.8k sqft3889 Barnard Dr, Lexington, KY 40509For Sale
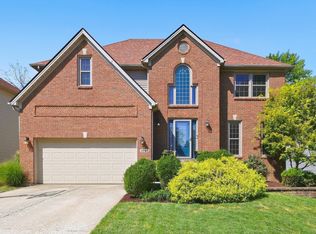 MLS ID #26025781, Sheldon Parrott, Bluegrass Properties Group. Imagine MLS
 - $439,9004 bd4 ba3.1k sqft1156 Brick House Ln, Lexington, KY 40509For Sale
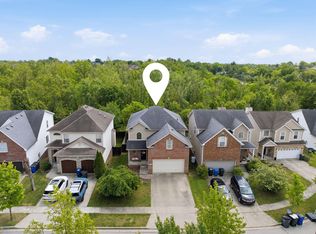 MLS ID #26019625, The Prather Team - Michael Prather, Keller Williams Bluegrass Realty. Imagine MLS
 - $379,9003 bd3 ba1.8k sqft3009 Many Oaks Park, Lexington, KY 40509For SaleMLS ID #26025289, Kristin Ray, Lifstyl Real Estate. Imagine MLS
- $415,0005 bd3 ba2.6k sqft3373 Hibernia Pass, Lexington, KY 40509For SaleMLS ID #26008326, Amy S Boone, Sweet Home KY Realty. Imagine MLS
- $459,0005 bd4 ba3.6k sqft3744 Wargrave Walk, Lexington, KY 40509For SaleMLS ID #26019428, Robin S Jones, Keller Williams Legacy Group. Imagine MLS
- $420,0004 bd3 ba2.5k sqft4029 Barnard Dr, Lexington, KY 40509For SaleMLS ID #26003507, Sheridan A Sims, Keller Williams Commonwealth. Imagine MLS
- $399,0003 bd3 ba2k sqft3277 Polo Club Blvd, Lexington, KY 40509For SaleMLS ID #26014044, Cheri Shaffer, Lifstyl Real Estate. Imagine MLS
- $384,0003 bd3 ba1.6k sqft3624 Stolen Horse Trce, Lexington, KY 40509For SaleMLS ID #26023730, Brittany Adkins, Guide Realty, Inc.. Imagine MLS
- $549,0004 bd4 ba3k sqft982 Village Green Ave, Lexington, KY 40509For SaleMLS ID #26024480, Lea Ranier-Warner, Warner Realty. Imagine MLS
- $499,0003 bd2 ba2.6k sqft3504 Cheddington Ln, Lexington, KY 40502For SaleMLS ID #26027085, Susie Basham, The Agency. Imagine MLS
- $395,0003 bd3 ba1.8k sqft564 Lanarkshire Pl, Lexington, KY 40509For SaleMLS ID #26025421, John Groft, RE/MAX Creative Realty. Imagine MLS
- $395,0003 bd2 ba1.4k sqft3805 Muirfield Pl, Lexington, KY 40509For SaleMLS ID #26021282, Kenny Whalen, Real Broker, LLC - Lexington. Imagine MLS
- $489,9903 bd3 ba2.7k sqft343 Manitoba Ln, Lexington, KY 40515For SaleMLS ID #26027899, John Black, The Brokerage. Imagine MLS
- $569,0004 bd3 ba3.4k sqft1124 Grimball Trce, Lexington, KY 40509For SaleMLS ID #26019662, Roger Browning, Four Seasons Realty. Imagine MLS
- $619,9004 bd4 ba3.7k sqft2124 Rutledge Ave, Lexington, KY 40509For SaleMLS ID #26025351, Chris Schuetz, The Brokerage. Imagine MLS
- $615,0005 bd4 ba3.2k sqft1748 Sandhurst Cv, Lexington, KY 40509For SaleMLS ID #26014420, Christa Joynt, Keller Williams Commonwealth. Imagine MLS
- $469,5004 bd3 ba2.5k sqft520 Ridgewater Ct, Lexington, KY 40515For SaleMLS ID #26013102, Markus Cross, McCallie Real Estate. Imagine MLS
- $445,0004 bd3 ba2.2k sqft959 Forest Lake Dr, Lexington, KY 40515For SaleMLS ID #26023388, Lindsay Barsotti, ERA Select Real Estate. Imagine MLS
