Step into timeless elegance and enjoy low maintenance luxury at its best in the highly desirable Hamburg Park Townhome community. Experience this uniquely designed development with timeless architecture and exceptional craftsmanship. Blending the best of both worlds, you are nestled in the heart of Hamburg with all the modern convenience while enjoying beautifully wooded walkways and unique park areas just steps away from your front door. The spacious interior offers a blend of modern amities with a classic design. The sun filled kitchen opens to the dining area with heated tile floors, which leads to a private brick patio ideal for outdoor relaxation. The large family room boasts lots of natural light, gorgeous hardwood floors and a cozy fireplace. There are 2 primary suites one on each level, the 1st floor which includes heated tile floors throughout the bath and closet. In addition the upstairs has a home office, with custom built in's, and spacious bedrooms with amazing walk in closets. Even the garage has incredible custom cabinetry throughout!! Don't miss the opportunity to call this home yours today. Call for a private showing.
For sale
$549,000
982 Village Green Ave, Lexington, KY 40509
4beds
3,052sqft
Townhouse
Built in 2005
3,571 Square Feet Lot
$531,100 Zestimate®
$180/sqft
$365/mo HOA
What's special
Cozy fireplaceTimeless architectureSun filled kitchenBeautifully wooded walkwaysGorgeous hardwood floorsSpacious interior
- 64 days
- 480
- 30
Zillow last checked:
Listing updated:
Listed by:
Lea Ranier-Warner 859-221-8487,
Warner Realty,
Michael Warner 859-263-1500,
Warner Realty
Source: Imagine MLS,MLS#: 26024480
Facts & features
Interior
Bedrooms & bathrooms
- Bedrooms: 4
- Bathrooms: 4
- Full bathrooms: 3
- 1/2 bathrooms: 1
Primary bedroom
- Level: First
Bedroom 3
- Level: Second
Bedroom 4
- Level: Second
Bathroom 2
- Level: Second
Bathroom 2
- Level: Second
Bathroom 3
- Level: Second
Dining room
- Level: First
Family room
- Level: First
Kitchen
- Level: First
Office
- Level: Second
Utility room
- Level: First
Heating
- Electric, Forced Air, Zoned
Cooling
- Central Air, Ceiling Fan(s), Electric
Appliances
- Included: Dryer, Disposal, Dishwasher, Gas Range, Microwave, Refrigerator, Washer, Cooktop
- Laundry: Electric Dryer Hookup, Main Level, Washer Hookup
Features
- Breakfast Bar, Central Vacuum, Eat-in Kitchen, Walk-In Closet(s), Ceiling Fan(s), Soaking Tub
- Flooring: Carpet, Hardwood, Tile
- Doors: Storm Door(s)
- Windows: Insulated Windows, Window Treatments, Blinds, Screens
- Has basement: No
- Number of fireplaces: 1
- Fireplace features: Gas Log, Gas Starter, Great Room
Interior area
- Total structure area: 3,052
- Total interior livable area: 3,052 sqft
- Finished area above ground: 3,052
- Finished area below ground: 0
Property
Parking
- Total spaces: 2
- Parking features: Attached Garage, Garage Door Opener, Other, On Street
- Garage spaces: 2
- Has uncovered spaces: Yes
Features
- Levels: Two
- Fencing: Privacy
Lot
- Size: 3,571 Square Feet
- Features: Landscaped, Many Trees
Details
- Parcel number: 38110580
Construction
Type & style
- Home type: Townhouse
- Property subtype: Townhouse
Materials
- Brick Veneer, HardiPlank Type
- Foundation: Slab
- Roof: Flat,Rubber
Condition
- Year built: 2005
Utilities & green energy
- Sewer: Public Sewer
- Water: Public
- Utilities for property: Electricity Connected, Natural Gas Connected, Sewer Connected, Water Connected
Community & HOA
Community
- Features: Park
- Security: Security System Owned
- Subdivision: Hamburg
HOA
- Has HOA: Yes
- Amenities included: Other
- Services included: Insurance, Snow Removal, Maintenance Grounds
- HOA fee: $365 monthly
Location
- Region: Lexington
Financial & listing details
- Price per square foot: $180/sqft
- Tax assessed value: $437,500
- Annual tax amount: $5,410
- Date on market: 9/5/2026
Estimated market value
$531,100
$505,000 - $558,000
$2,520/mo
Price history
| Date | Event | Price |
|---|---|---|
| 9/5/2026 | Listed for sale | $549,000+25.5%$180/sqft |
Source:  Imagine MLS #26024480 Report a problem | ||
| 11/5/2021 | Sold | $437,500-8.9%$143/sqft |
Source: Imagine MLS #20120308 Report a problem | ||
| 9/25/2021 | Pending sale | $480,000$157/sqft |
Source: Imagine MLS #20120308 Report a problem | ||
| 9/19/2021 | Listed for sale | $480,000+38.1%$157/sqft |
Source: Imagine MLS #20120308 Report a problem | ||
| 5/18/2020 | Listing removed | $2,800$1/sqft |
Source: All Property Worx Real Estate Report a problem | ||
| 5/8/2020 | Listed for rent | $2,800-12.5%$1/sqft |
Source: All Property Worx Real Estate Report a problem | ||
| 3/20/2020 | Listing removed | $3,200$1/sqft |
Source: PMI Central Kentucky Report a problem | ||
| 2/17/2020 | Price change | $3,200-5.9%$1/sqft |
Source: PMI Central Kentucky Report a problem | ||
| 1/24/2020 | Listed for rent | $3,400$1/sqft |
Source: PMI Central Kentucky Report a problem | ||
| 9/19/2019 | Sold | $347,500-8.3%$114/sqft |
Source: Public Record Report a problem | ||
| 9/17/2019 | Listed for sale | $379,000+9.1%$124/sqft |
Source: Sage Real Estate #1921681 Report a problem | ||
| 12/21/2018 | Sold | $347,500-7.3%$114/sqft |
Source: Imagine MLS #1812679 Report a problem | ||
| 11/2/2018 | Pending sale | $375,000$123/sqft |
Source: RE/MAX Creative Realty #1812679 Report a problem | ||
| 8/28/2018 | Listed for sale | $375,000$123/sqft |
Source: RE/MAX Creative Realty #1812679 Report a problem | ||
| 8/20/2018 | Pending sale | $375,000$123/sqft |
Source: RE/MAX Creative Realty #1812679 Report a problem | ||
| 6/15/2018 | Listed for sale | $375,000+29.8%$123/sqft |
Source: RE/MAX Creative Realty #1812679 Report a problem | ||
| 4/8/2013 | Sold | $288,800+0%$95/sqft |
Source: Public Record Report a problem | ||
| 12/21/2007 | Sold | $288,750$95/sqft |
Source:  Imagine MLS #726533 Report a problem | ||
Public tax history
| Year | Property taxes | Tax assessment |
|---|---|---|
| 2025 | $5,410 | $437,500 |
| 2024 | $5,410 | $437,500 |
| 2023 | $5,410 -3.2% | $437,500 |
| 2022 | $5,589 +25.9% | $437,500 +25.9% |
| 2021 | $4,439 | $347,500 |
| 2020 | $4,439 | $347,500 |
| 2019 | $4,439 +20.3% | $347,500 +20.3% |
| 2018 | $3,689 +4.9% | $288,800 |
| 2017 | $3,516 +8.8% | $288,800 |
| 2015 | $3,232 | $288,800 |
| 2014 | $3,232 | $288,800 |
| 2012 | $3,232 | $288,800 |
| 2011 | -- | -- |
| 2010 | -- | -- |
| 2009 | -- | -- |
| 2008 | -- | $288,800 |
| 2006 | -- | -- |
| 2005 | -- | -- |
| 2004 | -- | -- |
Find assessor info on the county website
Monthly payment
Est. payment
Payment breakdown
Explore the cost of this home by adjusting the details. Changes won't be saved.Climate risks
Neighborhood: Hamburg Area
Nearby schools
Schools provided by the listing agent
- Elementary: Liberty
- Middle: Crawford
- High: Frederick Douglass
Source: Imagine MLS. This data may not be complete. We recommend contacting the local school district to confirm school assignments for this home.
- $556,3005 bd4 ba3.2k sqft980 Village Green Ave, Lexington, KY 40509Off Market
- $530,7004 bd4 ba2.9k sqft1019 Star Shoot Pkwy, Lexington, KY 40509Off Market

- $469,6004 bd3 ba2.7k sqft984 Village Green Ave, Lexington, KY 40509Off Market
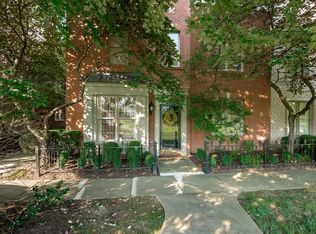
- $409,5003 bd2 ba2.4k sqft986 Village Green Ave, Lexington, KY 40509Off Market
Similar homes
- $489,9004 bd3 ba2.7k sqft997 Star Shoot Pkwy, Lexington, KY 40509For Sale

 MLS ID #26014826, Crystal Towe, The Real Estate Group. Imagine MLS
- $539,9004 bd3 ba2.3k sqft2378 Patchen Wilkes Dr, Lexington, KY 40509For Sale
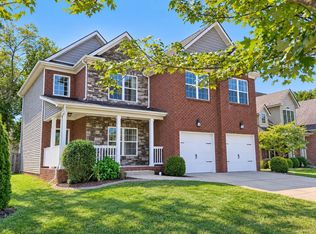 MLS ID #26024210, Jennifer P Jordan, United Real Estate Bluegrass. Imagine MLS
- $499,9004 bd4 ba3k sqft1005 Crimson Creek Dr, Lexington, KY 40509For Sale
 MLS ID #26023680, Mahmoud Thabteh, Tru Life Real Estate. Imagine MLS
- $569,0004 bd3 ba3.4k sqft1124 Grimball Trce, Lexington, KY 40509For Sale
 MLS ID #26028959, Roger Browning, Four Seasons Realty. Imagine MLS
- $530,0004 bd3 ba2.5k sqft2017 Lawton Flt, Lexington, KY 40509For SaleMLS ID #26023125, Tiffany Jarvis, ERA Select Real Estate. Imagine MLS
- $549,9004 bd3 ba2.9k sqft3901 Wentworth Pl, Lexington, KY 40515For SaleMLS ID #26024035, Wendy Tuttle, KB Realty Group. Imagine MLS
- $569,9004 bd3 ba2.5k sqft3225 Toll Gate Rd, Lexington, KY 40509For SaleMLS ID #26021906, Lura K Justice, Rector Hayden Realtors. Imagine MLS
- $647,4004 bd5 ba3.8k sqft3732 Horsemint Trl, Lexington, KY 40509For SaleMLS ID #26027053, Ben Allen, The Brokerage. Imagine MLS
- $625,0003 bd3 ba3.1k sqft112 Somersly Pl, Lexington, KY 40515For SaleMLS ID #26030602, Brenda Ayotte, The LEXpert. Imagine MLS
- $499,9004 bd4 ba3.8k sqft3889 Barnard Dr, Lexington, KY 40509For SaleMLS ID #26025781, Sheldon Parrott, Bluegrass Properties Group. Imagine MLS
- $495,0004 bd3 ba2.4k sqft1112 Chinoe Rd, Lexington, KY 40502For SaleMLS ID #26030539, Meredith S Walker, Bluegrass Sotheby's International Realty. Imagine MLS
- $495,0004 bd3 ba2.3k sqft777 Maidencane Dr, Lexington, KY 40509For SaleMLS ID #26029414, Iris Todd, Bluegrass Property Exchange. Imagine MLS
- $639,9004 bd4 ba4k sqft3241 Cherry Meadow Path, Lexington, KY 40509For SaleMLS ID #26024825, Nicholas Ratliff, Real Broker, LLC - Lexington. Imagine MLS
- $415,0005 bd3 ba2.6k sqft3373 Hibernia Pass, Lexington, KY 40509For SaleMLS ID #26030593, Amy S Boone, Sweet Home KY Realty. Imagine MLS
- $649,9005 bd4 ba4.3k sqft3216 Darlington Cir, Lexington, KY 40509For SaleMLS ID #26022571, Whitney Pannell, Team Pannell Real Estate. Imagine MLS
- $465,0004 bd4 ba2.6k sqft2432 Gooseberry Cir, Lexington, KY 40509For SaleMLS ID #26015499, Bryan Little, Keller Williams Commonwealth. Imagine MLS
- $474,9004 bd4 ba2k sqft3717 Saint Andrews Walk, Lexington, KY 40509For SaleMLS ID #26016148, Christopher Conn, RE/MAX Creative Realty. Imagine MLS
- $439,0004 bd3 ba2.3k sqft1016 Marco Ln, Lexington, KY 40509For SaleMLS ID #26029185, Q Kevin Huang, Kevin Huang Realty. Imagine MLS
- $699,0004 bd4 ba4.2k sqft3120 Grantham Way, Lexington, KY 40509For SaleMLS ID #26024926, Destiny Darby, Keller Williams Commonwealth. Imagine MLS
- $465,0004 bd3 ba2.8k sqft556 Bulrush Trce, Lexington, KY 40509For SaleMLS ID #26028575, Jon Bentley, Keller Williams Commonwealth. Imagine MLS
