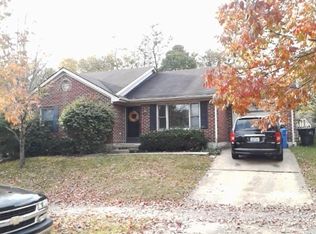
Welcome to 1237 Sherborne, a beautifully updated home tucked away on a quiet cul-de-sac in Andover Forest, one of Lexington's most prestigious neighborhoods. Extensively renovated throughout 2025 and 2026, virtually no surface has been left untouched, giving this established home a fresh, move-in-ready feel while preserving its character and warmth. Step inside to beautifully refinished hardwood floors and fresh paint throughout the first and second levels. The hardwoods were professionally sanded and refinished, with additional hardwood flooring added to the upstairs hallway. New lighting, updated door hardware, and refreshed finishes throughout create a clean and cohesive look. The updated kitchen features freshly painted cabinetry with new hardware, quartz countertops, a new tile backsplash, and all-new appliances, including a built-in under-counter beverage refrigerator. The result is a bright, functional space that's equally suited for everyday living and entertaining. Upstairs, new carpet was installed in November 2025, with additional new carpet added to the first floor and basement in July 2026. The finished basement has also been refreshed with new paint and fixtures, providing flexible additional living space for entertaining, recreation, a home office, or whatever best fits your needs. The improvements extend well beyond cosmetics. All windows and doors were replaced in December 2025, while the roof was replaced in 2020 and the HVAC system in 2018, offering added peace of mind for the next owner. Tucked away on a quiet cul-de-sac in Andover Forest and extensively refreshed from top to bottom, 1237 Sherborne is a rare opportunity to enjoy an established Lexington home where the work has already been done. The homeowners are currently in the process of moving, making this home ready for its next chapter.
For sale
Price cut: $10K (10/8)
$749,900
1237 Sherborne Pl, Lexington, KY 40509
5beds
4,266sqft
Single Family Residence
Built in 1997
0.28 Acres Lot
$743,300 Zestimate®
$176/sqft
$64/mo HOA
What's special
Updated door hardwareUpdated kitchenAll-new appliancesNew tile backsplashQuiet cul-de-sacBright functional spaceBeautifully refinished hardwood floors
- 48 days
- 618
- 29
Zillow last checked:
Listing updated:
Listed by:
T. Scott Pennebaker 859-433-3941,
Rebuilt Brokerage, LLC
Source: Imagine MLS,MLS#: 26022826
Facts & features
Interior
Bedrooms & bathrooms
- Bedrooms: 5
- Bathrooms: 5
- Full bathrooms: 4
- 1/2 bathrooms: 1
Primary bedroom
- Level: Second
Kitchen
- Level: First
Heating
- Forced Air, Natural Gas, Zoned
Cooling
- Central Air, Zoned
Appliances
- Included: Disposal, Double Oven, Dishwasher, Microwave, Trash Compactor, Cooktop
- Laundry: Electric Dryer Hookup, Gas Dryer Hookup, Main Level, Washer Hookup
Features
- Breakfast Bar, Entrance Foyer, Eat-in Kitchen, Walk-In Closet(s), Ceiling Fan(s), Soaking Tub
- Flooring: Carpet, Hardwood, Tile
- Windows: Blinds, Screens
- Basement: Concrete,Finished,Full
- Number of fireplaces: 1
- Fireplace features: Factory Built, Family Room, Gas Log, Gas Starter
Interior area
- Total structure area: 4,266
- Total interior livable area: 4,266 sqft
- Finished area above ground: 3,066
- Finished area below ground: 1,200
Property
Parking
- Total spaces: 2
- Parking features: Attached Garage, Garage Door Opener
- Garage spaces: 2
- Has uncovered spaces: Yes
Features
- Levels: Two
- Fencing: Wood
Lot
- Size: 0.28 Acres
- Features: Many Trees
Details
- Parcel number: 19964450
- Other equipment: Intercom
Construction
Type & style
- Home type: SingleFamily
- Property subtype: Single Family Residence
Materials
- Brick Veneer
- Foundation: Block
- Roof: Dimensional Style,Shingle
Condition
- Year built: 1997
Utilities & green energy
- Sewer: Public Sewer
- Water: Public
- Utilities for property: Electricity Connected, Natural Gas Connected, Underground Utilities
Community & HOA
Community
- Features: Park
- Security: Security System Owned
- Subdivision: Andover Forest
HOA
- Has HOA: Yes
- Amenities included: None
- Services included: Snow Removal, Maintenance Grounds
- HOA fee: $770 annually
Location
- Region: Lexington
Financial & listing details
- Price per square foot: $176/sqft
- Tax assessed value: $537,600
- Annual tax amount: $6,648
- Date on market: 8/21/2026
Estimated market value
$743,300
$706,000 - $780,000
$4,731/mo
Price history
| Date | Event | Price |
|---|---|---|
| 10/8/2026 | Price change | $749,900-1.3%$176/sqft |
Source:  Imagine MLS #26022826 Report a problem Imagine MLS #26022826 Report a problem | ||
| 9/14/2026 | Price change | $759,900-1.9%$178/sqft |
Source: Imagine MLS #26022826 Report a problem | ||
| 9/3/2026 | Price change | $774,900-1.3%$182/sqft |
Source: Imagine MLS #26022826 Report a problem | ||
| 8/21/2026 | Listed for sale | $784,900+58.6%$184/sqft |
Source: Imagine MLS #26022826 Report a problem | ||
| 12/1/2018 | Listing removed | $494,900$116/sqft |
Source: Keller Williams Bluegrass #1817728 Report a problem | ||
| 9/19/2018 | Price change | $494,900-1%$116/sqft |
Source: Howard & Co. Real Estate Professionals - KWB #1817728 Report a problem | ||
| 8/18/2018 | Price change | $499,900-2%$117/sqft |
Source: Howard & Co. Real Estate Professionals - KWB #1817728 Report a problem | ||
| 8/4/2018 | Listed for sale | $509,900+26.6%$120/sqft |
Source: Keller Williams Bluegrass #1817728 Report a problem | ||
| 11/14/2006 | Sold | $402,790+8.9%$94/sqft |
Source: Public Record Report a problem | ||
| 6/30/2003 | Sold | $370,000$87/sqft |
Source:  Imagine MLS #305044 Report a problem Imagine MLS #305044 Report a problem | ||
Public tax history
| Year | Property taxes | Tax assessment |
|---|---|---|
| 2025 | $6,648 | $537,600 |
| 2024 | $6,648 | $537,600 |
| 2023 | $6,648 +23% | $537,600 +27.1% |
| 2022 | $5,405 | $423,100 |
| 2021 | $5,405 | $423,100 |
| 2020 | $5,405 | $423,100 |
| 2019 | $5,405 | $423,100 |
| 2018 | $5,405 +4.9% | $423,100 |
| 2017 | $5,151 +14.3% | $423,100 +5% |
| 2015 | $4,508 | $402,800 |
| 2014 | $4,508 | $402,800 |
| 2012 | $4,508 | $402,800 |
| 2011 | -- | -- |
| 2010 | -- | -- |
| 2009 | -- | -- |
| 2008 | -- | $402,800 |
| 2006 | -- | -- |
| 2005 | -- | -- |
| 2004 | -- | -- |
Find assessor info on the county website
Monthly payment
Est. payment
Payment breakdown
Explore the cost of this home by adjusting the details. Changes won't be saved.Climate risks
Neighborhood: 40509
Nearby schools
Schools provided by the listing agent
- Elementary: Liberty
- Middle: Edythe J. Hayes
- High: Frederick Douglass
Source: Imagine MLS. This data may not be complete. We recommend contacting the local school district to confirm school assignments for this home.
Similar homes
- $749,9006 bd5 ba4.9k sqft3337 Brighton Place Dr, Lexington, KY 40509For Sale

 MLS ID #26023298, Christy R Stout, Bluegrass Property Exchange. Imagine MLS
 - $675,0005 bd4 ba4.3k sqft3216 Darlington Cir, Lexington, KY 40509For Sale
 MLS ID #26022571, Whitney Pannell, Team Pannell Real Estate. Imagine MLS
 - $725,0005 bd4 ba3.5k sqft1080 Chetford Dr, Lexington, KY 40509For Sale
 MLS ID #26014994, Scott Ackerman, Keller Williams Bluegrass Realty. Imagine MLS
 - $699,0004 bd4 ba4.2k sqft3120 Grantham Way, Lexington, KY 40509For Sale
 MLS ID #26024926, Destiny Darby, Keller Williams Commonwealth. Imagine MLS
 - $774,9005 bd4 ba3.1k sqft1885 Goodpaster Way, Lexington, KY 40509For SaleMLS ID #26027137, Gwenda Mathews, Bluegrass Sotheby's International Realty. Imagine MLS
- $649,0005 bd4 ba4.5k sqft913 Belmere Dr, Lexington, KY 40509For SaleMLS ID #26026168, Carla A Brown, The Brokerage. Imagine MLS
- $775,0005 bd4 ba3.5k sqft3689 Horsemint Trl, Lexington, KY 40509For SaleMLS ID #26012988, Sarah Weber, Keller Williams Collective. Imagine MLS
- $749,0004 bd4 ba3.4k sqft333 Lakeshore Dr, Lexington, KY 40502For SaleMLS ID #26025089, Raya Rivera, The Brokerage. Imagine MLS
- $648,5004 bd3 ba2.7k sqft3716 Park Ridge Ln, Lexington, KY 40509For SaleMLS ID #26019465, Paula Elder, Christies International Real Estate Bluegrass. Imagine MLS
- $619,9004 bd4 ba3.7k sqft2124 Rutledge Ave, Lexington, KY 40509For SaleMLS ID #26025351, Chris Schuetz, The Brokerage. Imagine MLS
- $699,9004 bd5 ba3.8k sqft1268 Cape Cod Cir, Lexington, KY 40504For SaleMLS ID #26027440, Susie Stewart, RE/MAX Elite Lexington. Imagine MLS
- $499,9004 bd4 ba3.8k sqft3889 Barnard Dr, Lexington, KY 40509For SaleMLS ID #26025781, Sheldon Parrott, Bluegrass Properties Group. Imagine MLS
- $499,9004 bd4 ba3k sqft1005 Crimson Creek Dr, Lexington, KY 40509For SaleMLS ID #26023680, Mahmoud Thabteh, Tru Life Real Estate. Imagine MLS
- $590,0004 bd4 ba4.2k sqft389 Hays Blvd, Lexington, KY 40509For SaleMLS ID #26021423, Walker Sabourin, The Local Agents. Imagine MLS
- $799,0004 bd4 ba4.4k sqft2197 Taborlake Cir, Lexington, KY 40502For SaleMLS ID #26025042, Kristin Milam, The Brokerage. Imagine MLS
- $615,0005 bd4 ba3.2k sqft1748 Sandhurst Cv, Lexington, KY 40509For SaleMLS ID #26014420, Christa Joynt, Keller Williams Commonwealth. Imagine MLS
- $749,9004 bd4 ba3.5k sqft2213 Wilmington Ln, Lexington, KY 40513For SaleMLS ID #26023664, Joy C Doyle, United Real Estate Bluegrass. Imagine MLS
- $480,0004 bd4 ba3.2k sqft717 Maple Ridge Ln, Lexington, KY 40509For SaleMLS ID #26024657, Sherri Miller, Keller Williams Legacy Group. Imagine MLS
- $569,9004 bd3 ba2.5k sqft3225 Toll Gate Rd, Lexington, KY 40509For SaleMLS ID #26021906, Lura K Justice, Rector Hayden Realtors. Imagine MLS
- $750,0004 bd4 ba3.5k sqft2156 Palomar Trace Dr, Lexington, KY 40513For SaleMLS ID #26027622, Lauren Ball, Deborah Ball Realty. Imagine MLS
