Luxury meets comfort in this stunning all-brick and stone ranch on a finished walkout basement in Richmond, Kentucky! Offering 4 bedrooms, each with its own private ensuite bathroom, this thoughtfully designed home combines beautiful Kentucky farmland views with exceptional spaces for entertaining, relaxing and everyday living. The main level features a desirable split-bedroom floor plan, formal home office, formal dining room and spacious great room with custom built-ins and a gas log fireplace. The classic kitchen offers granite countertops, tile flooring, pantry, stainless steel refrigerator and dishwasher, breakfast bar and a breakfast nook surrounded by expansive windows showcasing gorgeous views of the surrounding countryside. The primary suite features wood flooring, a spacious walk-in closet with custom organizers and an ensuite bathroom with dual granite-topped vanities, jetted soaking tub, tiled walk-in shower with frameless glass enclosure, linen closet and private water closet. A generously sized laundry room adds everyday convenience to the main level. Downstairs, the fully finished walkout basement is an entertainer's dream! The expansive open living area features brand-new carpet, a second gas log fireplace and an impressive wet bar with hand-hammered copper countertops, sink, full-size refrigerator, wine refrigerator and seating for four. A dedicated home gym with tile flooring and built-in sauna creates your own private wellness retreat, while two additional storage areas provide plenty of room to stay organized. Outdoor living is just as impressive! Enjoy sweeping Kentucky farmland views from the main-level deck or unwind on the covered lower-level patio, complete with a built-in pizza oven and wood-burning fireplace. A greenhouse and raised garden beds offer space for gardening, while the third garage bay, currently used as a workshop, features an automatic opener and abundant cabinetry for tools, projects and hobbies. From the four private bedroom suites to the finished walkout basement, sauna, outdoor entertaining spaces and workshop, this Richmond KY home offers a remarkable combination of luxury, functionality and countryside beauty!
For sale
$750,000
269 Hawks Cir, Richmond, KY 40475
4beds
4,196sqft
Single Family Residence
Built in 2006
1 Acres Lot
$-- Zestimate®
$179/sqft
$25/mo HOA
What's special
Gas log fireplaceSecond gas log fireplaceAll-brick and stone ranchFinished walkout basementBeautiful kentucky farmland viewsTwo additional storage areasDesirable split-bedroom floor plan
- 1 day
- 98
- 8
Zillow last checked:
Listing updated:
Listed by:
Amanda S Marcum 859-353-2853,
Berkshire Hathaway HomeServices Foster Realtors
Source: Imagine MLS,MLS#: 26031566
Facts & features
Interior
Bedrooms & bathrooms
- Bedrooms: 4
- Bathrooms: 5
- Full bathrooms: 4
- 1/2 bathrooms: 1
Primary bedroom
- Level: First
Bedroom 2
- Level: First
Bedroom 3
- Level: First
Bedroom 4
- Level: Lower
Primary bathroom
- Level: First
Bathroom 1
- Description: Half Bathroom
- Level: First
Bathroom 2
- Level: First
Bathroom 3
- Level: First
Bathroom 4
- Level: Lower
Dining room
- Level: First
Family room
- Level: Lower
Foyer
- Level: First
Great room
- Level: First
Kitchen
- Level: First
Office
- Level: First
Other
- Description: Breakfast Room
Other
- Description: Gym
- Level: Lower
Other
- Description: Storage Rooms
- Level: Lower
Other
- Description: Built in Sauna!
- Level: Lower
Utility room
- Level: First
Heating
- Heat Pump
Cooling
- Heat Pump
Appliances
- Included: Dishwasher, Microwave, Refrigerator, Oven, Vented Exhaust Fan
- Laundry: Electric Dryer Hookup, Main Level, Washer Hookup
Features
- Breakfast Bar, Central Vacuum, Entrance Foyer, In-Law Floorplan, Wet Bar, Walk-In Closet(s), Ceiling Fan(s), Soaking Tub
- Flooring: Carpet, Ceramic Tile, Hardwood, Tile
- Windows: Insulated Windows, Blinds, Screens
- Basement: Bath/Stubbed,Concrete,Finished,Full,Walk-Out Access
- Number of fireplaces: 2
- Fireplace features: Basement, Family Room, Gas Log, Great Room
Interior area
- Total structure area: 4,196
- Total interior livable area: 4,196 sqft
- Finished area above ground: 2,413
- Finished area below ground: 1,783
Property
Parking
- Total spaces: 3
- Parking features: Attached Garage, Basement, Driveway, Garage Door Opener, Off Street, Garage Faces Side
- Garage spaces: 3
- Has uncovered spaces: Yes
Features
- Levels: One
- Exterior features: Fire Pit, Other
- Fencing: None
- Has view: Yes
- View description: Rural, Farm
Lot
- Size: 1 Acres
- Features: Landscaped
Details
- Additional structures: Other
- Parcel number: 0052008N0067
Construction
Type & style
- Home type: SingleFamily
- Architectural style: Ranch
- Property subtype: Single Family Residence
Materials
- Brick Veneer, Stone
- Foundation: Concrete Perimeter
- Roof: Dimensional Style
Condition
- Year built: 2006
Utilities & green energy
- Sewer: Septic Tank
- Water: Public
- Utilities for property: Cable Available, Electricity Connected, Natural Gas Connected, Underground Utilities, Water Connected
Community & HOA
Community
- Features: Park
- Security: Security System Owned
- Subdivision: Traditions
HOA
- Has HOA: Yes
- Amenities included: Playground, Recreation Facilities
- Services included: Other
- HOA fee: $300 annually
Location
- Region: Richmond
Financial & listing details
- Price per square foot: $179/sqft
- Date on market: 11/19/2026
Estimated market value
Not available
Estimated sales range
Not available
Not available
Price history
| Date | Event | Price |
|---|---|---|
| 11/19/2026 | Listed for sale | $750,000$179/sqft |
Source:  Imagine MLS #26031566 Report a problem | ||
Public tax history
Tax history is unavailable.
Monthly payment
Est. payment
Payment breakdown
Explore the cost of this home by adjusting the details. Changes won't be saved.Climate risks
Neighborhood: 40475
Nearby schools
Schools provided by the listing agent
- Elementary: Boonesborough
- Middle: Michael Caudill
- High: Madison Central
Source: Imagine MLS. This data may not be complete. We recommend contacting the local school district to confirm school assignments for this home.


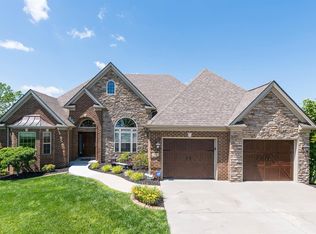
Similar homes
- $759,0004 bd5 ba4.5k sqft589 Avawam Dr, Richmond, KY 40475For Sale
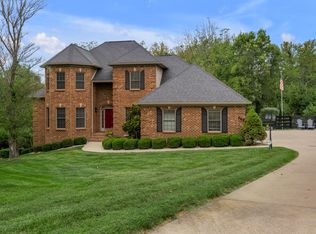
 MLS ID #26026515, Mary T Layton, FC Tucker Bluegrass. Imagine MLS
- $599,0004 bd3 ba2.5k sqft243 Inverness Trl, Richmond, KY 40475For Sale
 MLS ID #26031428, Jennifer Parsons, RE/MAX Elite Lexington. Imagine MLS
- $750,0004 bd5 ba4.7k sqft201 Wimberly Pl, Richmond, KY 40475For Sale
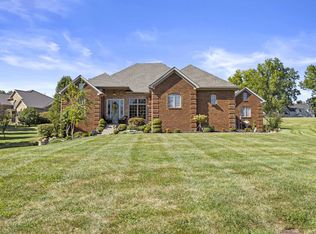 MLS ID #26025357, Elizabeth Rice, Keller Williams Legacy Group. Imagine MLS
- $659,5004 bd3 ba4k sqft3009 Planters Row Dr, Richmond, KY 40475For Sale
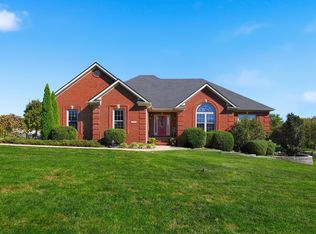 MLS ID #26029974, Angela Prewitt, Turn Key Realty Group. Imagine MLS
- $696,0005 bd5 ba5.1k sqft165 Hickory Meadows Dr, Richmond, KY 40475For SaleMLS ID #26028179, Bob Sophiea, eXp Realty, LLC. Imagine MLS
- $749,9005 bd5 ba5.3k sqft520 Spyglass Hill Dr, Richmond, KY 40475For SaleMLS ID #26029307, Ginger McCoy, Kentucky Residential Real Estate, LLC. Imagine MLS
- $599,9003 bd4 ba4.6k sqft1069 Walnut Grove Cir, Richmond, KY 40475For SaleMLS ID #26028995, Amanda S Marcum, Berkshire Hathaway HomeServices Foster Realtors. Imagine MLS
- $739,0005 bd5 ba5.8k sqft100 Fox Run Rd, Richmond, KY 40475For SaleMLS ID #26028854, Shanna Sheperson, Baker Auctions & Real Estate LLC. Imagine MLS
- $615,0004 bd4 ba3.7k sqft704 Autumn Ct, Richmond, KY 40475For SaleMLS ID #26023689, Monica Marcum, Century 21 Pinnacle. Imagine MLS
- $699,9005 bd4 ba5.2k sqft2045 Indigo Dr, Richmond, KY 40475For SaleMLS ID #26026239, Reena C Reyes, Legacy Real Estate Firm. Imagine MLS
- $375,0004 bd3 ba2.5k sqft911 Charlie Norris Rd, Richmond, KY 40475For SaleMLS ID #26031720, Gerald Salyer, Keller Williams Legacy Group. Imagine MLS
- $699,0004 bd4 ba4.1k sqft102 Dogwood Cir, Richmond, KY 40475For SaleMLS ID #26026678, Devin Azbill, Berkshire Hathaway HomeServices Foster Realtors. Imagine MLS
- $695,0004 bd3 ba2.9k sqft552 Brookstown Rd, Richmond, KY 40475For SaleMLS ID #26030128, Janette McGreal, Coldwell Banker McMahan. Imagine MLS
- $649,9005 bd6 ba5k sqft232 Tahoe Way, Richmond, KY 40475For SaleMLS ID #26029799, Nadine J Allmond, Southern Legacy Realty. Imagine MLS
- $624,5004 bd3 ba3.7k sqft2051 Moss Creek Ct, Richmond, KY 40475For SaleMLS ID #26024749, Jacqueline R Riley, Southern Legacy Realty. Imagine MLS
- $760,0007 bd4 ba4.6k sqft1070 Jacks Creek Rd, Richmond, KY 40475For SaleMLS ID #26027724, Joey Young, National Real Estate. Imagine MLS
- $649,9003 bd3 ba2.1k sqft525 Ranier Dr, Richmond, KY 40475For SaleMLS ID #26031174, Tina Neal, Turn Key Realty Group. Imagine MLS
- $975,0004 bd4 ba3.8k sqft800 Brighton Ct, Richmond, KY 40475For SaleMLS ID #25503798, Thomas M Harper, Tom Harper and Associates. Imagine MLS
- $650,0004 bd4 ba3.7k sqft172 Tuscany Way, Richmond, KY 40475For SaleMLS ID #26027340, Jacqueline R Riley, Southern Legacy Realty. Imagine MLS
- $629,9004 bd4 ba3.5k sqft328 Circle Point Dr, Richmond, KY 40475For SaleMLS ID #26029464, Amanda S Marcum, Berkshire Hathaway HomeServices Foster Realtors. Imagine MLS
