Welcome to this beautiful all-brick home situated on 1.06 acres in the highly sought-after Indigo Run subdivision! Offering over 4,000 square feet of finished living space, this 4-bedroom, 2-bath home provides the perfect combination of space, comfort, and versatility. The main level features over 2,200 square feet of living space, including a spacious great room with a cozy gas-log fireplace, an inviting eat-in kitchen, and a separate dining room ideal for entertaining. The finished basement adds approximately 1,800 square feet of additional living space, featuring a generous recreation room and an abundance of flexible space ready to accommodate your needs—whether it's a home office, fitness area, hobby room, or additional gathering space. Storage is plentiful throughout, and the side-entry garage adds to the home's attractive exterior. With over an acre to enjoy, a desirable location, and room to truly make it your own, this property offers endless possibilities. Don't miss your opportunity to call Indigo Run your new home!!
For sale
Price cut: $10K (11/13)
$659,500
3009 Planters Row Dr, Richmond, KY 40475
4beds
4,009sqft
Single Family Residence
Built in 2005
1.06 Acres Lot
$641,900 Zestimate®
$165/sqft
$13/mo HOA
What's special
Cozy gas-log fireplaceAll-brick homeSide-entry garageInviting eat-in kitchenSpacious great roomAbundance of flexible spaceGenerous recreation room
- 15 days
- 736
- 28
Likely to sell faster than
Zillow last checked:
Listing updated:
Listed by:
Angela Prewitt 859-200-9414,
Turn Key Realty Group
Source: Imagine MLS,MLS#: 26029974
Facts & features
Interior
Bedrooms & bathrooms
- Bedrooms: 4
- Bathrooms: 3
- Full bathrooms: 3
Primary bedroom
- Level: First
Bathroom 1
- Level: First
Bathroom 2
- Level: First
Bathroom 3
- Level: Lower
Bonus room
- Level: Lower
Dining room
- Level: First
Great room
- Level: First
Kitchen
- Level: First
Recreation room
- Level: Lower
Utility room
- Level: First
Heating
- Electric
Cooling
- Electric
Appliances
- Laundry: Electric Dryer Hookup, Washer Hookup
Features
- Breakfast Bar, Eat-in Kitchen, Walk-In Closet(s), Ceiling Fan(s)
- Flooring: Hardwood, Laminate, Tile
- Basement: Partially Finished,Walk-Out Access
- Number of fireplaces: 1
- Fireplace features: Gas Log
Interior area
- Total structure area: 4,009
- Total interior livable area: 4,009 sqft
- Finished area above ground: 2,209
- Finished area below ground: 1,800
Property
Parking
- Total spaces: 2
- Parking features: Garage Faces Side
- Garage spaces: 2
Features
- Levels: One
Lot
- Size: 1.06 Acres
Details
- Parcel number: 004000040179
Construction
Type & style
- Home type: SingleFamily
- Architectural style: Ranch
- Property subtype: Single Family Residence
Materials
- Brick
- Foundation: Slab
- Roof: Shingle
Condition
- Year built: 2005
Utilities & green energy
- Sewer: Septic Tank
- Water: Public
- Utilities for property: Electricity Connected, Water Connected
Community & HOA
Community
- Subdivision: Indigo Run
HOA
- Has HOA: Yes
- Amenities included: None
- Services included: Other, Snow Removal
- HOA fee: $150 annually
Location
- Region: Richmond
Financial & listing details
- Price per square foot: $165/sqft
- Tax assessed value: $385,000
- Annual tax amount: $3,631
- Date on market: 10/30/2026
Estimated market value
$641,900
$610,000 - $674,000
$3,082/mo
Price history
| Date | Event | Price |
|---|---|---|
| 11/13/2026 | Price change | $659,500-1.5%$165/sqft |
Source:  Imagine MLS #26029974 Report a problem | ||
| 11/5/2026 | Price change | $669,500-0.7%$167/sqft |
Source: Imagine MLS #26029974 Report a problem | ||
| 10/30/2026 | Listed for sale | $674,500+149.8%$168/sqft |
Source: Imagine MLS #26029974 Report a problem | ||
| 8/7/2015 | Sold | $270,000-1.8%$67/sqft |
Source: Imagine MLS #1514766 Report a problem | ||
| 7/14/2015 | Pending sale | $274,900$69/sqft |
Source: ERA Professional Hometown Services #51511 Report a problem | ||
| 6/19/2015 | Price change | $274,900-9.8%$69/sqft |
Source: ERA Professional Hometown Services #51511 Report a problem | ||
| 5/13/2015 | Price change | $304,900-9.1%$76/sqft |
Source: ERA Professional Hometown Services #51511 Report a problem | ||
| 2/11/2015 | Listed for sale | $335,500+2.9%$84/sqft |
Source: ERA PROFESSIONAL HOMETOWN SER. #51511 Report a problem | ||
| 11/14/2005 | Sold | $325,900+757.6%$81/sqft |
Source: Public Record Report a problem | ||
| 5/2/2005 | Sold | $38,000$9/sqft |
Source: Public Record Report a problem | ||
Public tax history
| Year | Property taxes | Tax assessment |
|---|---|---|
| 2025 | $3,631 +9.2% | $385,000 +11% |
| 2024 | $3,325 -1.2% | $347,000 |
| 2023 | $3,366 -0.3% | $347,000 |
| 2022 | $3,376 -1.8% | $347,000 |
| 2021 | $3,439 +25.3% | $347,000 +28.5% |
| 2018 | $2,744 +1.1% | $270,000 |
| 2017 | $2,714 +0.8% | $270,000 |
| 2016 | $2,693 +33.8% | $270,000 +30.6% |
| 2015 | $2,012 -35.5% | $206,767 -36.6% |
| 2014 | $3,119 | $325,900 |
| 2012 | $3,119 -0.2% | $325,900 |
| 2011 | $3,125 | $325,900 |
Find assessor info on the county website
Monthly payment
Est. payment
Payment breakdown
Explore the cost of this home by adjusting the details. Changes won't be saved.Climate risks
Neighborhood: 40475
Nearby schools
Schools provided by the listing agent
- Elementary: White Hall
- Middle: Madison Mid
- High: Madison Central
Source: Imagine MLS. This data may not be complete. We recommend contacting the local school district to confirm school assignments for this home.

Similar homes
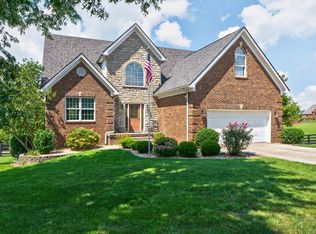
- $624,5004 bd3 ba3.7k sqft2051 Moss Creek Ct, Richmond, KY 40475For Sale

 MLS ID #26024749, Jacqueline R Riley, Southern Legacy Realty. Imagine MLS
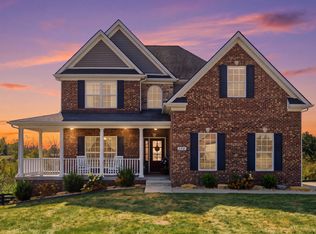
- $615,0004 bd4 ba3.7k sqft704 Autumn Ct, Richmond, KY 40475For Sale
 MLS ID #26023689, Monica Marcum, Century 21 Pinnacle. Imagine MLS
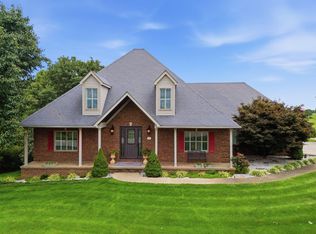
- $650,0004 bd4 ba3.7k sqft172 Tuscany Way, Richmond, KY 40475For Sale
 MLS ID #26027340, Jacqueline R Riley, Southern Legacy Realty. Imagine MLS
- $635,0004 bd4 ba4k sqft704 Sovereign Dr, Richmond, KY 40475For Sale
 MLS ID #26030494, Allison Thurman, Keller Williams Commonwealth. Imagine MLS
- $599,9003 bd4 ba4.6k sqft1069 Walnut Grove Cir, Richmond, KY 40475For SaleMLS ID #26028995, Amanda S Marcum, Berkshire Hathaway HomeServices Foster Realtors. Imagine MLS
- $549,9006 bd5 ba3.2k sqft2024 Indigo Dr, Richmond, KY 40475For SaleMLS ID #26021658, Elizabeth Rice, Keller Williams Legacy Group. Imagine MLS
- $574,9004 bd4 ba3.7k sqft528 Ranier Dr, Richmond, KY 40475For SaleMLS ID #26025374, Emily Miller, Bluegrass Sotheby's International Realty. Imagine MLS
- $739,0005 bd5 ba5.8k sqft100 Fox Run Rd, Richmond, KY 40475For SaleMLS ID #26028854, Shanna Sheperson, Baker Auctions & Real Estate LLC. Imagine MLS
- $760,0007 bd4 ba4.6k sqft1070 Jacks Creek Rd, Richmond, KY 40475For SaleMLS ID #26027724, Joey Young, National Real Estate. Imagine MLS
- $750,0004 bd5 ba4.7k sqft201 Wimberly Pl, Richmond, KY 40475For SaleMLS ID #26025357, Elizabeth Rice, Keller Williams Legacy Group. Imagine MLS
- $699,9005 bd4 ba3.1k sqft120 Hackett Pike, Richmond, KY 40475For SaleMLS ID #26007089, Amanda S Marcum, Berkshire Hathaway HomeServices Foster Realtors. Imagine MLS
- $799,0004 bd4 ba4k sqft1020 High Point Dr, Nicholasville, KY 40356For SaleMLS ID #26031193, Mary T Layton, FC Tucker Bluegrass. Imagine MLS
- $810,0004 bd3 ba3.3k sqft275 Inverness Trl, Richmond, KY 40475For SaleMLS ID #26020661, Gary Curry, The Agency. Imagine MLS
- $879,9005 bd4 ba4.6k sqft216 Avawam Dr, Richmond, KY 40475For SaleMLS ID #26019519, Destiny Darby, Keller Williams Commonwealth. Imagine MLS
- $375,0004 bd4 ba3k sqft212 Bay Meadows Dr, Richmond, KY 40475For SaleMLS ID #26027409, Chiferra Burgin, Keller Williams Legacy Group. Imagine MLS
- $459,9004 bd5 ba3k sqft132 Braemar Dr, Richmond, KY 40475For SaleMLS ID #26015273, Jae Underwood, Underwood Realty Group, LLC. Imagine MLS
- $799,0006 bd4 ba4k sqft1639 Speedwell Rd, Richmond, KY 40475For SaleMLS ID #26014391, Christine Adams, Signature Bluegrass Realty. Imagine MLS
- $650,0005 bd3 ba3.1k sqft3433 Gingertree Cir, Lexington, KY 40502For SaleMLS ID #26030766, Cathy Cornett-Wilson, Rector Hayden Realtors. Imagine MLS
- $419,9004 bd3 ba2.2k sqft528 Blue Spruce Dr, Richmond, KY 40475For SaleMLS ID #26027628, W Ryan Kenimer, Kenimer Realty. Imagine MLS
