Welcome to 201 Wimberly Place, where generous living space and a versatile floor plan come together in the heart of Richmond. The main level features gleaming hardwood floors, detailed crown molding, formal living and dining spaces, and flexible room for a home office. The spacious kitchen offers rich wood cabinetry, stainless-steel appliances, abundant counter space, a center island with cooktop, and an adjoining breakfast area. A light-filled great room provides a comfortable gathering place with a vaulted ceiling and beautiful stone fireplace. The primary suite offers the rare luxury of two separate private full bathrooms. The finished walkout basement significantly expands the living space with a large recreation area, another full bathroom, multiple flex rooms, and direct patio access—ideal for entertaining, hobbies, exercise, guests, or working from home. Featuring four bedrooms and five full bathrooms, this home provides exceptional flexibility. One lower-level room is currently used as a fourth bedroom but does not have egress.
For sale
$750,000
201 Wimberly Pl, Richmond, KY 40475
4beds
4,783sqft
Single Family Residence
Built in 2006
0.94 Acres Lot
$719,800 Zestimate®
$157/sqft
$10/mo HOA
What's special
Detailed crown moldingGenerous living spaceBeautiful stone fireplaceDirect patio accessMultiple flex roomsSpacious kitchenStainless-steel appliances
- 39 days
- 288
- 12
Zillow last checked:
Listing updated:
Listed by:
Elizabeth Rice 859-200-0644,
Keller Williams Legacy Group
Source: Imagine MLS,MLS#: 26025357
Facts & features
Interior
Bedrooms & bathrooms
- Bedrooms: 4
- Bathrooms: 5
- Full bathrooms: 5
Primary bedroom
- Level: First
Bedroom 1
- Level: First
Bedroom 2
- Level: First
Bedroom 3
- Level: Lower
Bathroom 1
- Level: First
Bathroom 2
- Level: First
Bathroom 3
- Level: First
Bathroom 4
- Level: First
Bathroom 5
- Level: Lower
Kitchen
- Level: First
Utility room
- Level: First
Heating
- Electric, Heat Pump
Cooling
- Ceiling Fan(s), Electric, Heat Pump
Appliances
- Included: Disposal, Dishwasher, Microwave, Refrigerator, Cooktop, Oven
- Laundry: Electric Dryer Hookup, Main Level, Washer Hookup
Features
- Breakfast Bar, Entrance Foyer, Eat-in Kitchen, In-Law Floorplan, Walk-In Closet(s), Ceiling Fan(s), Soaking Tub
- Flooring: Ceramic Tile, Hardwood
- Doors: Storm Door(s)
- Windows: Insulated Windows, Blinds
- Basement: Bath/Stubbed,Finished,Interior Entry,Walk-Out Access
- Number of fireplaces: 1
- Fireplace features: Family Room, Gas Log
Interior area
- Total structure area: 4,783
- Total interior livable area: 4,783 sqft
- Finished area above ground: 2,894
- Finished area below ground: 1,889
Property
Parking
- Total spaces: 2
- Parking features: Attached Garage, Driveway, Garage Door Opener, Off Street, Other, Garage Faces Side
- Garage spaces: 2
- Has uncovered spaces: Yes
Accessibility
- Accessibility features: Accessible Approach with Ramp, Accessible Bedroom, Accessible Entrance, Safe Emergency Egress from Home
Features
- Levels: One
- Exterior features: Awning(s)
Lot
- Size: 0.94 Acres
- Features: Landscaped
Details
- Parcel number: 005500010021
Construction
Type & style
- Home type: SingleFamily
- Architectural style: Colonial,Ranch
- Property subtype: Single Family Residence
Materials
- Brick Veneer
- Foundation: Concrete Perimeter
- Roof: Dimensional Style
Condition
- Year built: 2006
Utilities & green energy
- Sewer: Public Sewer
- Water: Public
- Utilities for property: Cable Available, Electricity Connected, Natural Gas Connected, Sewer Connected, Water Connected
Community & HOA
Community
- Security: Security System Owned
- Subdivision: Stonegate
HOA
- Has HOA: Yes
- Amenities included: None
- HOA fee: $125 annually
Location
- Region: Richmond
Financial & listing details
- Price per square foot: $157/sqft
- Tax assessed value: $370,000
- Annual tax amount: $3,026
- Date on market: 9/15/2026
Estimated market value
$719,800
$684,000 - $756,000
$2,883/mo
Price history
| Date | Event | Price |
|---|---|---|
| 9/15/2026 | Listed for sale | $750,000+141.9%$157/sqft |
Source:  Imagine MLS #26025357 Report a problem Imagine MLS #26025357 Report a problem | ||
| 4/29/2013 | Sold | $310,000-13.6%$65/sqft |
Source: Imagine MLS #1120806 Report a problem | ||
| 12/18/2012 | Listed for sale | $359,000+9.8%$75/sqft |
Source: Prudential Don Foster Realtors #1120806 Report a problem | ||
| 3/7/2006 | Sold | $327,000$68/sqft |
Source: Public Record Report a problem | ||
Public tax history
| Year | Property taxes | Tax assessment |
|---|---|---|
| 2025 | $3,026 +14.6% | $370,000 +14.9% |
| 2024 | $2,641 -1.2% | $322,000 |
| 2023 | $2,674 -2.4% | $322,000 |
| 2022 | $2,739 -1.8% | $322,000 |
| 2021 | $2,790 +0.8% | $322,000 +3.9% |
| 2018 | $2,768 +1.1% | $310,000 |
| 2017 | $2,738 +0.5% | $310,000 |
| 2016 | $2,724 +2.5% | $310,000 +13.5% |
| 2015 | $2,658 -18.3% | $273,100 -11.9% |
| 2014 | $3,254 | $310,000 -8.8% |
| 2012 | $3,254 -0.2% | $340,000 |
| 2011 | $3,261 | $340,000 |
Find assessor info on the county website
Monthly payment
Est. payment
Payment breakdown
Explore the cost of this home by adjusting the details. Changes won't be saved.Climate risks
Neighborhood: 40475
Nearby schools
Schools provided by the listing agent
- Elementary: Kit Carson
- Middle: Madison Mid
- High: Madison Central
Source: Imagine MLS. This data may not be complete. We recommend contacting the local school district to confirm school assignments for this home.

Similar homes
- $720,0005 bd4 ba4.9k sqft1100 Bay Colony Dr, Richmond, KY 40475For Sale

 MLS ID #26028800, Ariel Barrow, RE/MAX Elite Realty. Imagine MLS
 - $650,0004 bd4 ba3.7k sqft172 Tuscany Way, Richmond, KY 40475For Sale
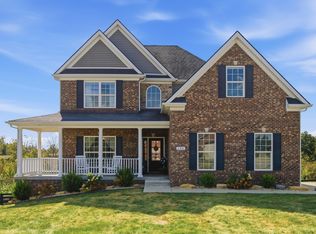 MLS ID #26027340, Jacqueline R Riley, Southern Legacy Realty. Imagine MLS
 - $760,0007 bd4 ba4.6k sqft1070 Jacks Creek Rd, Richmond, KY 40475For Sale
 MLS ID #26027724, Joey Young, National Real Estate. Imagine MLS
 - $724,9005 bd4 ba5.2k sqft2045 Indigo Dr, Richmond, KY 40475For Sale
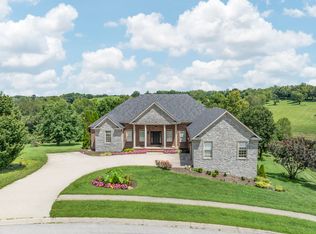 MLS ID #26026239, Reena C Reyes, Legacy Real Estate Firm. Imagine MLS
 - $635,0004 bd4 ba4k sqft704 Sovereign Dr, Richmond, KY 40475For SaleMLS ID #26021145, Allison Thurman, Keller Williams Commonwealth. Imagine MLS
- $574,9004 bd4 ba3.7k sqft528 Ranier Dr, Richmond, KY 40475For SaleMLS ID #26025374, Emily Miller, Bluegrass Sotheby's International Realty. Imagine MLS
- $739,0005 bd5 ba5.8k sqft100 Fox Run Rd, Richmond, KY 40475For SaleMLS ID #26028854, Shanna Sheperson, Baker Auctions & Real Estate LLC. Imagine MLS
- $849,9005 bd5 ba5.4k sqft123 Mahogany Dr, Richmond, KY 40475For SaleMLS ID #26025610, Rex Hall, United Real Estate Bluegrass. Imagine MLS
- $624,5004 bd3 ba3.7k sqft2051 Moss Creek Ct, Richmond, KY 40475For SaleMLS ID #26024749, Jacqueline R Riley, Southern Legacy Realty. Imagine MLS
- $625,0004 bd4 ba3.7k sqft704 Autumn Ct, Richmond, KY 40475For SaleMLS ID #26023689, Monica Marcum, Century 21 Pinnacle. Imagine MLS
- $798,0005 bd5 ba3.3k sqft744 River Hill Dr, Richmond, KY 40475For SaleMLS ID #26029046, Brett Franklin, eXp Realty, LLC. Imagine MLS
- $514,9005 bd5 ba4k sqft118 Whispering Woods Dr, Richmond, KY 40475For SaleMLS ID #26016021, Delma Peercy, BlueHorse Realty. Imagine MLS
- $489,0004 bd2 ba3.2k sqft1397 Goggins Ln, Richmond, KY 40475For SaleMLS ID #26027614, Tabitha Couch, Berkshire Hathaway HomeServices Foster Realtors. Imagine MLS
- $824,9006 bd4 ba4k sqft1639 Speedwell Rd, Richmond, KY 40475For SaleMLS ID #26014391, Christine Adams, Signature Bluegrass Realty. Imagine MLS
- $849,9005 bd3 ba4.2k sqft4237 Equestrian Way, Richmond, KY 40475For SaleMLS ID #26028317, Carrie Lepore, Coldwell Banker McMahan. Imagine MLS
- $395,0003 bd3 ba2.5k sqft425 Tobiano Dr, Richmond, KY 40475For SaleMLS ID #26024483, Austina Bruton, Rector Hayden Realtors. Imagine MLS
- $550,0003 bd3 ba3.4k sqft3008 Woodfield Cir, Richmond, KY 40475For SaleMLS ID #26024440, Yvette M Kelly, Keller Williams Legacy Group. Imagine MLS
- $395,0003 bd2 ba2.4k sqft514 Allen Dr, Richmond, KY 40475For SaleMLS ID #26014050, Elizabeth Rice, Keller Williams Legacy Group. Imagine MLS
- $699,9005 bd4 ba3.1k sqft120 Hackett Pike, Richmond, KY 40475For SaleMLS ID #26007089, Amanda S Marcum, Berkshire Hathaway HomeServices Foster Realtors. Imagine MLS
- $850,0005 bd3 ba2.8k sqft559 Moran Summit Rd, Richmond, KY 40475For SaleMLS ID #26019279, Amanda S Marcum, Berkshire Hathaway HomeServices Foster Realtors. Imagine MLS
