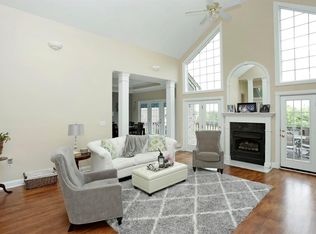
Welcome to 704 Autumn Ct, a beautifully updated home where comfort, style, and thoughtful design come together. The completely remodeled kitchen and primary bath offer fresh, elevated finishes, while the spacious primary walk-in closet includes the convenience of an in-closet laundry area. Additional thoughtful features include a heated and cooled basement garage, multiple storage areas (you have to see the custom-built storage loft in the garage), and hard-wired Wi-Fi throughout the home. Every detail has been considered to create a home that is both beautiful and exceptionally functional.
For sale
$625,000
704 Autumn Ct, Richmond, KY 40475
4beds
3,743sqft
Single Family Residence
Built in 2001
1.08 Acres Lot
$601,300 Zestimate®
$167/sqft
$18/mo HOA
What's special
Spacious primary walk-in closetIn-closet laundry areaCompletely remodeled kitchenMultiple storage areas
- 49 days
- 384
- 29
Zillow last checked:
Listing updated:
Listed by:
Monica Marcum 859-582-2136,
Century 21 Pinnacle
Source: Imagine MLS,MLS#: 26023689
Facts & features
Interior
Bedrooms & bathrooms
- Bedrooms: 4
- Bathrooms: 4
- Full bathrooms: 3
- 1/2 bathrooms: 1
Primary bedroom
- Description: Walk-in Closet with Laundry
- Level: First
Bedroom 1
- Level: Second
Bedroom 2
- Level: Second
Bedroom 3
- Level: Second
Primary bathroom
- Level: First
Bathroom 1
- Level: First
Bathroom 2
- Level: Lower
Bathroom 3
- Description: Powder room
- Level: Second
Den
- Description: Flex space, currently used as an office
- Level: Second
Dining room
- Level: First
Family room
- Level: Lower
Foyer
- Level: First
Kitchen
- Level: First
Living room
- Level: First
Recreation room
- Level: Lower
Heating
- Forced Air, Natural Gas, Zoned
Cooling
- Electric
Appliances
- Included: Dishwasher, Microwave, Refrigerator, Range
- Laundry: Electric Dryer Hookup, Gas Dryer Hookup, Main Level, Washer Hookup
Features
- Breakfast Bar, Entrance Foyer, Eat-in Kitchen, Other, Wet Bar, Walk-In Closet(s), Ceiling Fan(s), Soaking Tub
- Flooring: Carpet, Other, Tile
- Windows: Insulated Windows, Blinds
- Basement: Bath/Stubbed,Full,Interior Entry,Partially Finished,Walk-Out Access,Walk-Up Access
- Number of fireplaces: 2
- Fireplace features: Basement, Factory Built, Gas Log, Living Room
Interior area
- Total structure area: 3,743
- Total interior livable area: 3,743 sqft
- Finished area above ground: 2,595
- Finished area below ground: 1,148
Property
Parking
- Total spaces: 3
- Parking features: Attached Garage, Basement, Garage Door Opener, Off Street, Garage Faces Front, Garage Faces Side, Heated, Workshop
- Garage spaces: 3
- Has uncovered spaces: Yes
Features
- Levels: One and One Half
- Exterior features: Fire Pit
- Fencing: Wood
- Has view: Yes
- View description: Rural, Trees/Woods, Other, Farm
Lot
- Size: 1.08 Acres
- Features: Landscaped, Other, Few Trees
Details
- Parcel number: 039A00050057
- Other equipment: Intercom
Construction
Type & style
- Home type: SingleFamily
- Architectural style: Raised Ranch
- Property subtype: Single Family Residence
Materials
- Stone, Brick
- Foundation: Slab
- Roof: Dimensional Style
Condition
- Year built: 2001
Utilities & green energy
- Sewer: Septic Tank
- Water: Public
- Utilities for property: Electricity Connected, Natural Gas Connected, Underground Utilities, Water Connected
Community & HOA
Community
- Security: Security System Owned
- Subdivision: Shiloh Pointe
HOA
- Has HOA: Yes
- HOA fee: $210 annually
Location
- Region: Richmond
Financial & listing details
- Price per square foot: $167/sqft
- Tax assessed value: $361,000
- Annual tax amount: $3,404
- Date on market: 9/2/2026
Estimated market value
$601,300
$571,000 - $631,000
$2,899/mo
Price history
| Date | Event | Price |
|---|---|---|
| 9/2/2026 | Listed for sale | $625,000+96.2%$167/sqft |
Source:  Imagine MLS #26023689 Report a problem Imagine MLS #26023689 Report a problem | ||
| 8/17/2012 | Sold | $318,500-0.3%$85/sqft |
Source: Imagine MLS #1204639 Report a problem | ||
| 10/19/2007 | Sold | $319,500$85/sqft |
Source: Agent Provided Report a problem | ||
Public tax history
| Year | Property taxes | Tax assessment |
|---|---|---|
| 2025 | $3,404 -1.6% | $361,000 |
| 2024 | $3,459 -1.2% | $361,000 |
| 2023 | $3,502 -0.3% | $361,000 |
| 2022 | $3,513 -1.8% | $361,000 |
| 2021 | $3,578 +10.5% | $361,000 +13.3% |
| 2018 | $3,237 +1.1% | $318,500 |
| 2017 | $3,202 +0.8% | $318,500 |
| 2016 | $3,177 +2.5% | $318,500 |
| 2015 | $3,099 +1.4% | $318,500 |
| 2014 | $3,058 | $318,500 -0.3% |
| 2012 | $3,058 -0.2% | $319,500 |
| 2011 | $3,064 | $319,500 |
Find assessor info on the county website
Monthly payment
Est. payment
Payment breakdown
Explore the cost of this home by adjusting the details. Changes won't be saved.Climate risks
Neighborhood: 40475
Nearby schools
Schools provided by the listing agent
- Elementary: White Hall
- Middle: Michael Caudill
- High: Madison Central
Source: Imagine MLS. This data may not be complete. We recommend contacting the local school district to confirm school assignments for this home.

Similar homes
- $624,5004 bd3 ba3.7k sqft2051 Moss Creek Ct, Richmond, KY 40475For Sale
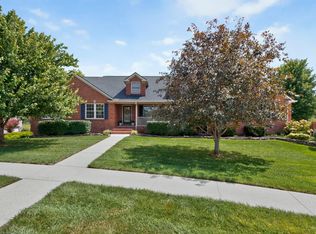
 MLS ID #26024749, Jacqueline R Riley, Southern Legacy Realty. Imagine MLS
 - $650,0004 bd4 ba3.7k sqft172 Tuscany Way, Richmond, KY 40475For Sale
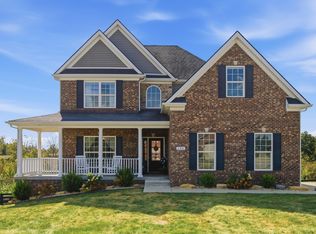 MLS ID #26027340, Jacqueline R Riley, Southern Legacy Realty. Imagine MLS
 - $635,0004 bd4 ba4k sqft704 Sovereign Dr, Richmond, KY 40475For Sale
 MLS ID #26021145, Allison Thurman, Keller Williams Commonwealth. Imagine MLS
 - $574,9004 bd4 ba3.7k sqft528 Ranier Dr, Richmond, KY 40475For Sale
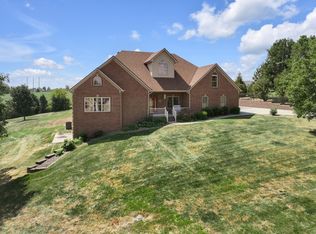 MLS ID #26025374, Emily Miller, Bluegrass Sotheby's International Realty. Imagine MLS
 - $549,9006 bd5 ba3.2k sqft2024 Indigo Dr, Richmond, KY 40475For SaleMLS ID #26021658, Elizabeth Rice, Keller Williams Legacy Group. Imagine MLS
- $699,9005 bd4 ba3.1k sqft120 Hackett Pike, Richmond, KY 40475For SaleMLS ID #26007089, Amanda S Marcum, Berkshire Hathaway HomeServices Foster Realtors. Imagine MLS
- $750,0004 bd5 ba4.7k sqft201 Wimberly Pl, Richmond, KY 40475For SaleMLS ID #26025357, Elizabeth Rice, Keller Williams Legacy Group. Imagine MLS
- $519,9005 bd3 ba3.5k sqft1004 Cherry Ct, Richmond, KY 40475For SaleMLS ID #26011057, Daniel Ritchie, Keller Williams Commonwealth. Imagine MLS
- $549,0004 bd2 ba2.6k sqft400 Turner Ridge Spur Lot 1, Richmond, KY 40475For SaleMLS ID #26021259, Elizabeth Rice, Keller Williams Legacy Group. Imagine MLS
- $824,9004 bd3 ba3.3k sqft275 Inverness Trl, Richmond, KY 40475For SaleMLS ID #26020661, Gary Curry, The Agency. Imagine MLS
- $879,9005 bd4 ba4.6k sqft216 Avawam Dr, Richmond, KY 40475For SaleMLS ID #26019519, Destiny Darby, Keller Williams Commonwealth. Imagine MLS
- $399,0004 bd3 ba1.9k sqft201 James Thomas Way, Richmond, KY 40475For SaleMLS ID #26024896, Steve Patterson, The Local Agents. Imagine MLS
- $424,9004 bd3 ba2.2k sqft528 Blue Spruce Dr, Richmond, KY 40475For SaleMLS ID #26027628, W Ryan Kenimer, Kenimer Realty. Imagine MLS
- $589,0004 bd3 ba2.5k sqft5072 Middleton Pl, Lexington, KY 40515For SaleMLS ID #26020640, Karolina D Baker, The Local Agents. Imagine MLS
- $395,0003 bd3 ba2.5k sqft425 Tobiano Dr, Richmond, KY 40475For SaleMLS ID #26024483, Austina Bruton, Rector Hayden Realtors. Imagine MLS
- $469,0006 bd4 ba3.1k sqft545 Ryan Dr, Richmond, KY 40475For SaleMLS ID #26022450, Amanda S Marcum, Berkshire Hathaway HomeServices Foster Realtors. Imagine MLS
- $575,0003 bd3 ba2.9k sqft4042 Whitemark Ct, Lexington, KY 40516For SaleMLS ID #26023509, Catherine Wilson, Indigo & Co. Imagine MLS
- $325,0004 bd3 ba2.2k sqft1756 Lancaster Rd, Richmond, KY 40475For SaleMLS ID #26020186, Monique Gamble, The Real Estate Co - W Liberty. Imagine MLS
- $697,0004 bd3 ba2.7k sqft120 High Point Ct, Nicholasville, KY 40356For SaleMLS ID #26012829, Susie Basham, The Agency. Imagine MLS
- $394,0003 bd3 ba1.8k sqft244 Tahoe Way, Richmond, KY 40475For SaleMLS ID #26014225, Ashley Barreto, Indigo & Co. Imagine MLS
