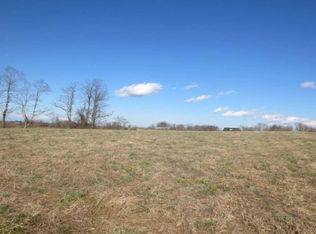
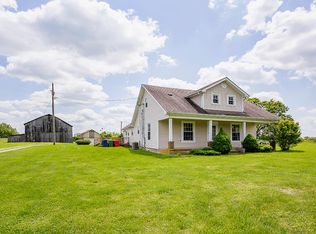
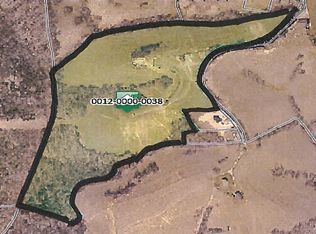
Thoughtfully renovated 1930 farmhouse offering modern comfort while preserving timeless character on 10 private acres. 2,678 square feet of living space that includes 4 bedrooms (3 upstairs, 1 main floor).Major 2022 1st floor renovation -Quarter-sawn white oak hardwood flooring, recessed lighting, open floor plan, and a new spacious 6 x 6 walk-in pantry with a window, new soft close cabinetry and butcher-block tops, a new GE Profile charcoal appliance package, a new granite countertop on the island, added after the listing photos were taken and more. Outdoors you'll enjoy complete privacy with breathtaking ridge top views. Not only is there a 60 × 40 tobacco barn with water & electric but also a detached two-story garage/shop with concrete floors and an overhead garage door. Conveniently located just 9 miles from Richmond Centre and 11 miles from Baptist Health Richmond. The property also features chestnut trees, along with peach and cherry trees near the home.
For sale
Price cut: $20K (9/18)
$579,000
400 Turner Ridge Spur Lot 1, Richmond, KY 40475
4beds
2,678sqft
Single Family Residence
Built in ----
10 Acres Lot
$559,000 Zestimate®
$216/sqft
$-- HOA
What's special
Chestnut treesNew soft close cabinetryBreathtaking ridge top viewsComplete privacyOpen floor planButcher-block topsRecessed lighting
- 46 days
- 1,343
- 118
Zillow last checked:
Listing updated:
Listed by:
Elizabeth Rice 859-200-0644,
Keller Williams Legacy Group
Source: Imagine MLS,MLS#: 26021259
Facts & features
Interior
Bedrooms & bathrooms
- Bedrooms: 4
- Bathrooms: 2
- Full bathrooms: 1
- 1/2 bathrooms: 1
Primary bedroom
- Level: Second
Bedroom 1
- Level: First
Bedroom 2
- Description: Full Bath
- Level: Second
Bathroom 3
- Description: Full Bath
- Level: Second
Dining room
- Level: First
Kitchen
- Level: First
Living room
- Level: First
Utility room
- Level: First
Heating
- Electric, Heat Pump
Cooling
- Central Air, Ceiling Fan(s), Electric, Heat Pump
Appliances
- Included: Dryer, Double Oven, Dishwasher, Refrigerator, Washer, Cooktop
- Laundry: Electric Dryer Hookup, Main Level
Features
- Breakfast Bar, Eat-in Kitchen, Walk-In Closet(s), Ceiling Fan(s)
- Flooring: Carpet, Hardwood, Tile, Vinyl
- Windows: Insulated Windows, Blinds
- Basement: Crawl Space
- Number of fireplaces: 1
- Fireplace features: Living Room, Wood Burning
Interior area
- Total structure area: 2,678
- Total interior livable area: 2,678 sqft
- Finished area above ground: 2,678
- Finished area below ground: 0
Property
Parking
- Parking features: Driveway
- Has uncovered spaces: Yes
Features
- Levels: One and One Half
- Fencing: Partial
Lot
- Size: 10 Acres
- Features: Secluded, Wooded
Details
- Additional structures: Barn(s), Workshop, RV/Boat Storage
- Parcel number: 001300000002
- Horses can be raised: Yes
Construction
Type & style
- Home type: SingleFamily
- Property subtype: Single Family Residence
Materials
- Vinyl Siding
- Foundation: Block, Pillar/Post/Pier
- Roof: Dimensional Style,Shingle
Utilities & green energy
- Sewer: Septic Tank
- Water: Public
- Utilities for property: Cable Available, Electricity Connected, Phone Available, Water Connected
Community & HOA
Community
- Subdivision: Rural
HOA
- Has HOA: No
Location
- Region: Richmond
Financial & listing details
- Price per square foot: $216/sqft
- Date on market: 8/11/2026
Estimated market value
$559,000
$531,000 - $587,000
$2,205/mo
Price history
| Date | Event | Price |
|---|---|---|
| 9/18/2026 | Price change | $579,000-3.3%$216/sqft |
Source:  Imagine MLS #26021259 Report a problem Imagine MLS #26021259 Report a problem | ||
| 8/11/2026 | Listed for sale | $599,000+117.8%$224/sqft |
Source: Imagine MLS #26021259 Report a problem | ||
| 9/10/2019 | Sold | $275,000$103/sqft |
Source: Imagine MLS #1905497 Report a problem | ||
Public tax history
Tax history is unavailable.
Monthly payment
Est. payment
Payment breakdown
Explore the cost of this home by adjusting the details. Changes won't be saved.Climate risks
Neighborhood: 40475
Nearby schools
Schools provided by the listing agent
- Elementary: Kirksville
- Middle: Farristown
- High: Madison So
Source: Imagine MLS. This data may not be complete. We recommend contacting the local school district to confirm school assignments for this home.
Similar homes
- $574,9006 bd5 ba3.2k sqft2024 Indigo Dr, Richmond, KY 40475For Sale
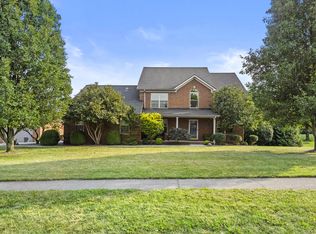
 MLS ID #26021658, Elizabeth Rice, Keller Williams Legacy Group. Imagine MLS
 - $375,0004 bd3 ba2.4k sqft1787 Barnes Mill Rd, Richmond, KY 40475For Sale
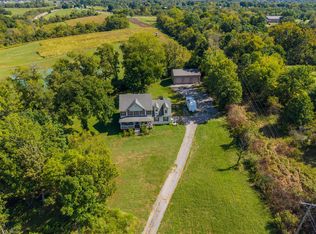 MLS ID #26025400, Amanda S Marcum, Berkshire Hathaway HomeServices Foster Realtors. Imagine MLS
 - $315,0005 bd2 ba2.1k sqft289 Turner Rdg, Richmond, KY 40475For Sale
 MLS ID #26022329, Devin Azbill, Berkshire Hathaway HomeServices Foster Realtors. Imagine MLS
 - $625,0004 bd4 ba3.7k sqft704 Autumn Ct, Richmond, KY 40475For Sale
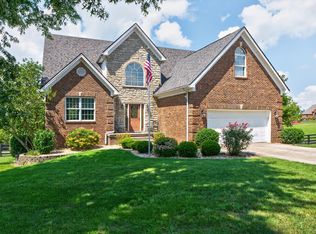 MLS ID #26023689, Monica Marcum, Century 21 Pinnacle. Imagine MLS
 - $555,0004 bd4 ba3.7k sqft220 Sylvan Way, Lancaster, KY 40444For SaleMLS ID #26026490, Mimi Iverson, Real Broker, LLC - Harrodsburg. Imagine MLS
- $399,9003 bd3 ba2.4k sqft1310 Spurlock Dr, Richmond, KY 40475For SaleMLS ID #26019900, Abbagail Sobers, CENTURY 21 Advantage Realty. Imagine MLS
- $615,0003 bd3 ba3.5k sqft830 Charlie Norris Rd, Richmond, KY 40475For SaleMLS ID #26020629, Jessica Smith, Bluegrass Properties Group. Imagine MLS
- $709,9005 bd4 ba3.1k sqft120 Hackett Pike, Richmond, KY 40475For SaleMLS ID #26007089, Amanda S Marcum, Berkshire Hathaway HomeServices Foster Realtors. Imagine MLS
- $469,9004 bd3 ba2.7k sqft31 Chandler Way, Lancaster, KY 40444For SaleMLS ID #26022940, Shanna Sheperson, Baker Auctions & Real Estate LLC. Imagine MLS
- $579,0003 bd3 ba1.9k sqft1115 Jessamine Station Pike, Nicholasville, KY 40356For SaleMLS ID #26024929, Andrea B Hage, Kentucky Properties Realty Group. Imagine MLS
- $469,9004 bd5 ba3k sqft132 Braemar Dr, Richmond, KY 40475For SaleMLS ID #26015273, Jae Underwood, Underwood Realty Group, LLC. Imagine MLS
- $624,9003 bd2 ba2.2k sqft3040 Perry Rogers Rd, Lancaster, KY 40444For SaleMLS ID #26011152, Whitney Ellis, Danny Ayres Realty & Auction. Imagine MLS
- $330,0004 bd2 ba2.1k sqft104 Deer Creek Dr, Richmond, KY 40475For SaleMLS ID #26014393, Matt Guarnieri, LexHomes Real Estate. Imagine MLS
- $329,0004 bd3 ba2.2k sqft1756 Lancaster Rd, Richmond, KY 40475For SaleMLS ID #26020186, Monique Gamble, The Real Estate Co - W Liberty. Imagine MLS
- $349,9003 bd3 ba2.5k sqft103 Pleasant Ridge Dr, Richmond, KY 40475For SaleMLS ID #26021286, Lori Tolson, Lifstyl Real Estate. Imagine MLS
- $399,0004 bd3 ba2.6k sqft716 Hackney Ct, Richmond, KY 40475For SaleMLS ID #26023502, Lisa Prather, CENTURY 21 Simpson & Associates. Imagine MLS
- $655,0005 bd4 ba3k sqft143 Royalty Dr, Lancaster, KY 40444For SaleMLS ID #26014296, Joanna Howell, Bluegrass Properties Group. Imagine MLS
- $369,9004 bd3 ba2.5k sqft122 Meadowlark Dr, Richmond, KY 40475For SaleMLS ID #26025003, Delma Peercy, BlueHorse Realty. Imagine MLS
- $374,0004 bd3 ba2.7k sqft425 Breck Ave, Richmond, KY 40475For SaleMLS ID #26022570, Stacey A Kelly, CENTURY 21 Advantage Realty. Imagine MLS
