Beautifully updated ranch situated on a 1.12-acre lot! This move-in-ready home features a brand-new kitchen with granite countertops, new cabinets, and stainless steel appliances, plus new flooring, fresh paint, updated light fixtures, and a new roof. Offering 3 bedrooms with the potential for up to 5, the full finished basement provides incredible flexibility with a large entertaining area featuring a built-in bar and plenty of room for games or gatherings, an additional family room, two potential bedrooms or office/workout spaces, a full bathroom, and an additional washer/dryer hookup. A standout feature is the 1,753 sq. ft. detached garage with heat/air unit, full bathroom, finished drywall, plumbing for a future kitchen, a separate shed room, and covered rear storage—making it ideal for a workshop, home business, or future apartment conversion. Outside, enjoy a spacious backyard with plenty of room for gardening, entertaining, recreation, or simply relaxing. Don't miss this unique property offering updated living space, endless possibilities, and room to spread out! Agent is related to seller.
For sale
Price cut: $20K (9/14)
$615,000
830 Charlie Norris Rd, Richmond, KY 40475
3beds
3,506sqft
Single Family Residence
Built in 2008
1.12 Acres Lot
$599,200 Zestimate®
$175/sqft
$-- HOA
What's special
Additional family roomUpdated living spaceFresh paintNew flooringNew roofBrand-new kitchenStainless steel appliances
- 47 days
- 353
- 18
Zillow last checked:
Listing updated:
Listed by:
Jessica Smith 859-582-8834,
Bluegrass Properties Group
Source: Imagine MLS,MLS#: 26020629
Facts & features
Interior
Bedrooms & bathrooms
- Bedrooms: 3
- Bathrooms: 3
- Full bathrooms: 3
Primary bedroom
- Level: First
Bedroom 2
- Level: First
Bedroom 3
- Level: First
Primary bathroom
- Level: First
Bathroom 2
- Level: First
Bathroom 3
- Description: Full Bath with additional washer/dryer hookup.
- Level: Lower
Bonus room
- Description: Potential Bedroom, Office, Gym
- Level: Lower
Bonus room
- Description: Potential Bedroom, Office, Gym
- Level: Lower
Dining room
- Level: First
Kitchen
- Description: Brand new cabinets, appliances, granite countertops, light fixtures.
- Level: First
Living room
- Level: First
Recreation room
- Level: Lower
Recreation room
- Level: Lower
Utility room
- Level: First
Heating
- Electric
Cooling
- Electric
Appliances
- Included: Dishwasher, Microwave, Refrigerator, Oven
- Laundry: Main Level, Lower Level
Features
- Breakfast Bar, Walk-In Closet(s), Ceiling Fan(s), Soaking Tub
- Flooring: Carpet, Ceramic Tile
- Basement: Bath/Stubbed,Finished,Full,Sump Pump,Walk-Up Access
- Has fireplace: No
Interior area
- Total structure area: 3,506
- Total interior livable area: 3,506 sqft
- Finished area above ground: 1,753
- Finished area below ground: 1,753
Property
Parking
- Total spaces: 4
- Parking features: Attached Garage, Detached Garage
- Garage spaces: 4
Features
- On waterfront: Yes
Lot
- Size: 1.12 Acres
Details
- Parcel number: 00920000005901
Construction
Type & style
- Home type: SingleFamily
- Architectural style: Ranch
- Property subtype: Single Family Residence
Materials
- Stone, Vinyl Siding
- Foundation: Concrete Perimeter
- Roof: Dimensional Style
Condition
- Year built: 2008
Utilities & green energy
- Sewer: Septic Tank
- Water: Public
- Utilities for property: Cable Available, Electricity Connected, Phone Available, Water Connected
Community & HOA
HOA
- Has HOA: No
Location
- Region: Richmond
Financial & listing details
- Price per square foot: $175/sqft
- Date on market: 8/1/2026
Estimated market value
$599,200
$569,000 - $629,000
$2,323/mo
Price history
| Date | Event | Price |
|---|---|---|
| 9/14/2026 | Price change | $615,000-3.1%$175/sqft |
Source:  Imagine MLS #26020629 Report a problem Imagine MLS #26020629 Report a problem | ||
| 8/1/2026 | Listed for sale | $635,000$181/sqft |
Source: Imagine MLS #26020629 Report a problem | ||
Public tax history
Tax history is unavailable.
Monthly payment
Est. payment
Payment breakdown
Explore the cost of this home by adjusting the details. Changes won't be saved.Climate risks
Neighborhood: 40475
Nearby schools
Schools provided by the listing agent
- Elementary: Glenn Marshall
- Middle: Michael Caudill
- High: Madison Central
Source: Imagine MLS. This data may not be complete. We recommend contacting the local school district to confirm school assignments for this home.
Similar homes
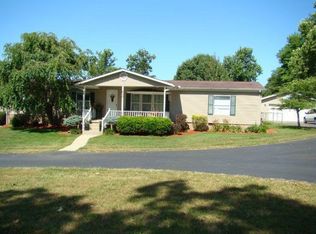
- $625,0004 bd4 ba3.7k sqft704 Autumn Ct, Richmond, KY 40475For Sale
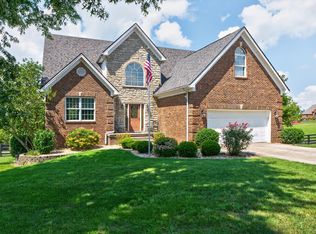
 MLS ID #26023689, Monica Marcum, Century 21 Pinnacle. Imagine MLS
 - $599,0004 bd3 ba3.2k sqft105 Dawn Ct, Richmond, KY 40475For Sale
 MLS ID #26008537, Amanda S Marcum, Berkshire Hathaway HomeServices Foster Realtors. Imagine MLS
 - $324,9003 bd2 ba1.7k sqft893 Charlie Norris Rd, Richmond, KY 40475For Sale
 MLS ID #26018907, Devin Azbill, Berkshire Hathaway HomeServices Foster Realtors. Imagine MLS
 - $649,9004 bd4 ba3.4k sqft101 Dawn Ct, Richmond, KY 40475For Sale
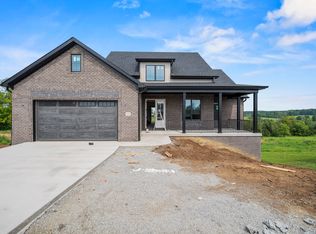 MLS ID #26022021, Amanda S Marcum, Berkshire Hathaway HomeServices Foster Realtors. Imagine MLS
 - $650,0004 bd4 ba4k sqft704 Sovereign Dr, Richmond, KY 40475For SaleMLS ID #26021145, Allison Thurman, Keller Williams Commonwealth. Imagine MLS
- $469,9004 bd5 ba3k sqft132 Braemar Dr, Richmond, KY 40475For SaleMLS ID #26015273, Jae Underwood, Underwood Realty Group, LLC. Imagine MLS
- $465,0004 bd3 ba2.9k sqft505 Park Ridge Dr, Richmond, KY 40475For SaleMLS ID #26025590, Robin S Jones, Keller Williams Legacy Group. Imagine MLS
- $574,9006 bd5 ba3.2k sqft2024 Indigo Dr, Richmond, KY 40475For SaleMLS ID #26021658, Elizabeth Rice, Keller Williams Legacy Group. Imagine MLS
- $549,9004 bd3 ba3.8k sqft3032 Woodfield Cir, Richmond, KY 40475For SaleMLS ID #26012529, Robin S Jones, Keller Williams Legacy Group. Imagine MLS
- $568,9004 bd3 ba2.2k sqft117 Dawn Ct, Richmond, KY 40475For SaleMLS ID #26007303, Tina Witt, Keller Williams Legacy Group. Imagine MLS
- $709,9005 bd4 ba3.1k sqft120 Hackett Pike, Richmond, KY 40475For SaleMLS ID #26007089, Amanda S Marcum, Berkshire Hathaway HomeServices Foster Realtors. Imagine MLS
- $599,0004 bd2 ba2.6k sqft400 Turner Ridge Spur Lot 1, Richmond, KY 40475For SaleMLS ID #26021259, Elizabeth Rice, Keller Williams Legacy Group. Imagine MLS
- $475,0003 bd3 ba2.6k sqft728 Shaker Dr, Richmond, KY 40475For SaleMLS ID #26022606, Oxana Lopetegui-Pineda, Keller Williams Commonwealth. Imagine MLS
- $729,0003 bd3 ba3.7k sqft359 Avawam Dr, Richmond, KY 40475For SaleMLS ID #26022874, Dawn Wheeler-Fitzpatrick, United Real Estate Bluegrass. Imagine MLS
- $760,0006 bd4 ba4.6k sqft1070 Jacks Creek Rd, Richmond, KY 40475For SaleMLS ID #26024698, Joey Young, National Real Estate. Imagine MLS
- $725,0005 bd4 ba5k sqft2045 Indigo Dr, Richmond, KY 40475For SaleMLS ID #26022140, Reena C Reyes, Legacy Real Estate Firm. Imagine MLS
- $398,0004 bd3 ba2.3k sqft303 Waco Hts, Richmond, KY 40475For SaleMLS ID #26024687, D Clay Hall, Keller Williams Legacy Group. Imagine MLS
- $519,9005 bd3 ba3.5k sqft1004 Cherry Ct, Richmond, KY 40475For SaleMLS ID #26011057, Daniel Ritchie, Keller Williams Commonwealth. Imagine MLS
- $849,0006 bd4 ba4k sqft1639 Speedwell Rd, Richmond, KY 40475For SaleMLS ID #26014391, Christine Adams, Signature Bluegrass Realty. Imagine MLS
- $499,9003 bd2 ba1.8k sqft103 Dawn Ct, Richmond, KY 40475For SaleMLS ID #26005077, Amanda S Marcum, Berkshire Hathaway HomeServices Foster Realtors. Imagine MLS
