SPACIOUS NEW CONSTRUCTION WITH OVER 2,400 SQ. FT. OF FINISHED LIVING SPACE ON 1 ACRE WITH COUNTRY VIEWS! This impressive 4BR, 3.5BA, 1.5-story home combines modern design, custom finishes, and a peaceful setting! The attractive brick exterior, covered front porch, and oversized 624 sq. ft. two-car garage create exceptional curb appeal. Inside, an open floor plan features stylish flooring, abundant natural light, and elegant board-and-batten wall accents. The kitchen showcases natural wood cabinetry, striking countertops, a custom decorative range hood, pendant lighting, and a spacious island perfect for gathering and entertaining. The adjoining dining area overlooks the surrounding countryside. The main-level primary suite offers a double vanity and tiled walk-in shower. Upstairs, discover two additional bedrooms, a full bathroom, and an expansive loft ideal for a second living area, home office, or recreation space. Step outside to enjoy the covered rear porch and generous deck, providing inviting spaces for outdoor entertaining or relaxing while taking in the scenic surroundings. With its thoughtful layout, distinctive details, and full acre of outdoor space, this property offers the ideal combination of comfort, style, and country living! PS. Home should be fully completed in approximately 20 days or less.
For sale
$540,000
111 Dawn Ct, Richmond, KY 40475
4beds
2,420sqft
Single Family Residence
Built in 2026
1.12 Acres Lot
$536,600 Zestimate®
$223/sqft
$13/mo HOA
What's special
Elegant board-and-batten wall accentsStylish flooringStriking countertopsAttractive brick exteriorCustom decorative range hoodOpen floor planCovered rear porch
- 4 days
- 264
- 17
Likely to sell faster than
Zillow last checked:
Listing updated:
Listed by:
Jason Smith 859-358-5563,
Keller Williams Legacy Group
Source: Imagine MLS,MLS#: 26028637
Facts & features
Interior
Bedrooms & bathrooms
- Bedrooms: 4
- Bathrooms: 4
- Full bathrooms: 3
- 1/2 bathrooms: 1
Primary bedroom
- Level: First
Kitchen
- Level: First
Heating
- Electric
Cooling
- Electric
Appliances
- Included: Dishwasher, Microwave, Refrigerator, Range
- Laundry: Electric Dryer Hookup, Main Level, Washer Hookup
Features
- Eat-in Kitchen, Walk-In Closet(s), Ceiling Fan(s)
- Windows: Insulated Windows, Screens
- Basement: Crawl Space
- Has fireplace: No
Interior area
- Total structure area: 2,420
- Total interior livable area: 2,420 sqft
- Finished area above ground: 2,420
- Finished area below ground: 0
Property
Parking
- Total spaces: 2
- Parking features: Detached Garage
- Garage spaces: 2
Features
- Levels: One and One Half
- Fencing: None
Lot
- Size: 1.12 Acres
- Features: Landscaped, Few Trees
Details
- Parcel number: 009200420006
Construction
Type & style
- Home type: SingleFamily
- Property subtype: Single Family Residence
Materials
- Brick Veneer
- Foundation: Block
- Roof: Composition,Dimensional Style
Condition
- New Construction
- Year built: 2026
Utilities & green energy
- Sewer: Septic Tank
- Water: Public
Community & HOA
HOA
- Has HOA: Yes
- Amenities included: None
- Services included: Other
- HOA fee: $150 annually
Location
- Region: Richmond
Financial & listing details
- Price per square foot: $223/sqft
- Date on market: 10/21/2026
Estimated market value
$536,600
$510,000 - $563,000
$2,533/mo
Price history
| Date | Event | Price |
|---|---|---|
| 10/21/2026 | Listed for sale | $540,000+601.3%$223/sqft |
Source:  Imagine MLS #26028637 Report a problem | ||
| 5/11/2026 | Sold | $77,000-2.5%$32/sqft |
Source: Imagine MLS #26006474 Report a problem | ||
| 4/22/2026 | Pending sale | $79,000$33/sqft |
Source: Imagine MLS #26006474 Report a problem | ||
| 3/30/2026 | Listed for sale | $79,000$33/sqft |
Source: Imagine MLS #26006474 Report a problem | ||
| 12/1/2025 | Sold | $79,000$33/sqft |
Source: Imagine MLS #25504861 Report a problem | ||
| 10/29/2025 | Contingent | $79,000$33/sqft |
Source: Imagine MLS #25504861 Report a problem | ||
| 10/28/2025 | Listed for sale | $79,000$33/sqft |
Source: Imagine MLS #25504861 Report a problem | ||
| 10/28/2025 | Listing removed | $79,000$33/sqft |
Source: Imagine MLS #25502630 Report a problem | ||
| 10/1/2025 | Listed for sale | $79,000$33/sqft |
Source: Imagine MLS #25502630 Report a problem | ||
Public tax history
Tax history is unavailable.
Monthly payment
Est. payment
Payment breakdown
Explore the cost of this home by adjusting the details. Changes won't be saved.Climate risks
Neighborhood: 40475
Nearby schools
Schools provided by the listing agent
- Elementary: Glenn Marshall
- Middle: Michael Caudill
- High: Madison Central
Source: Imagine MLS. This data may not be complete. We recommend contacting the local school district to confirm school assignments for this home.


Similar homes
- $469,9004 bd5 ba3k sqft132 Braemar Dr, Richmond, KY 40475For Sale
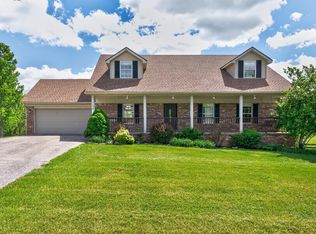
 MLS ID #26015273, Jae Underwood, Underwood Realty Group, LLC. Imagine MLS
- $615,0003 bd3 ba3.5k sqft830 Charlie Norris Rd, Richmond, KY 40475For Sale
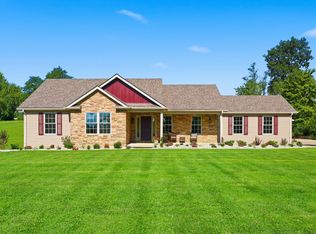 MLS ID #26020629, Jessica Smith, Bluegrass Properties Group. Imagine MLS
- $319,9003 bd2 ba1.8k sqft3331 Irvine Rd, Richmond, KY 40475For Sale
 MLS ID #26028819, Sabra Webster, Keller Williams Legacy Group. Imagine MLS
- $549,0004 bd2 ba2.6k sqft400 Turner Ridge Spur Lot 1, Richmond, KY 40475For Sale
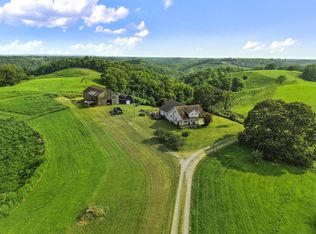 MLS ID #26021259, Elizabeth Rice, Keller Williams Legacy Group. Imagine MLS
- $399,9004 bd3 ba2.3k sqft613 Comanche Dr #613, Richmond, KY 40475For SaleMLS ID #26028927, Westley Wilson, CENTURY 21 Advantage Realty. Imagine MLS
- $355,0003 bd2 ba1.9k sqft263 Windward Way, Richmond, KY 40475For SaleMLS ID #26028919, Donnie Oliver, Keller Williams Legacy Group. Imagine MLS
- $519,9005 bd3 ba3.5k sqft1004 Cherry Ct, Richmond, KY 40475For SaleMLS ID #26011057, Daniel Ritchie, Keller Williams Commonwealth. Imagine MLS
- $560,0003 bd2 ba1.9k sqft124 Cabela Dr, Richmond, KY 40475For SaleMLS ID #26024252, Kim Caywood, The Real Estate Co.. Imagine MLS
- $525,0004 bd3 ba2.7k sqft317 Circle Point Dr, Richmond, KY 40475For SaleMLS ID #26023586, Amanda S Marcum, Berkshire Hathaway HomeServices Foster Realtors. Imagine MLS
- $669,9004 bd3 ba2.4k sqft2006 West Ct, Richmond, KY 40475For SaleMLS ID #26028524, Ashley Spencer, Keller Williams Commonwealth. Imagine MLS
- $544,9003 bd2 ba1.7k sqft118 Cabela Dr, Richmond, KY 40475For SaleMLS ID #26023462, Kim Caywood, The Real Estate Co.. Imagine MLS
- $675,0003 bd2 ba2.7k sqft544 Hackett Pike, Richmond, KY 40475For SaleMLS ID #26019595, Jayme Curry, The Real Estate Co.. Imagine MLS
- $544,9003 bd2 ba1.8k sqft114 Cabela Dr, Richmond, KY 40475For SaleMLS ID #26019868, Kim Caywood, The Real Estate Co.. Imagine MLS
- $300,0004 bd4 ba2.7k sqft207 Rookwood Ct, Richmond, KY 40475For SaleMLS ID #26027354, Amanda S Marcum, Berkshire Hathaway HomeServices Foster Realtors. Imagine MLS
- $539,9003 bd2 ba1.7k sqft303 Wolverine Way, Richmond, KY 40475For SaleMLS ID #26012091, Kim Caywood, The Real Estate Co.. Imagine MLS
- $395,0005 bd4 ba3k sqft206 Rookwood Ct, Richmond, KY 40475For SaleMLS ID #26027033, Wesley Graves, Rare Earth Realty LLC. Imagine MLS
- $519,9005 bd3 ba2.2k sqft7440 Bybee Rd, Winchester, KY 40391For SaleMLS ID #26029059, Jessica Pelfrey, WEICHERT REALTORS - Ford Brothers. Imagine MLS
- $405,0004 bd4 ba2.5k sqft177 General Cleburne Dr, Richmond, KY 40475For SaleMLS ID #26027618, Paige Green, RE/MAX Elite Realty. Imagine MLS
- $749,9004 bd4 ba2.8k sqft125 Three Forks Rd, Richmond, KY 40475For SaleMLS ID #26021700, Emily Robbins, eXp Realty, LLC. Imagine MLS
