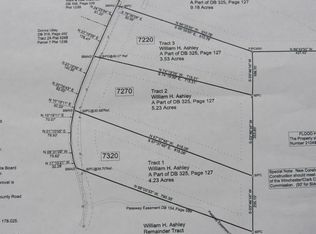
*Owner Agent Welcome to this spacious 2023-built, manufactured home situated on 6.54 beautiful acres in Winchester, Kentucky. Offering 5 bedrooms and 3 full bathrooms, this home provides plenty of space for family, guests, and comfortable everyday living. The property combines the convenience of a newer home with the beauty and privacy of acreage. The land features a natural spring, adding a unique country-living feature and providing an additional natural water resource on the property. A detached one-car garage provides valuable space for parking, storage, hobbies, or a workshop. With 6.54 acres, there's plenty of room to enjoy the outdoors, garden, hobby farm, animals such as horses, goats, chickens or turkeys, have recreational space, or simply take in the peaceful surroundings. The property also offers very limited restrictions. The only known restriction is that no obstruction may be placed across the easement located along the rear of the property such as gate, fence etc., giving the new owner considerable flexibility in enjoying and utilizing the land. If you've been searching for a newer 5-bedroom home on acreage with a natural spring, detached garage, privacy, and limited restrictions, this property offers a rare combination of features in the Winchester area. Within 20 minutes of Richmond and 30 minutes of Lexington. Driveway easement at very rear of property. Utility easement for water through property with water meter near road. LISTING AGENT OWNS PROPERTY
For sale
$519,900
7440 Bybee Rd, Winchester, KY 40391
5beds
2,200sqft
Manufactured Home
Built in 2023
6.54 Acres Lot
$508,400 Zestimate®
$236/sqft
$-- HOA
What's special
Detached one-car garagePeaceful surroundingsRecreational spaceNatural spring
- 14 days
- 559
- 28
Likely to sell faster than
Zillow last checked:
Listing updated:
Listed by:
Jessica Pelfrey 859-274-7721,
WEICHERT REALTORS - Ford Brothers
Source: Imagine MLS,MLS#: 26029059
Facts & features
Interior
Bedrooms & bathrooms
- Bedrooms: 5
- Bathrooms: 3
- Full bathrooms: 3
Primary bedroom
- Level: First
Bedroom 2
- Level: First
Bedroom 3
- Level: First
Bedroom 4
- Level: First
Bedroom 5
- Level: First
Bathroom 1
- Level: First
Bathroom 2
- Level: First
Bathroom 3
- Level: First
Kitchen
- Level: First
Living room
- Level: First
Heating
- Electric, Forced Air, Heat Pump
Cooling
- Central Air, Ceiling Fan(s), Electric, Exhaust Fan, Heat Pump
Appliances
- Included: Dishwasher, Oven, Vented Exhaust Fan
- Laundry: Electric Dryer Hookup, Washer Hookup
Features
- Eat-in Kitchen, Walk-In Closet(s), Ceiling Fan(s)
- Flooring: Laminate
- Windows: Window Treatments
- Has basement: No
- Has fireplace: No
Interior area
- Total structure area: 2,200
- Total interior livable area: 2,200 sqft
- Finished area above ground: 2,200
- Finished area below ground: 0
Property
Parking
- Total spaces: 1
- Parking features: Detached Garage, Driveway
- Garage spaces: 1
- Has uncovered spaces: Yes
Features
- Levels: One
Lot
- Size: 6.54 Acres
- Features: Few Trees
Details
- Parcel number: 058000000710
- Horses can be raised: Yes
Construction
Type & style
- Home type: MobileManufactured
- Property subtype: Manufactured Home
Materials
- Vinyl Siding
- Foundation: Pillar/Post/Pier
- Roof: Shingle
Condition
- Year built: 2023
Utilities & green energy
- Sewer: Septic Tank
- Water: Public
- Utilities for property: Electricity Connected, Underground Utilities, Water Connected
Community & HOA
HOA
- Has HOA: No
Location
- Region: Winchester
Financial & listing details
- Price per square foot: $236/sqft
- Tax assessed value: $223,790
- Annual tax amount: $2,151
- Date on market: 10/21/2026
Estimated market value
$508,400
$483,000 - $534,000
Not available
Price history
| Date | Event | Price |
|---|---|---|
| 10/21/2026 | Listed for sale | $519,900+224.9%$236/sqft |
Source:  Imagine MLS #26029059 Report a problem | ||
| 4/11/2023 | Listing removed | -- |
Source:  Weichert Pro Report a problem | ||
| 10/18/2022 | Listed for sale | $160,000+168.9%$73/sqft |
Source: Weichert Pro #22022868 Report a problem | ||
| 7/17/2019 | Listing removed | $59,500$27/sqft |
Source: Richmond - WEICHERT, REALTORS - Ford Brothers #1907518 Report a problem | ||
| 4/11/2019 | Listed for sale | $59,500$27/sqft |
Source: WEICHERT REALTORS - Ford Bros #1907518 Report a problem | ||
Public tax history
| Year | Property taxes | Tax assessment |
|---|---|---|
| 2025 | $2,151 +207.2% | $223,790 +219.7% |
| 2024 | $700 +2989.1% | $70,000 +1958.8% |
| 2023 | $23 | $3,400 +47.8% |
| 2022 | $23 +0.3% | $2,300 |
| 2021 | $23 -0.2% | $2,300 |
| 2020 | $23 | $2,300 |
Find assessor info on the county website
Monthly payment
Climate risks
Neighborhood: 40391
Nearby schools
Schools provided by the listing agent
- Elementary: Shearer
- Middle: Robert Campbell
- High: GRC
Source: Imagine MLS. This data may not be complete. We recommend contacting the local school district to confirm school assignments for this home.

Similar homes
- $490,0005 bd3 ba3.1k sqft110 White Conkwright Rd, Winchester, KY 40391For Sale
 MLS ID #26007022, Philip PJ Elder, Omega Real Estate Brokerage LLC. Imagine MLS
- $524,9003 bd3 ba2.5k sqft275 Runnymeade Dr, Winchester, KY 40391For Sale
 MLS ID #26018460, Craig R Bridgewater, Bridgewater Real Estate. Imagine MLS
- $419,9004 bd3 ba1.5k sqft240 Athens Boonesboro Rd, Winchester, KY 40391For Sale
 MLS ID #26004512, Darrell Tackett, Dream Maker Realty, LLC. Imagine MLS
- $530,0003 bd2 ba1.4k sqft2125 High Reeves Rd #1, Richmond, KY 40475For Sale
 MLS ID #25012695, Michelle S Begley, Waizenhofer Real Estate. Imagine MLS
- $275,0003 bd2 ba1.5k sqft4305 Old Boonesboro Rd, Winchester, KY 40391For SaleMLS ID #26019157, Brenda H Sipes, WEICHERT REALTORS - ABG Properties. Imagine MLS
- $475,0004 bd3 ba2k sqft276 Tahoe Way, Richmond, KY 40475For SaleMLS ID #26029529, Alyssa Weir, ERA Select Real Estate. Imagine MLS
- $280,0002 bd1 ba1.3k sqft405 Nick Ln, Winchester, KY 40391For SaleMLS ID #26022030, Taylor Norton, McCallie Real Estate. Imagine MLS
- $559,9004 bd3 ba2.5k sqft126 Braemar Dr, Richmond, KY 40475For SaleMLS ID #26027753, Carla Treadway, Keller Williams Legacy Group. Imagine MLS
- $349,0003 bd2 ba1.9k sqft11 Stoney Brook Dr #1, Winchester, KY 40391For SaleMLS ID #26019263, Garry H Milton, Milton and Associates Real Estate. Imagine MLS
- $264,9005 bd2 ba2.2k sqft55 Hillcrest Dr, Winchester, KY 40391For SaleMLS ID #26004166, Nina Vanetten, RE/MAX Elite Lexington. Imagine MLS
- $359,9003 bd2 ba2.2k sqft15 Moundale Ave, Winchester, KY 40391For SaleMLS ID #26023052, Joshua Wood, Freedom Realty & Property Management. Imagine MLS
- $300,0003 bd2 ba1.5k sqft960 Charlie Norris Rd, Richmond, KY 40475For SaleMLS ID #26024475, Ann Reynolds, CENTURY 21 Advantage Realty. Imagine MLS
- $272,0004 bd2 ba2.4k sqft54 Frasure Ln, Mount Sterling, KY 40353For SaleMLS ID #26028828, Andrew Fugitt, KY Property Hunters. Imagine MLS
- $568,9004 bd3 ba2.2k sqft117 Dawn Ct, Richmond, KY 40475For SaleMLS ID #26007303, Tina Witt, Keller Williams Legacy Group. Imagine MLS
- $600,0003 bd3 ba2.1k sqft5777 Stewart Rd, Lexington, KY 40516For SaleMLS ID #26027782, Danielle Haggard, Lifstyl Real Estate. Imagine MLS
- $364,9005 bd2 ba2k sqft105 Summer Ridge Rd, Mount Sterling, KY 40353For SaleMLS ID #26019093, Candi Martin, Lifstyl Real Estate. Imagine MLS
- $304,9003 bd3 ba1.9k sqft335 Newcastle Ln, Winchester, KY 40391For SaleMLS ID #26026107, Joshua Wood, Freedom Realty & Property Management. Imagine MLS
- $385,0004 bd3 ba2.3k sqft303 Waco Hts, Richmond, KY 40475For SaleMLS ID #26027826, D Clay Hall, Keller Williams Legacy Group. Imagine MLS
- $399,5004 bd3 ba2.2k sqft413 Drayton Pl, Richmond, KY 40475For SaleMLS ID #26027485, Cheri Shaffer, Lifstyl Real Estate. Imagine MLS
