Welcome to this well-maintained home located in a quiet, established neighborhood with convenient access to everything Winchester has to offer. The first floor features an open and inviting layout, creating a comfortable space for everyday living and entertaining alike. Upstairs, you'll find a traditional three-bedroom floor plan with generously sized bedrooms, including a spacious primary suite. Recent updates include a brand-new roof, along with manufactured hardwood flooring installed in the living area, foyer, and primary bedroom. Conveniently located near the Winchester Bypass, this home offers quick access to shopping, dining, and everyday amenities, while also providing easy access to I-64, I-75, Lexington, and the Mountain Parkway for commuters and travelers. Offering a desirable combination of space, updates, and location, this home is ready for its next owner to enjoy. Schedule your private showing today!
For sale
$329,900
335 Newcastle Ln, Winchester, KY 40391
3beds
1,904sqft
Single Family Residence
Built in 2009
3,920 Square Feet Lot
$323,300 Zestimate®
$173/sqft
$-- HOA
What's special
Brand-new roofTraditional three-bedroom floor planOpen and inviting layoutSpacious primary suiteGenerously sized bedrooms
- 35 days |
- 280 |
- 15 |
Zillow last checked:
Listing updated:
Listed by:
Joshua Wood 859-749-6293,
Freedom Realty & Property Management,
Greg E Wood 859-744-3766,
Freedom Realty & Property Management
Source: Imagine MLS,MLS#: 26014026
Facts & features
Interior
Bedrooms & bathrooms
- Bedrooms: 3
- Bathrooms: 3
- Full bathrooms: 2
- 1/2 bathrooms: 1
Primary bedroom
- Level: Second
Bedroom 1
- Level: Second
Bedroom 2
- Level: Second
Bathroom 1
- Level: First
Bathroom 2
- Level: Second
Bathroom 3
- Level: Second
Dining room
- Level: First
Foyer
- Level: First
Kitchen
- Level: First
Living room
- Level: First
Utility room
- Level: Second
Heating
- Electric, Heat Pump
Cooling
- Electric, Heat Pump
Appliances
- Included: Dishwasher, Microwave, Refrigerator, Range
- Laundry: Electric Dryer Hookup, Washer Hookup
Features
- Entrance Foyer, Walk-In Closet(s), Ceiling Fan(s)
- Flooring: Carpet, Other, Vinyl
- Windows: Insulated Windows, Blinds
- Has basement: No
- Has fireplace: No
Interior area
- Total structure area: 1,904
- Total interior livable area: 1,904 sqft
- Finished area above ground: 1,904
- Finished area below ground: 0
Property
Parking
- Total spaces: 2
- Parking features: Attached Garage, Driveway, Garage Door Opener, Garage Faces Front
- Garage spaces: 2
- Has uncovered spaces: Yes
Features
- Levels: Two
- Fencing: Privacy,Wood
- Has view: Yes
- View description: Neighborhood
Lot
- Size: 3,920 Square Feet
Details
- Parcel number: 042201700200
Construction
Type & style
- Home type: SingleFamily
- Property subtype: Single Family Residence
Materials
- Brick Veneer, Vinyl Siding
- Foundation: Block, Slab
- Roof: Shingle
Condition
- Year built: 2009
Utilities & green energy
- Sewer: Public Sewer
- Water: Public
- Utilities for property: Electricity Connected, Sewer Connected, Water Connected
Community & HOA
Community
- Subdivision: Oakmont
HOA
- Has HOA: No
Location
- Region: Winchester
Financial & listing details
- Price per square foot: $173/sqft
- Tax assessed value: $264,000
- Annual tax amount: $2,640
- Date on market: 6/17/2026
Estimated market value
$323,300
$307,000 - $339,000
$2,015/mo
Price history
| Date | Event | Price |
|---|---|---|
| 6/17/2026 | Listed for sale | $329,900+25%$173/sqft |
Source:  Imagine MLS #26014026 Report a problem Imagine MLS #26014026 Report a problem | ||
| 4/28/2023 | Sold | $264,000-1.5%$139/sqft |
Source: Imagine MLS #23005040 Report a problem | ||
| 3/25/2023 | Pending sale | $268,000$141/sqft |
Source: Imagine MLS #23005040 Report a problem | ||
| 3/23/2023 | Listed for sale | $268,000+86.1%$141/sqft |
Source: Imagine MLS #23005040 Report a problem | ||
| 8/27/2015 | Sold | $144,000$76/sqft |
Source: Imagine MLS #1512069 Report a problem | ||
| 7/17/2015 | Pending sale | $144,000$76/sqft |
Source: Rector Hayden, Realtors #1512069 Report a problem | ||
| 6/5/2015 | Listed for sale | $144,000+3.2%$76/sqft |
Source: Rector Hayden, Realtors #1512069 Report a problem | ||
| 3/26/2010 | Sold | $139,500$73/sqft |
Source:  Imagine MLS #919342 Report a problem Imagine MLS #919342 Report a problem | ||
Public tax history
| Year | Property taxes | Tax assessment |
|---|---|---|
| 2024 | $2,640 +45.5% | $264,000 +43.3% |
| 2023 | $1,814 | $184,200 |
| 2022 | $1,814 +0.3% | $184,200 |
| 2021 | $1,809 +13.3% | $184,200 +13.5% |
| 2020 | $1,597 +574.1% | $162,300 |
| 2019 | $237 | $162,300 |
| 2018 | $237 | $162,300 +12.7% |
| 2017 | $237 +12.7% | $144,000 |
| 2016 | $210 | $144,000 +3.2% |
| 2015 | $210 +3.2% | $139,500 |
| 2013 | $204 | $139,500 -0.4% |
| 2011 | -- | $140,000 |
| 2010 | -- | $140,000 |
Find assessor info on the county website
Monthly payment
Est. payment
Payment breakdown
Explore the cost of this home by adjusting the details. Changes won't be saved.Climate risks
Neighborhood: 40391
Nearby schools
GreatSchools rating
- 4/10Strode Station Elementary SchoolGrades: K-4Distance: 0.3 mi
- 5/10Robert D Campbell Junior High SchoolGrades: 7-8Distance: 2 mi
- 5/10George Rogers Clark High SchoolGrades: 9-12Distance: 2.6 mi
Schools provided by the listing agent
- Elementary: Strode Station
- Middle: Robert Campbell
- High: GRC
Source: Imagine MLS. This data may not be complete. We recommend contacting the local school district to confirm school assignments for this home.
- $276,1003 bd3 ba1.7k sqft333 Newcastle Ln, Winchester, KY 40391Off Market
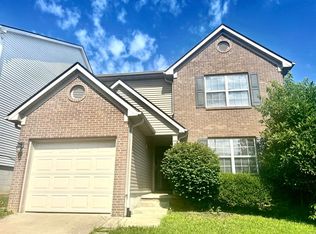
- $289,0004 bd3 ba1.7k sqft206 Prescott Ln, Winchester, KY 40391Off Market

- $286,3003 bd2 ba1.7k sqft208 Prescott Ln, Winchester, KY 40391Off Market
- $248,0003 bd2 ba1.3k sqft331 Newcastle Ln, Winchester, KY 40391Sold
- $249,0003 bd2 ba1.3k sqft210 Prescott Ln, Winchester, KY 40391Off Market
- $347,7004 bd3 ba2.3k sqft418 Tremont Ln, Winchester, KY 40391Off Market
- $336,5003 bd2 ba2.4k sqft416 Tremont Ln, Winchester, KY 40391Off Market
- $267,5003 bd3 ba1.6k sqft212 Prescott Ln, Winchester, KY 40391Off Market
A local agent can set up tours, give advice and negotiate with sellers.
Similar homes
- $349,9004 bd3 ba2.3k sqft119 Gibson Way, Winchester, KY 40391For Sale

 MLS ID #26014834, Whitney Ann Ensor, Ensor Real Estate, LLC. Imagine MLS
 - $339,0003 bd3 ba2k sqft13 Bel Air Dr, Winchester, KY 40391For Sale
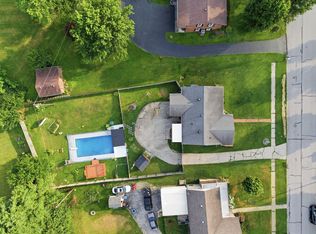 MLS ID #26016008, Robin S Jones, Keller Williams Legacy Group. Imagine MLS
 - $380,0003 bd2 ba2.3k sqft125 Amiens Blvd, Winchester, KY 40391For Sale
 MLS ID #26019273, Lynn Hall, ERA Select Real Estate. Imagine MLS
 - $312,0003 bd3 ba1.8k sqft200 Dubuy Dr, Winchester, KY 40391For Sale
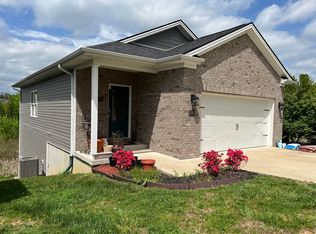 MLS ID #26008021, Wayne Elkins, RE/MAX Creative Realty. Imagine MLS
 - $312,0003 bd3 ba2.6k sqft412 Pueblo Ct, Winchester, KY 40391For SaleMLS ID #26008794, Lisa Dickens, Rector Hayden Realtors. Imagine MLS
- $374,9003 bd2 ba2.2k sqft15 Moundale Ave, Winchester, KY 40391For SaleMLS ID #26016576, Joshua Wood, Freedom Realty & Property Management. Imagine MLS
- $234,9003 bd2 ba1.9k sqft528 Estes Dr, Winchester, KY 40391For SaleMLS ID #26018492, Joshua Wood, Freedom Realty & Property Management. Imagine MLS
- $409,5003 bd2 ba2.3k sqft215 Delaplain Rd, Winchester, KY 40391For SaleMLS ID #26016762, Alyssa Ryan, Marshall Lane Real Estate - Lexington. Imagine MLS
- $274,9004 bd3 ba1.3k sqft304 Sandra Dr, Winchester, KY 40391For SaleMLS ID #26016975, Michael R Hilario, The Agency. Imagine MLS
- $249,9003 bd1 ba1.2k sqft10 Chickadee Ln, Winchester, KY 40391For SaleMLS ID #26016217, Christa Joynt, Keller Williams Commonwealth. Imagine MLS
- $279,9993 bd2 ba1.5k sqft103 Southern Ct, Winchester, KY 40391For SaleMLS ID #26007260, Mila J Ensor, Ensor Real Estate, LLC. Imagine MLS
- $389,0004 bd2 ba1.9k sqft104 Colby Hills Dr, Winchester, KY 40391For SaleMLS ID #25004009, Garry H Milton, Milton and Associates Real Estate. Imagine MLS
- $274,5003 bd2 ba1.4k sqft137 Eastridge Dr, Winchester, KY 40391For SaleMLS ID #26011465, Kathy B Burton, Coldwell Banker McMahan. Imagine MLS
- $239,5003 bd2 ba1.2k sqft3614 Stamper Dr, Winchester, KY 40391For SaleMLS ID #25017189, Darrell Tackett, Dream Maker Realty, LLC. Imagine MLS
- $299,9003 bd2 ba2k sqft1304 Canonero Dr, Lexington, KY 40517For SaleMLS ID #11894319, Blake Hendricks, Worx Real Estate. My State MLS
- $339,0003 bd2 ba1.6k sqft210 Helena Dr, Mount Sterling, KY 40353For SaleMLS ID #26014742, Joshua A Davis, The Agency. Imagine MLS
- $329,9003 bd2 ba1.7k sqft709 Hackney Ct, Richmond, KY 40475For SaleMLS ID #26015354, Ken Ritter, Coldwell Banker McMahan. Imagine MLS
- $330,5003 bd3 ba2.1k sqft803 Rock Way, Richmond, KY 40475For SaleMLS ID #26013873, Renee' C Slaughenhaupt, CENTURY 21 Advantage Realty. Imagine MLS
- $359,5003 bd3 ba1.9k sqft1209 Morning Side Dr, Lexington, KY 40509For SaleMLS ID #26016655, David Kincer, RE/MAX Creative Realty. Imagine MLS
- $324,9003 bd2 ba1.4k sqft2612 Crystal Falls Rd, Lexington, KY 40509For SaleMLS ID #26014882, Kelly Karls, eXp Realty, LLC. Imagine MLS
