Looking for low-maintenance living without giving up space? This Winchester townhouse offers three bedrooms, 2.5 baths and a comfortable two-story layout with room to spread out. The main level features a spacious living room with a fireplace, dining area, kitchen and half bath. Just off the dining area, the back deck gives you a nice spot to relax or enjoy some time outside. Upstairs, the primary bedroom has its own private bath and large walk-in closet, along with two additional bedrooms, another full bath and laundry. There's also an attached garage and plenty of closet space throughout. A great option for anyone looking for an easy-to-maintain home with the space and storage you don't always find in a townhouse.
For sale
$225,000
115 Quail Ridge Rd, Winchester, KY 40391
3beds
1,522sqft
Townhouse
Built in 1993
5,227 Square Feet Lot
$221,000 Zestimate®
$148/sqft
$-- HOA
What's special
Dining areaLarge walk-in closetAttached garageBack deckComfortable two-story layoutThree bedrooms
- 10 days
- 920
- 65
Likely to sell faster than
Zillow last checked:
Listing updated:
Listed by:
Michelle R Blackburn 859-707-5955,
RE/MAX Creative, Winchester
Source: Imagine MLS,MLS#: 26025201
Facts & features
Interior
Bedrooms & bathrooms
- Bedrooms: 3
- Bathrooms: 3
- Full bathrooms: 2
- 1/2 bathrooms: 1
Primary bedroom
- Level: Second
Bedroom 1
- Level: Second
Bedroom 3
- Level: Second
Bathroom 1
- Level: First
Bathroom 2
- Level: Second
Bathroom 3
- Level: Second
Dining room
- Level: First
Kitchen
- Level: First
Living room
- Level: First
Utility room
- Level: Second
Heating
- Forced Air, Natural Gas
Cooling
- Central Air
Appliances
- Included: Dishwasher, Refrigerator, Range
- Laundry: Electric Dryer Hookup, Washer Hookup
Features
- Eat-in Kitchen, Ceiling Fan(s)
- Flooring: Carpet, Vinyl
- Windows: Blinds
- Has basement: No
- Number of fireplaces: 1
- Fireplace features: Gas Log, Living Room
Interior area
- Total structure area: 1,522
- Total interior livable area: 1,522 sqft
- Finished area above ground: 1,522
- Finished area below ground: 0
Property
Parking
- Total spaces: 1
- Parking features: Attached Garage, Driveway
- Garage spaces: 1
- Has uncovered spaces: Yes
Features
- Levels: Two
- Fencing: None
Lot
- Size: 5,227 Square Feet
- Features: Landscaped
Details
- Parcel number: 043300600908
Construction
Type & style
- Home type: Townhouse
- Property subtype: Townhouse
- Attached to another structure: Yes
Materials
- Vinyl Siding
- Foundation: Block
- Roof: Shingle
Condition
- Year built: 1993
Utilities & green energy
- Sewer: Public Sewer
- Water: Public
- Utilities for property: Electricity Connected, Natural Gas Connected, Water Connected
Community & HOA
HOA
- Has HOA: No
Location
- Region: Winchester
Financial & listing details
- Price per square foot: $148/sqft
- Tax assessed value: $124,000
- Annual tax amount: $1,192
- Date on market: 9/13/2026
Estimated market value
$221,000
$210,000 - $232,000
$1,292/mo
Price history
| Date | Event | Price |
|---|---|---|
| 9/13/2026 | Listed for sale | $225,000$148/sqft |
Source:  Imagine MLS #26025201 Report a problem Imagine MLS #26025201 Report a problem | ||
Public tax history
| Year | Property taxes | Tax assessment |
|---|---|---|
| 2025 | $1,192 +43.6% | $124,000 +49.4% |
| 2024 | $830 +1.5% | $83,000 |
| 2023 | $818 | $83,000 |
| 2022 | $818 +0.3% | $83,000 |
| 2021 | $815 -0.2% | $83,000 |
| 2020 | $817 -0.5% | $83,000 |
| 2019 | $821 +1.2% | $83,000 |
| 2018 | $811 +1.7% | $83,000 |
| 2017 | $798 | $83,000 |
| 2016 | $798 | $83,000 |
| 2015 | $798 +4.9% | $83,000 |
| 2013 | $760 | $83,000 -13.1% |
| 2011 | -- | $95,500 |
| 2010 | -- | $95,500 |
Find assessor info on the county website
Monthly payment
Est. payment
Payment breakdown
Explore the cost of this home by adjusting the details. Changes won't be saved.Climate risks
Neighborhood: 40391
Nearby schools
Schools provided by the listing agent
- Elementary: Justice
- Middle: Robert Campbell
- High: GRC
Source: Imagine MLS. This data may not be complete. We recommend contacting the local school district to confirm school assignments for this home.

Similar homes
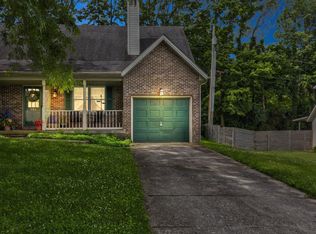
- $226,9003 bd2 ba1.6k sqft106 Quail Ridge Rd, Winchester, KY 40391For Sale
 MLS ID #26021639, Mila J Ensor, Ensor Real Estate, LLC. Imagine MLS
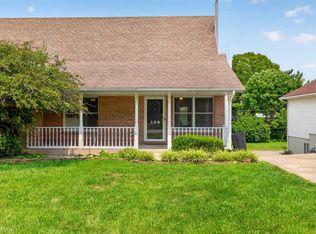
 - $229,5003 bd2 ba1.1k sqft527 Hidden Hills Way, Winchester, KY 40391For Sale
 MLS ID #26022078, Jarran Thomas, The Agency. Imagine MLS
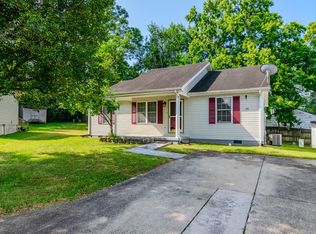
 - $219,5003 bd2 ba1.2k sqft491 Hidden Hills Way, Winchester, KY 40391For Sale
 MLS ID #26017144, Robin Trimble, HomeFirst Real Estate. Imagine MLS
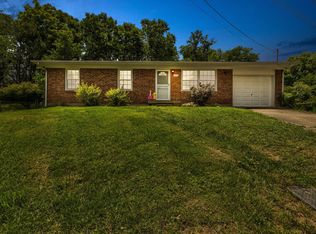
 - $219,9003 bd1 ba1.1k sqft125 Kittison Dr, Winchester, KY 40391For Sale
 MLS ID #26023054, Kathryn M Cheuvront, Coldwell Banker McMahan. Imagine MLS
 - $225,0004 bd2 ba1.4k sqft522 Acadia Way, Winchester, KY 40391For SaleMLS ID #26023784, Tyler I Back, The Brokerage. Imagine MLS
- $265,0003 bd2 ba1.7k sqft15 Kittison Dr, Winchester, KY 40391For SaleMLS ID #26022208, Cheri Shaffer, Lifstyl Real Estate. Imagine MLS
- $219,0003 bd2 ba1.2k sqft14 Cook Ave, Winchester, KY 40391For SaleMLS ID #26011961, Janna L Smith, United Real Estate Bluegrass. Imagine MLS
- $275,0003 bd2 ba1.5k sqft103 Southern Ct, Winchester, KY 40391For SaleMLS ID #26007260, Mila J Ensor, Ensor Real Estate, LLC. Imagine MLS
- $235,0003 bd1 ba1.2k sqft119 Tower Ln, Winchester, KY 40391For SaleMLS ID #26023896, Shawna Wever, Wever Realty LLC. Imagine MLS
- $189,9003 bd2 ba915 sqft225 Buffalo Trce, Winchester, KY 40391For SaleMLS ID #26011564, Tyler I Back, The Brokerage. Imagine MLS
- $275,0004 bd2 ba1.7k sqft198 Hilltop Dr, Winchester, KY 40391For SaleMLS ID #26023223, Stephanie Hacker, Kentucky Residential Real Estate, LLC. Imagine MLS
- $165,0003 bd1 ba1.2k sqft209 E Washington St, Winchester, KY 40391For SaleMLS ID #26024016, Michelle R Blackburn, RE/MAX Creative, Winchester. Imagine MLS
- $299,9005 bd2 ba2k sqft128 Cherokee Dr, Winchester, KY 40391For SaleMLS ID #26017629, Tyler A Hurst, Oak & Acre. Imagine MLS
- $250,0003 bd3 ba1.8k sqft1415 Ridgecrest Dr, Lexington, KY 40517For SaleMLS ID #26024491, Wesley Porter, RE/MAX Creative Realty. Imagine MLS
- $225,0003 bd1 ba1k sqft200 Brooks Rd, Richmond, KY 40475For SaleMLS ID #26024970, Edgar Saborit, Lifstyl Real Estate. Imagine MLS
- $248,0003 bd2 ba1.3k sqft600 Vincent Way APT 2208, Lexington, KY 40503For SaleMLS ID #26024460, Kitty G Lane, Bluegrass Sotheby's International Realty. Imagine MLS
- $220,0003 bd2 ba1k sqft514 Jamie Ridge Dr, Mount Sterling, KY 40353For SaleMLS ID #26025122, Michelle R Blackburn, RE/MAX Creative, Winchester. Imagine MLS
- $224,9002 bd2 ba1k sqft319 Johns Turn Trl, Lexington, KY 40514For SaleMLS ID #26024050, Abbagail Sobers, CENTURY 21 Advantage Realty. Imagine MLS
- $239,9003 bd1 ba1.4k sqft1877 Wickland Dr, Lexington, KY 40505For SaleMLS ID #26025790, Amelia Clark, National Real Estate. Imagine MLS
- $234,9004 bd2 ba1.5k sqft209 Boggs Ln, Richmond, KY 40475For SaleMLS ID #26023610, Autumn Ballard, Keller Williams Legacy Group. Imagine MLS
