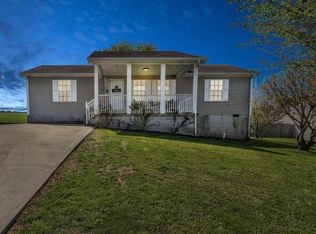
Welcome home to this charming home offering a comfortable layout with plenty of space inside and out! Step inside to a spacious living room featuring an eye catching accent wall and updated flooring that flows into the dining area and kitchen. The kitchen offers plenty of cabinet and counter space, stainless steel appliances, and easy access to the back deck----perfect for grilling, relaxing, or enjoying time outdoors. The home also features generously sized bedrooms, two full bathrooms, a dedicated laundry area, and an attached one-car garage. Outside, you'll love the large, level backyard with plenty of room for outdoor activities. With a welcoming interior, great outdoor space, and a functional floor plan, this home has so much to offer. Schedule your showing and come see it for yourself!
Pending
$245,000
155 Devonne Dr, Mount Sterling, KY 40353
3beds
1,252sqft
Single Family Residence
Built in 1998
0.51 Acres Lot
$241,100 Zestimate®
$196/sqft
$-- HOA
What's special
Updated flooringAttached one-car garageStainless steel appliancesEye catching accent wallWelcoming interiorDedicated laundry areaGreat outdoor space
- 59 days
- 27
- 0
Likely to sell faster than
Zillow last checked:
Listing updated:
Listed by:
Courtney Ann Mangold 859-585-0169,
The Agency,
Joshua A Davis 859-585-0925,
The Agency
Source: Imagine MLS,MLS#: 26023304
Facts & features
Interior
Bedrooms & bathrooms
- Bedrooms: 3
- Bathrooms: 2
- Full bathrooms: 2
Primary bedroom
- Level: First
Bedroom 2
- Level: First
Bedroom 3
- Level: First
Bathroom 1
- Level: First
Bathroom 2
- Level: First
Dining room
- Level: First
Kitchen
- Level: First
Living room
- Level: First
Heating
- Electric, Heat Pump
Cooling
- Central Air, Electric
Appliances
- Included: Dishwasher, Microwave, Refrigerator, Range
- Laundry: Electric Dryer Hookup, Washer Hookup
Features
- Flooring: Carpet, Laminate, Vinyl
- Doors: Storm Door(s)
- Windows: Storm Window(s), Screens
- Has basement: No
- Has fireplace: No
Interior area
- Total structure area: 1,252
- Total interior livable area: 1,252 sqft
- Finished area above ground: 1,252
- Finished area below ground: 0
Property
Parking
- Total spaces: 1
- Parking features: Attached Garage, Driveway
- Garage spaces: 1
- Has uncovered spaces: Yes
Features
- Levels: One
Lot
- Size: 0.51 Acres
Details
- Additional structures: Shed(s)
- Parcel number: 0242001014.00
Construction
Type & style
- Home type: SingleFamily
- Property subtype: Single Family Residence
Materials
- Brick Veneer, Vinyl Siding
- Foundation: Block
- Roof: Shingle
Condition
- Year built: 1998
Utilities & green energy
- Sewer: Septic Tank
- Water: Public
- Utilities for property: Electricity Connected, Water Connected
Community & HOA
Community
- Subdivision: La Croix
HOA
- Has HOA: No
Location
- Region: Mount Sterling
Financial & listing details
- Price per square foot: $196/sqft
- Tax assessed value: $126,500
- Annual tax amount: $1,376
- Date on market: 8/26/2026
Estimated market value
$241,100
$229,000 - $253,000
$1,464/mo
Price history
| Date | Event | Price |
|---|---|---|
| 9/9/2026 | Pending sale | $245,000$196/sqft |
Source:  Imagine MLS #26023304 Report a problem Imagine MLS #26023304 Report a problem | ||
| 8/26/2026 | Listed for sale | $245,000+101.6%$196/sqft |
Source: Imagine MLS #26023304 Report a problem | ||
| 4/29/2016 | Sold | $121,500-5.8%$97/sqft |
Source: Imagine MLS #1605369 Report a problem | ||
| 3/30/2016 | Pending sale | $129,000$103/sqft |
Source: Murphy Realty Group #1605369 Report a problem | ||
| 3/22/2016 | Listed for sale | $129,000+41.8%$103/sqft |
Source: Murphy Realty Group #1605369 Report a problem | ||
| 4/12/2010 | Sold | $91,000$73/sqft |
Source:  Imagine MLS #51601 Report a problem Imagine MLS #51601 Report a problem | ||
Public tax history
| Year | Property taxes | Tax assessment |
|---|---|---|
| 2025 | $1,376 -0.5% | $126,500 |
| 2024 | $1,383 +1.6% | $126,500 |
| 2023 | $1,361 +0.1% | $126,500 |
| 2022 | $1,360 -0.6% | $126,500 |
| 2021 | $1,369 -0.4% | $126,500 |
| 2020 | $1,374 -0.6% | $126,500 |
| 2019 | $1,383 | $126,500 |
| 2018 | -- | $126,500 +4.1% |
| 2017 | -- | $121,500 -48% |
| 2016 | -- | $233,500 +108.5% |
| 2015 | -- | $112,000 |
| 2014 | -- | $112,000 |
| 2012 | -- | $112,000 +1.8% |
| 2010 | -- | $110,000 |
Find assessor info on the county website
Monthly payment
Est. payment
Payment breakdown
Explore the cost of this home by adjusting the details. Changes won't be saved.Climate risks
Neighborhood: 40353
Nearby schools
Schools provided by the listing agent
- Elementary: Mapleton
- Middle: McNabb
- High: Montgomery Co
Source: Imagine MLS. This data may not be complete. We recommend contacting the local school district to confirm school assignments for this home.


Similar homes
- $269,0003 bd2 ba1.2k sqft510 Dare Dr, Mount Sterling, KY 40353For Sale

 MLS ID #26028914, Joshua A Davis, The Agency. Imagine MLS
 - $245,0003 bd1 ba1.8k sqft3726 Camargo Hts, Mount Sterling, KY 40353For Sale
 MLS ID #26028976, Brenda G Murphy, Murphy Realty Group. Imagine MLS
 - $249,9003 bd2 ba1.2k sqft861 Thorn Trace Dr, Mount Sterling, KY 40353For Sale
 MLS ID #26007670, Candi Martin, Lifstyl Real Estate. Imagine MLS
 - $259,0003 bd2 ba1.3k sqft913-916 Robin Ave, Mount Sterling, KY 40353For Sale
 MLS ID #26020323, Joshua A Davis, The Agency. Imagine MLS
 - $239,9003 bd2 ba1.2k sqft14 Frasure Ln, Mount Sterling, KY 40353For Sale
 MLS ID #1729103, Bryan Rhoads, LKV Realty, LLC. Metro Search Inc. LLC DBA Apex MLS
 - $309,9003 bd3 ba1.8k sqft459 Missionary Ln, Mount Sterling, KY 40353For SaleMLS ID #26028470, Deuce Kirk, Keller Williams Bluegrass Realty. Imagine MLS
- $319,0003 bd2 ba1.3k sqft205 Helena Dr, Mount Sterling, KY 40353For SaleMLS ID #26027729, Kathy B Burton, Coldwell Banker McMahan. Imagine MLS
- $249,0003 bd2 ba1.2k sqft332 Woodland Ln, Mount Sterling, KY 40353For SaleMLS ID #26024821, Joshua A Davis, The Agency. Imagine MLS
- $258,9003 bd2 ba1.5k sqft618 Brookmede Dr, Mount Sterling, KY 40353For SaleMLS ID #26025563, Mike J Huffaker, American Classic Realty. Imagine MLS
- $269,0003 bd2 ba1.4k sqft161 Swiss Stone Way E, Mount Sterling, KY 40353For SaleMLS ID #26026281, Brenda G Murphy, Murphy Realty Group. Imagine MLS
- $215,0002 bd1 ba1.1k sqft817 Maplewood Dr, Mount Sterling, KY 40353For SaleMLS ID #26024406, Elizabeth Torchia, Dream Maker Realty, LLC. Imagine MLS
- $339,0003 bd2 ba1.6k sqft210 Helena Dr, Mount Sterling, KY 40353For SaleMLS ID #26014742, Joshua A Davis, The Agency. Imagine MLS
- $210,0002 bd1 ba1.2k sqft983 Spencer Pike, Mount Sterling, KY 40353For SaleMLS ID #26028770, Joan Henderson, Murphy Realty Group. Imagine MLS
- $225,0003 bd1 ba1.1k sqft117 Azalea Ct, Mount Sterling, KY 40353For SaleMLS ID #26021886, Kristi Donaldson, United Real Estate Bluegrass. Imagine MLS
- $269,5004 bd2 ba1.6k sqft9466 Spencer Pike, Mount Sterling, KY 40353For SaleMLS ID #26028362, Brenda G Murphy, Murphy Realty Group. Imagine MLS
- $284,0003 bd2 ba1.5k sqft404 Sundown Ct, Mount Sterling, KY 40353For SaleMLS ID #26021869, Charles Dean Stamper, Stamper Real Estate Group. Imagine MLS
- $245,0003 bd2 ba1.3k sqft46 Frasure Ln, Mount Sterling, KY 40353For SaleMLS ID #26028827, Andrew Fugitt, KY Property Hunters. Imagine MLS
- $349,0003 bd3 ba1.7k sqft339 W Sunset Ridge Dr, Mount Sterling, KY 40353For SaleMLS ID #26029071, Susan R Moore, Keller Williams Legacy Group. Imagine MLS
- $255,0003 bd2 ba1.2k sqft176 Mallard Dr, Mount Sterling, KY 40353For SaleMLS ID #26024325, Todd Lawill, Dream Maker Realty, LLC. Imagine MLS
- $350,0003 bd1 ba1.1k sqft675 Winchester Rd, Mount Sterling, KY 40353For SaleMLS ID #26017178, Courtney Ann Mangold, The Agency. Imagine MLS
