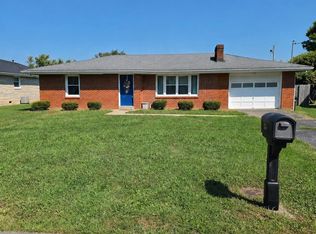
Welcome Home! This Beautifully Remodeled Home offers the perfect blend of comfort and functionality. Step inside to a large living room, an updated Kitchen featuring gorgeous, leathered granite countertops and stainless-steel appliances, plus a washer and dryer included. There are 2 bedrooms and a completely updated bathroom with a tiled stand-up shower, along with nice-sized Sunroom that's flexible enough to serve as a possible 3rd Bedroom, home office, or family room. Enjoy the covered front porch, back deck and patio. The partial Basement provides handy storage space and doubles as a storm shelter and the storage building adds extra space for tools, equipment, or hobbies, all situated on a 0.35-acre lot located near downtown Mt. Sterling and the bypass.
This property is NOT for rent. Any ads you seen online for renting this house is a SCAM!!
The owner had nothing to do with those ads.
For sale
Price cut: $7K (10/17)
$210,000
983 Spencer Pike, Mount Sterling, KY 40353
2beds
1,215sqft
Single Family Residence
Built in ----
0.35 Acres Lot
$204,900 Zestimate®
$173/sqft
$-- HOA
What's special
Completely updated bathroomUpdated kitchenStainless-steel appliancesBack deck and patioCovered front porchNice-sized sunroomWasher and dryer included
- 24 days
- 359
- 57
Zillow last checked:
Listing updated:
Listed by:
Joan Henderson 859-585-0757,
Murphy Realty Group
Source: Imagine MLS,MLS#: 26028770
Facts & features
Interior
Bedrooms & bathrooms
- Bedrooms: 2
- Bathrooms: 1
- Full bathrooms: 1
Primary bedroom
- Level: First
Bedroom 2
- Level: First
Bathroom 1
- Level: First
Kitchen
- Level: First
Living room
- Level: First
Other
- Description: Sunroom that could be used as a 3rd Bedroom
- Level: First
Heating
- Forced Air, Natural Gas
Cooling
- Central Air, Electric
Appliances
- Included: Dryer, Dishwasher, Microwave, Refrigerator, Washer, Range
- Laundry: Electric Dryer Hookup, Washer Hookup
Features
- Breakfast Bar, Ceiling Fan(s)
- Flooring: Carpet, Laminate
- Doors: Storm Door(s)
- Windows: Blinds
- Basement: Concrete,Partial,Unfinished
- Number of fireplaces: 1
- Fireplace features: Gas Log
Interior area
- Total structure area: 1,215
- Total interior livable area: 1,215 sqft
- Finished area above ground: 1,215
- Finished area below ground: 0
Property
Parking
- Parking features: Driveway
- Has uncovered spaces: Yes
Features
- Levels: One
- Fencing: Partial
Lot
- Size: 0.35 Acres
Details
- Additional structures: Shed(s)
- Parcel number: 0321000023.00
Construction
Type & style
- Home type: SingleFamily
- Architectural style: Ranch
- Property subtype: Single Family Residence
Materials
- Vinyl Siding
- Foundation: Block, Pillar/Post/Pier
- Roof: Shingle
Utilities & green energy
- Sewer: Septic Tank
- Water: Public
- Utilities for property: Electricity Connected, Natural Gas Connected, Water Connected
Community & HOA
Community
- Subdivision: Rural
HOA
- Has HOA: No
Location
- Region: Mount Sterling
Financial & listing details
- Price per square foot: $173/sqft
- Tax assessed value: $114,000
- Annual tax amount: $1,240
- Date on market: 10/16/2026
Estimated market value
$204,900
$195,000 - $215,000
$1,160/mo
Price history
| Date | Event | Price |
|---|---|---|
| 10/17/2026 | Price change | $210,000-3.2%$173/sqft |
Source:  Imagine MLS #26028770 Report a problem | ||
| 10/5/2026 | Price change | $217,000-0.9%$179/sqft |
Source: Imagine MLS #26024773 Report a problem | ||
| 9/23/2026 | Price change | $219,000-2.7%$180/sqft |
Source: Imagine MLS #26024773 Report a problem | ||
| 9/9/2026 | Listed for sale | $225,000+97.4%$185/sqft |
Source: Imagine MLS #26024773 Report a problem | ||
| 8/9/2021 | Sold | $114,000$94/sqft |
Source: Imagine MLS #20108841 Report a problem | ||
| 5/15/2021 | Pending sale | $114,000$94/sqft |
Source:  JBOR #20108841 Report a problem | ||
| 5/12/2021 | Listed for sale | $114,000$94/sqft |
Source: Imagine MLS #20108841 Report a problem | ||
Public tax history
| Year | Property taxes | Tax assessment |
|---|---|---|
| 2025 | $1,240 -0.5% | $114,000 |
| 2024 | $1,246 +1.6% | $114,000 |
| 2023 | $1,227 +0.1% | $114,000 |
| 2022 | $1,226 +88.8% | $114,000 +90% |
| 2021 | $649 -0.4% | $60,000 |
| 2020 | $652 -0.6% | $60,000 |
| 2019 | $656 | $60,000 |
| 2018 | -- | $60,000 |
| 2017 | -- | $60,000 |
| 2016 | -- | $60,000 |
| 2015 | -- | $60,000 |
| 2014 | -- | $60,000 |
| 2012 | -- | $60,000 |
| 2010 | -- | $60,000 |
Find assessor info on the county website
Monthly payment
Est. payment
Payment breakdown
Explore the cost of this home by adjusting the details. Changes won't be saved.Climate risks
Neighborhood: 40353
Nearby schools
Schools provided by the listing agent
- Elementary: Mt Sterling
- Middle: McNabb
- High: Montgomery Co
Source: Imagine MLS. This data may not be complete. We recommend contacting the local school district to confirm school assignments for this home.
- $174,9003 bd1 ba1.3k sqft995 Spencer Rd, Mount Sterling, KY 40353Sold
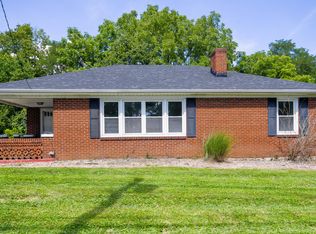
- $--3 bd1 ba1.2k sqft1005 Spencer Rd, Mount Sterling, KY 40353Off Market

- $173,7003 bd1 ba1.2k sqft1005 Spencer Pike, Mount Sterling, KY 40353Off Market
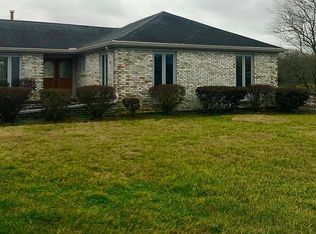
- $389,0004 bd2 ba2.9k sqft978 Spencer Pike, Mount Sterling, KY 40353For Sale By Owner
Similar homes
- $215,0003 bd2 ba1.1k sqft2670 Van Thompson Rd, Mount Sterling, KY 40353For Sale
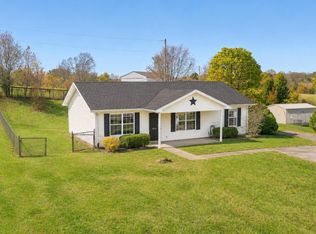
 MLS ID #26030625, Brittney Nichols, Oak & Acre. Imagine MLS
- $205,0003 bd1 ba1.5k sqft102 Elm St, Mount Sterling, KY 40353For Sale
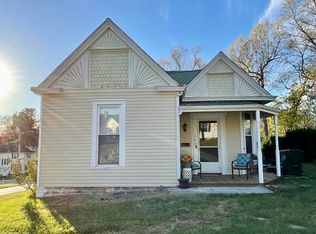 MLS ID #26030376, Shelly Sutton, Kentucky Realty Group, LLC. Imagine MLS
- $205,0002 bd1 ba1.1k sqft817 Maplewood Dr, Mount Sterling, KY 40353For Sale
 MLS ID #26024406, Elizabeth Torchia, Dream Maker Realty, LLC. Imagine MLS
- $245,0003 bd2 ba1.2k sqft155 Devonne Dr, Mount Sterling, KY 40353For Sale
 MLS ID #26029960, Courtney Ann Mangold, The Agency. Imagine MLS
- $299,9003 bd3 ba1.8k sqft459 Missionary Ln, Mount Sterling, KY 40353For SaleMLS ID #26030857, Deuce Kirk, Keller Williams Bluegrass Realty. Imagine MLS
- $240,0003 bd2 ba1.2k sqft332 Woodland Ln, Mount Sterling, KY 40353For SaleMLS ID #26024821, Joshua A Davis, The Agency. Imagine MLS
- $190,0003 bd2 ba1.2k sqft215 Antwerp Ave, Mt Sterling, KY 40353For SaleMLS ID #26027613, Bill Deaton, Keller Williams Legacy Group. Imagine MLS
- $269,0003 bd2 ba1.2k sqft510 Dare Dr, Mount Sterling, KY 40353For SaleMLS ID #26028914, Joshua A Davis, The Agency. Imagine MLS
- $259,0003 bd2 ba1.3k sqft913-916 Robin Ave, Mount Sterling, KY 40353For SaleMLS ID #26020323, Joshua A Davis, The Agency. Imagine MLS
- $174,9002 bd1 ba1.5k sqft215 W Main St, Mount Sterling, KY 40353For SaleMLS ID #26023031, Alyssa Weir, ERA Select Real Estate. Imagine MLS
- $249,0002 bd2 ba1.2k sqft305 Harrison Ave, Mount Sterling, KY 40353For SaleMLS ID #26025562, Chiferra Burgin, Keller Williams Legacy Group. Imagine MLS
- $229,9003 bd2 ba1.2k sqft14 Frasure Ln, Mount Sterling, KY 40353For Sale
 MLS ID #1729103, Bryan Rhoads, LKV Realty, LLC. Metro Search Inc. LLC DBA Apex MLS
- $200,0003 bd2 ba1k sqft119 Representative Dr, Jeffersonville, KY 40337For SaleMLS ID #26030675, Bill Deaton, Keller Williams Legacy Group. Imagine MLS
- $249,9003 bd2 ba1.2k sqft861 Thorn Trace Dr, Mount Sterling, KY 40353For SaleMLS ID #26007670, Candi Martin, Lifstyl Real Estate. Imagine MLS
- $255,5003 bd2 ba1.5k sqft618 Brookmede Dr, Mount Sterling, KY 40353For SaleMLS ID #26025563, Mike J Huffaker, American Classic Realty. Imagine MLS
- $279,0003 bd2 ba1.5k sqft404 Sundown Ct, Mount Sterling, KY 40353For SaleMLS ID #26021869, Charles Dean Stamper, Stamper Real Estate Group. Imagine MLS
- $266,0003 bd2 ba1.4k sqft161 Swiss Stone Way E, Mount Sterling, KY 40353For SaleMLS ID #26026281, Brenda G Murphy, Murphy Realty Group. Imagine MLS
- $240,0003 bd2 ba1.3k sqft46 Frasure Ln, Mount Sterling, KY 40353For SaleMLS ID #26028827, Andrew Fugitt, KY Property Hunters. Imagine MLS
