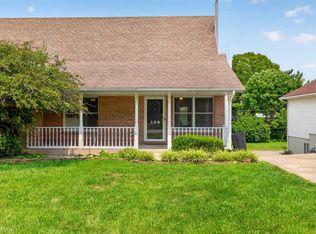
Welcome to 128 Cherokee Drive, where space, versatility, and convenience come together! This all-brick split-foyer home offers 5 bedrooms, 2 full bathrooms, and over 2,000 square feet of comfortable living space, making it ideal for growing families, multi-generational living, or anyone needing extra room. The main level features a bright and inviting living room, while the finished lower level offers a second spacious living area—perfect for a family room, game room, home office, or guest retreat. An exterior entrance to the basement adds flexibility and convenience. Situated in an established neighborhood just minutes from shopping, dining, schools, and other everyday amenities, this home combines a desirable location with a functional layout that's ready to fit your lifestyle. Don't miss your opportunity to make this Winchester home your own! Updates include new furnace, brand new kitchen appliances and additional kitchen cabinets, additional insulation, and first floor bathroom plumbing updates.
For sale
Price cut: $10K (9/18)
$299,900
128 Cherokee Dr, Winchester, KY 40391
5beds
2,082sqft
Single Family Residence
Built in 1969
8,276 Square Feet Lot
$298,700 Zestimate®
$144/sqft
$-- HOA
What's special
Brand new kitchen appliancesAdditional kitchen cabinetsAll-brick split-foyer home
- 103 days
- 678
- 60
Zillow last checked:
Listing updated:
Listed by:
Tyler A Hurst 859-707-6082,
Oak & Acre
Source: Imagine MLS,MLS#: 26017629
Facts & features
Interior
Bedrooms & bathrooms
- Bedrooms: 5
- Bathrooms: 2
- Full bathrooms: 2
Primary bedroom
- Level: First
Bedroom 2
- Level: First
Bedroom 3
- Level: First
Bedroom 4
- Level: Lower
Bedroom 5
- Level: Lower
Bathroom 1
- Level: First
Bathroom 2
- Level: Lower
Den
- Level: Lower
Kitchen
- Level: First
Living room
- Level: First
Utility room
- Level: Lower
Heating
- Natural Gas
Cooling
- Electric
Appliances
- Included: Dishwasher, Refrigerator, Range
- Laundry: Electric Dryer Hookup, Washer Hookup
Features
- Ceiling Fan(s)
- Flooring: Hardwood, Tile, Vinyl
- Windows: Screens
- Basement: Bath/Stubbed,Exterior Entry,Finished,Full,Interior Entry,Walk-Out Access
- Has fireplace: No
Interior area
- Total structure area: 2,082
- Total interior livable area: 2,082 sqft
- Finished area above ground: 1,143
- Finished area below ground: 939
Property
Parking
- Parking features: Driveway
- Has uncovered spaces: Yes
Features
- Levels: Multi/Split
- Fencing: Chain Link
Lot
- Size: 8,276 Square Feet
- Features: Few Trees
Details
- Additional structures: Shed(s)
- Parcel number: 044101900500
Construction
Type & style
- Home type: SingleFamily
- Architectural style: Split Level
- Property subtype: Single Family Residence
Materials
- Brick Veneer
- Foundation: Block
- Roof: Shingle
Condition
- Year built: 1969
Utilities & green energy
- Sewer: Public Sewer
- Water: Public
- Utilities for property: Electricity Connected, Natural Gas Connected, Sewer Connected, Water Connected
Community & HOA
Community
- Subdivision: Lyndale
HOA
- Has HOA: No
Location
- Region: Winchester
Financial & listing details
- Price per square foot: $144/sqft
- Tax assessed value: $270,000
- Annual tax amount: $2,595
- Date on market: 10/21/2026
Estimated market value
$298,700
$284,000 - $314,000
$2,256/mo
Price history
| Date | Event | Price |
|---|---|---|
| 10/21/2026 | Listed for sale | $299,900$144/sqft |
Source:  Imagine MLS #26017629 Report a problem Imagine MLS #26017629 Report a problem | ||
| 10/15/2026 | Pending sale | $299,900$144/sqft |
Source: Imagine MLS #26017629 Report a problem | ||
| 9/18/2026 | Price change | $299,900-3.2%$144/sqft |
Source: Imagine MLS #26017629 Report a problem | ||
| 8/17/2026 | Price change | $309,900-1.6%$149/sqft |
Source: Imagine MLS #26017629 Report a problem | ||
| 7/31/2026 | Price change | $314,900-1.6%$151/sqft |
Source: Imagine MLS #26017629 Report a problem | ||
| 7/11/2026 | Listed for sale | $319,900$154/sqft |
Source: Imagine MLS #26017629 Report a problem | ||
| 6/2/2026 | Listing removed | $319,900$154/sqft |
Source: Imagine MLS #26003806 Report a problem | ||
| 3/2/2026 | Listed for sale | $319,900$154/sqft |
Source: Imagine MLS #26003806 Report a problem | ||
| 3/1/2026 | Listing removed | $319,900$154/sqft |
Source: Imagine MLS #25502349 Report a problem | ||
| 10/17/2025 | Price change | $319,900-1.5%$154/sqft |
Source: Imagine MLS #25502349 Report a problem | ||
| 9/26/2025 | Listed for sale | $324,900+20.3%$156/sqft |
Source: Imagine MLS #25502349 Report a problem | ||
| 11/18/2024 | Sold | $270,000-1.8%$130/sqft |
Source: Imagine MLS #24016098 Report a problem | ||
| 10/17/2024 | Pending sale | $275,000$132/sqft |
Source: Imagine MLS #24016098 Report a problem | ||
| 10/1/2024 | Contingent | $275,000$132/sqft |
Source: Imagine MLS #24016098 Report a problem | ||
| 9/18/2024 | Listed for sale | $275,000$132/sqft |
Source: Imagine MLS #24016098 Report a problem | ||
| 9/14/2024 | Contingent | $275,000$132/sqft |
Source: Imagine MLS #24016098 Report a problem | ||
| 9/5/2024 | Price change | $275,000-1.8%$132/sqft |
Source: Imagine MLS #24016098 Report a problem | ||
| 8/30/2024 | Price change | $280,000-1.8%$134/sqft |
Source: Imagine MLS #24016098 Report a problem | ||
| 8/12/2024 | Price change | $285,000-3.4%$137/sqft |
Source: Imagine MLS #24016098 Report a problem | ||
| 8/2/2024 | Listed for sale | $295,000+11.3%$142/sqft |
Source: Imagine MLS #24016098 Report a problem | ||
| 7/18/2022 | Sold | $265,000+3.9%$127/sqft |
Source: Imagine MLS #22010537 Report a problem | ||
| 6/13/2022 | Pending sale | $255,000$122/sqft |
Source: Imagine MLS #22010537 Report a problem | ||
| 6/3/2022 | Price change | $255,000-3.8%$122/sqft |
Source: Imagine MLS #22010537 Report a problem | ||
| 5/23/2022 | Listed for sale | $265,000+71%$127/sqft |
Source: Imagine MLS #22010537 Report a problem | ||
| 3/22/2019 | Sold | $155,000-3.1%$74/sqft |
Source:  Imagine MLS #1900444 Report a problem Imagine MLS #1900444 Report a problem | ||
| 2/8/2019 | Pending sale | $159,900$77/sqft |
Source: Milestone Realty Consultants #1900444 Report a problem | ||
| 1/24/2019 | Listed for sale | $159,900+27.9%$77/sqft |
Source: Milestone Realty Consultants #1900444 Report a problem | ||
| 1/14/2011 | Sold | $125,000$60/sqft |
Source: Imagine MLS #1017546 Report a problem | ||
Public tax history
| Year | Property taxes | Tax assessment |
|---|---|---|
| 2025 | $2,595 -2.1% | $270,000 +1.9% |
| 2024 | $2,650 +73.6% | $265,000 |
| 2023 | $1,527 | $265,000 +71% |
| 2022 | $1,527 +0.3% | $155,000 |
| 2021 | $1,523 -0.2% | $155,000 |
| 2020 | $1,526 +14.7% | $155,000 +15.3% |
| 2019 | $1,329 +1.2% | $134,400 |
| 2018 | $1,313 +9.3% | $134,400 +7.5% |
| 2017 | $1,201 | $125,000 |
| 2016 | $1,201 | $125,000 |
| 2015 | $1,201 +4.9% | $125,000 |
| 2013 | $1,145 | $125,000 |
| 2011 | -- | $125,000 |
| 2010 | -- | $125,000 |
Find assessor info on the county website
Monthly payment
Est. payment
Payment breakdown
Explore the cost of this home by adjusting the details. Changes won't be saved.Climate risks
Neighborhood: 40391
Nearby schools
Schools provided by the listing agent
- Elementary: Shearer
- Middle: Robert Campbell
- High: GRC
Source: Imagine MLS. This data may not be complete. We recommend contacting the local school district to confirm school assignments for this home.

Similar homes
- $299,9003 bd2 ba1.6k sqft314 Botts Ct, Winchester, KY 40391For Sale

 MLS ID #26028838, Edgar Saborit, Lifstyl Real Estate. Imagine MLS
 - $369,9004 bd3 ba1.9k sqft107 Hibiscus Ln, Winchester, KY 40391For Sale
 MLS ID #26015608, Christa Joynt, Keller Williams Commonwealth. Imagine MLS
 - $221,0003 bd2 ba1.6k sqft106 Quail Ridge Rd, Winchester, KY 40391For Sale
 MLS ID #26028482, Mila J Ensor, Ensor Real Estate, LLC. Imagine MLS
 - $249,9003 bd2 ba1.4k sqft317 Vanover Way, Winchester, KY 40391For Sale
 MLS ID #26025070, Austina Bruton, Rector Hayden Realtors. Imagine MLS
 - $289,9004 bd2 ba1.8k sqft735 Eden Ct, Lexington, KY 40505For SaleMLS ID #26028837, Edgar Saborit, Lifstyl Real Estate. Imagine MLS
- $200,0003 bd1 ba1.4k sqft213 E Broadway St, Winchester, KY 40391For SaleMLS ID #26027397, Nik Markovich, GSP Homes. Imagine MLS
- $219,5003 bd2 ba1.1k sqft527 Hidden Hills Way, Winchester, KY 40391For SaleMLS ID #26022078, Jarran Thomas, The Agency. Imagine MLS
- $299,0003 bd3 ba2.3k sqft4340 Simpson Ln, Richmond, KY 40475For SaleMLS ID #26019479, Brittany Taylor, RE/MAX Elite Realty. Imagine MLS
- $279,9003 bd3 ba1.3k sqft3332 Tyler Ct, Lexington, KY 40509For SaleMLS ID #26028993, Lauren P Back, The Brokerage. Imagine MLS
- $209,0003 bd2 ba1.2k sqft14 Cook Ave, Winchester, KY 40391For SaleMLS ID #26011961, Janna L Smith, United Real Estate Bluegrass. Imagine MLS
- $199,0002 bd1 ba1.1k sqft606 College St, Winchester, KY 40391For Sale
 MLS ID #1726551, Jennifer Woods, Marshall Lane Real Estate. Metro Search Inc. LLC DBA Apex MLS
 - $288,0003 bd2 ba2.1k sqft3017 Old State Highway 52, Richmond, KY 40475For SaleMLS ID #26026663, Vanessa Vale Team - Vanessa Vale Womack, LPT Realty. Imagine MLS
- $316,9003 bd2 ba1.2k sqft475 Flint Rd, Waco, KY 40385For SaleMLS ID #26028674, Kierstin Shaffer, Berkshire Hathaway HomeServices Foster Realtors. Imagine MLS
- $304,9003 bd2 ba2.5k sqft3025 Lynnwood Dr, Paris, KY 40361For SaleMLS ID #26027814, Christy M Pellegrino, The Brokerage. Imagine MLS
- $299,9993 bd3 ba1.7k sqft289 Mulberry Ct, Lexington, KY 40509For SaleMLS ID #26026847, Jenny Perron, eXp Realty, LLC. Imagine MLS
- $315,0004 bd2 ba2k sqft4013 Elora Ln, Lexington, KY 40515For SaleMLS ID #26023692, Wayne Sewell, The Agency. Imagine MLS
- $294,9003 bd2 ba1.7k sqft367 Gawaine Dr, Lexington, KY 40517For SaleMLS ID #26024729, Betsy Bryant, Guide Realty, Inc.. Imagine MLS
- $325,0003 bd2 ba2.5k sqft114 Norton Dr, Richmond, KY 40475For SaleMLS ID #26021119, Jill Herrington, In House Real Estate. Imagine MLS
- $285,0004 bd2 ba1.7k sqft1013 Darley Dr, Lexington, KY 40505For SaleMLS ID #26027925, Maxine Litkenhus, RO&CO Real Estate. Imagine MLS
- $305,0004 bd2 ba2.1k sqft518 Baker Ct, Richmond, KY 40475For SaleMLS ID #26025885, Angela Prewitt, Turn Key Realty Group. Imagine MLS
